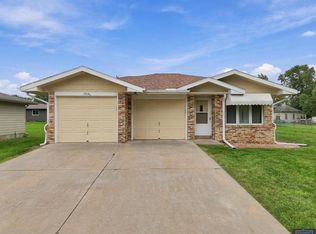
Welcome Home to 911 Dorsey Street, it's the perfect home for those who need plenty of space, plenty of parking, plenty of privacy & plenty of opportunity to make it their own! On the main floor, you'll find the oversized kitchen with granite countertops, main floor laundry, 3 bdrms, 1.5 bath, fireplace and almost 1500 sq ft! The full basement adds an additional 1330 finished sq footage, a kitchenette, the 3rd bathroom, 2 flex rooms plus additional living room space with a dry bar. On the outside, you'll appreciate the brick exterior, the attached 2-stall garage, the extra parking slab, the privacy-fenced back yard with a patio area & extra storage shed, underground sprinklers & new roof/gutters. Don't miss this gem - call or text today!
For sale
$249,900
911 Dorsey St, Beatrice, NE 68310
3beds
2,778sqft
Single Family Residence
Built in 1964
9,278 Square Feet Lot
$-- Zestimate®
$90/sqft
$-- HOA
What's special
Brick exteriorExtra storage shedUnderground sprinklersExtra parking slabMain floor laundry
- 11 days
- 917
- 25
Likely to sell faster than
Zillow last checked:
Listing updated:
Listed by:
Tracy Hartley 402-520-0632,
Quality Real Estate
Source: GPRMLS,MLS#: 22631481
Facts & features
Interior
Bedrooms & bathrooms
- Bedrooms: 3
- Bathrooms: 3
- Full bathrooms: 2
- 1/2 bathrooms: 1
- Main level bathrooms: 2
Primary bedroom
- Level: Main
Bedroom 2
- Level: Main
Bedroom 3
- Level: Main
Basement
- Area: 1478
Heating
- Natural Gas, Forced Air
Cooling
- Central Air
Features
- Basement: Full
- Number of fireplaces: 1
Interior area
- Total structure area: 2,778
- Total interior livable area: 2,778 sqft
- Finished area above ground: 1,478
- Finished area below ground: 1,300
Property
Parking
- Total spaces: 2
- Parking features: Garage - Attached, Open
- Attached garage spaces: 2
- Has uncovered spaces: Yes
Features
- Patio & porch: Porch, Patio
- Exterior features: Other
- Fencing: Wood,Privacy
Lot
- Size: 9,278 Square Feet
- Dimensions: 93 x 100
- Features: Up to 1/4 Acre.
Details
- Additional structures: Shed(s)
- Parcel number: 011312000
Construction
Type & style
- Home type: SingleFamily
- Architectural style: Ranch
- Property subtype: Single Family Residence
Materials
- Foundation: Block
Condition
- Not New and NOT a Model
- New construction: No
- Year built: 1964
Utilities & green energy
- Sewer: Public Sewer
- Water: Public
Community & HOA
Community
- Subdivision: Dwyer's Addition
HOA
- Has HOA: No
Location
- Region: Beatrice
Financial & listing details
- Price per square foot: $90/sqft
- Tax assessed value: $202,070
- Annual tax amount: $2,472
- Date on market: 11/3/2026
- Listing terms: Conventional,Cash
- Ownership: Fee Simple
Estimated market value
Not available
Estimated sales range
Not available
Not available
Price history
| Date | Event | Price |
|---|---|---|
| 11/3/2026 | Listed for sale | $249,900+11.1%$90/sqft |
Source:  GPRMLS #22631481 Report a problem | ||
| 5/26/2023 | Sold | $225,000$81/sqft |
Source: GPRMLS #22307546 Report a problem | ||
| 4/18/2023 | Pending sale | $225,000$81/sqft |
Source: GPRMLS #22307546 Report a problem | ||
| 4/14/2023 | Listed for sale | $225,000+50%$81/sqft |
Source: GPRMLS #22307546 Report a problem | ||
| 12/23/2020 | Sold | $150,000-5.6%$54/sqft |
Source: GPRMLS #22021605 Report a problem | ||
| 11/30/2020 | Listed for sale | $158,900$57/sqft |
Source: D'ANDREA REALTY, LLC #22021605 Report a problem | ||
Public tax history
| Year | Property taxes | Tax assessment |
|---|---|---|
| 2025 | $2,472 +2.8% | $202,070 +9.3% |
| 2024 | $2,405 -18% | $184,885 +9.2% |
| 2023 | $2,934 +48.6% | $169,260 +15.5% |
| 2022 | $1,975 -21.2% | $146,560 +10.8% |
| 2021 | $2,506 +3.2% | $132,250 +4.5% |
| 2020 | $2,427 +1.1% | $126,570 +4.5% |
| 2019 | $2,400 +16.6% | $121,165 +8.8% |
| 2018 | $2,059 | $111,335 |
| 2017 | $2,059 | $111,335 |
| 2016 | $2,059 +1.4% | $111,335 |
| 2015 | $2,031 -3.2% | $111,335 |
| 2014 | $2,098 -4.6% | $111,335 |
| 2013 | $2,200 -1.2% | $111,335 |
| 2012 | $2,228 -4.2% | $111,335 -4.4% |
| 2011 | $2,326 +0.3% | $116,510 |
| 2010 | $2,319 +1.2% | $116,510 |
| 2009 | $2,291 | $116,510 |
Find assessor info on the county website
Monthly payment
Est. payment
Payment breakdown
Explore the cost of this home by adjusting the details. Changes won't be saved.Climate risks
Neighborhood: 68310
Nearby schools
Schools provided by the listing agent
- Elementary: Beatrice
- Middle: Beatrice
- High: Beatrice
- District: Beatrice
Source: GPRMLS. This data may not be complete. We recommend contacting the local school district to confirm school assignments for this home.
Similar homes
- $259,0003 bd3 ba2.6k sqft1522 Carlyle St, Beatrice, NE 68310For Sale

 MLS ID #22621421, Kay Genrich, Brick and Mortar Realty LLC. GPRMLS
- $255,0003 bd2 ba1.5k sqft1316 N 16th St, Beatrice, NE 68310For Sale
 MLS ID #22630757, Nathan Lamp, New Concept Realty Group. GPRMLS
- $239,9003 bd2 ba1.8k sqft1626 Sara Rd, Beatrice, NE 68310For Sale
 MLS ID #22630565, Josh Popp, REMAX Concepts. GPRMLS
- $259,9004 bd3 ba2.3k sqft1710 Washington St, Beatrice, NE 68310For Sale
 MLS ID #22614349, Tara Woltemath, Hartig Real Estate LLC. GPRMLS
- $229,9004 bd2 ba2.1k sqft724 N 10th St, Beatrice, NE 68310For SaleMLS ID #22628808, Danni Huston, BHHS Ambassador Real Estate. GPRMLS
- $259,9003 bd2 ba1.4k sqft1009 Arthur, Beatrice, NE 68310For SaleMLS ID #22623871, Ron Stelling, Woods Bros Realty. GPRMLS
- $173,9003 bd2 ba1.6k sqft1611 N 9th St, Beatrice, NE 68310For SaleMLS ID #22628466, Linda McCall, Woods Bros Realty. GPRMLS
- $220,0003 bd2 ba1.7k sqft122 N 28th St, Beatrice, NE 68310For SaleMLS ID #22625925, Jenn Uher, Nebraska Realty. GPRMLS
- $189,9004 bd2 ba1.9k sqft1210 N 18th St, Beatrice, NE 68310For SaleMLS ID #22630717, Krista Zobel, Nest Real Estate, LLC. GPRMLS
- $304,9003 bd3 ba2k sqft29824 Us Highway 77, Beatrice, NE 68310For SaleMLS ID #22624330, Bayley Brake, Woods Bros Realty. GPRMLS
- $299,9004 bd2 ba2.4k sqft410 Florence Ave, Beatrice, NE 68310For SaleMLS ID #22628722, Sandie Shields, Nebraska Realty. GPRMLS
- $190,0002 bd2 ba1.8k sqft1000 N 18th St, Beatrice, NE 68310For SaleMLS ID #22627983, Frank Buss, Brick and Mortar Realty LLC. GPRMLS
- $179,9004 bd2 ba1.5k sqft1601 Market St, Beatrice, NE 68310For SaleMLS ID #22629057, Tanner Pinyan, Coldwell Banker NHS R E. GPRMLS
- $185,0004 bd2 ba1.5k sqft1214 Lincoln St, Beatrice, NE 68310For SaleMLS ID #22612252, Emma DuBois, Woods Bros Realty. GPRMLS
- $159,9003 bd2 ba1.9k sqft319 S 23rd St, Beatrice, NE 68310For SaleMLS ID #22621543, Kim Zwiener, KZ Realty. GPRMLS
- $160,0002 bd1 ba1.4k sqft1003 N 14th St, Beatrice, NE 68310For SaleMLS ID #22628604, Emma Gonzales, Capitol Realty. GPRMLS
- $275,0003 bd2 ba2.3k sqft904 Meadow St, Beatrice, NE 68310For SaleMLS ID #22606145, Jana Robertson, Robertson Realty LLC. GPRMLS
- $210,0002 bd2 ba2.1k sqft2307 Elk St, Beatrice, NE 68310For SaleMLS ID #22629337, Garrett Tennant, Meraki Realty Group. GPRMLS
- $325,0003 bd2 ba1.5k sqft2600 Jefferson St, Beatrice, NE 68310New ConstructionMLS ID #22614525, Amy Keetle, United Country First State RE. GPRMLS
- $249,7503 bd1 ba1.7k sqft345 Walnut St, Hallam, NE 68368For SaleMLS ID #22632439, Terry Lindstrom, EXIT Realty Professionals. GPRMLS
