Welcome to 345 Walnut Street in Hallam, NE! Situated on an oversized lot on the northwest edge of town, this beautifully renovated home offers the perfect combination of modern updates and small-town charm. With 1,760 finished square feet, this home has been thoughtfully remodeled from front to back, featuring new drywall, doors, flooring, kitchen cabinets, plumbing, ceramic tile, and a beautifully updated upstairs bathroom. The home currently offers two bedrooms and one bathroom, with a basement egress window and plumbing rough-in providing exciting potential for a third bedroom and an additional bathroom. A water heater less than five years old adds additional peace of mind. Outside, enjoy the welcoming front porch, a brand-new 8-by-8 wood deck located in the back, and plenty of outdoor space on the generously sized lot. With extensive updates, inviting curb appeal, and room for future possibilities, this move-in-ready home has plenty to offer. Schedule your private showing today!
For sale
$249,750
345 Walnut St, Hallam, NE 68368
3beds
1,760sqft
Single Family Residence
Built in 2004
1,089 Square Feet Lot
$247,400 Zestimate®
$142/sqft
$-- HOA
What's special
Oversized lotInviting curb appealWelcoming front porchGenerously sized lotBeautifully renovated homeBeautifully updated upstairs bathroomModern updates
- 7 days
- 242
- 27
Zillow last checked:
Listing updated:
Listed by:
Terry Lindstrom 402-730-6005,
EXIT Realty Professionals,
Jeremiah Paolini 402-937-3932,
EXIT Realty Professionals
Source: GPRMLS,MLS#: 22632439
Facts & features
Interior
Bedrooms & bathrooms
- Bedrooms: 3
- Bathrooms: 1
- Full bathrooms: 1
- Partial bathrooms: 1
- Main level bathrooms: 1
Primary bedroom
- Level: Main
Bedroom 2
- Level: Main
Bedroom 3
- Level: Basement
Basement
- Area: 960
Heating
- Electric, Heat Pump
Cooling
- Central Air
Features
- Basement: Egress
- Has fireplace: No
Interior area
- Total structure area: 1,760
- Total interior livable area: 1,760 sqft
- Finished area above ground: 960
- Finished area below ground: 800
Property
Features
- Patio & porch: Deck
- Fencing: None
Lot
- Size: 1,089 Square Feet
- Dimensions: 50 x 190
- Features: Up to 1/4 Acre.
Details
- Parcel number: 0730408003000
Construction
Type & style
- Home type: SingleFamily
- Architectural style: Ranch
- Property subtype: Single Family Residence
Materials
- Foundation: Concrete Perimeter
Condition
- Not New and NOT a Model
- New construction: No
- Year built: 2004
Utilities & green energy
- Water: Public
Community & HOA
Community
- Subdivision: HALLAM
HOA
- Has HOA: No
Location
- Region: Hallam
Financial & listing details
- Price per square foot: $142/sqft
- Tax assessed value: $151,300
- Annual tax amount: $2,315
- Date on market: 12/31/1969
- Listing terms: VA Loan,FHA,Conventional,Cash
- Ownership: Fee Simple
Estimated market value
$247,400
$235,000 - $260,000
$1,548/mo
Price history
| Date | Event | Price |
|---|---|---|
| 11/13/2026 | Listed for sale | $249,750+64.9%$142/sqft |
Source:  GPRMLS #22632439 Report a problem | ||
| 11/7/2025 | Sold | $151,500-5.3%$86/sqft |
Source: GPRMLS #22529084 Report a problem | ||
| 10/20/2025 | Pending sale | $159,900$91/sqft |
Source: GPRMLS #22529084 Report a problem | ||
| 10/9/2025 | Listed for sale | $159,900$91/sqft |
Source: GPRMLS #22529084 Report a problem | ||
Public tax history
| Year | Property taxes | Tax assessment |
|---|---|---|
| 2025 | $2,276 +21.6% | $151,300 +20.2% |
| 2024 | $1,872 -19.1% | $125,900 |
| 2023 | $2,316 -6.8% | $125,900 +8.7% |
| 2022 | $2,484 -0.4% | $115,800 |
| 2021 | $2,493 +24.7% | $115,800 +19.8% |
| 2020 | $1,999 -5.8% | $96,700 |
| 2019 | $2,123 -1.5% | $96,700 +3.1% |
| 2018 | $2,155 +3.9% | $93,800 |
| 2017 | $2,074 +0.8% | $93,800 +6.5% |
| 2016 | $2,057 | $88,100 |
| 2015 | $2,057 -1.4% | $88,100 -1.8% |
| 2014 | $2,087 -3.2% | $89,700 |
| 2013 | $2,156 | $89,700 |
| 2012 | -- | $89,700 +5.2% |
| 2011 | -- | $85,300 |
| 2010 | -- | $85,300 |
| 2009 | -- | $85,300 -1.5% |
| 2008 | -- | $86,600 |
| 2007 | -- | $86,600 |
| 2006 | -- | $86,600 |
| 2005 | $804 +0.9% | -- |
| 2004 | $797 | -- |
| 2003 | $797 -5.7% | -- |
| 2002 | $846 +3.8% | -- |
| 2001 | $815 +6% | -- |
| 2000 | $768 | -- |
Find assessor info on the county website
Monthly payment
Est. payment
Payment breakdown
Explore the cost of this home by adjusting the details. Changes won't be saved.Climate risks
Neighborhood: 68368
Nearby schools
Schools provided by the listing agent
- Elementary: Crete
- Middle: Crete
- High: Crete
- District: Crete
Source: GPRMLS. This data may not be complete. We recommend contacting the local school district to confirm school assignments for this home.


Similar homes
- $249,9003 bd2 ba1.4k sqft1510 Otoe St, Lincoln, NE 68502For Sale
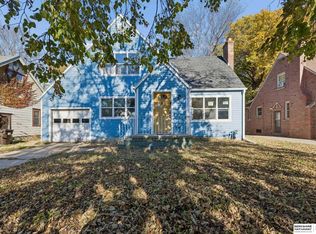
 MLS ID #22632881, Chris Bauer, BHHS Ambassador Real Estate. GPRMLS
- $255,0003 bd2 ba1.7k sqft4225 Pioneers Blvd, Lincoln, NE 68506For Sale
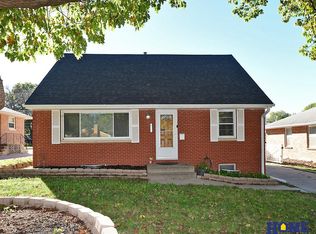 MLS ID #22632866, Mitzi Garthright, HOME Real Estate. GPRMLS
- $259,9003 bd3 ba1.6k sqft403 Kimball St, Pickrell, NE 68422For Sale
 MLS ID #22631707, Tracy Zimmerman, Woods Bros Realty. GPRMLS
- $249,9752 bd2 ba1.8k sqft1139 Starview Ln, Lincoln, NE 68512For Sale
 MLS ID #22632830, Lara Kibler, REMAX Concepts. GPRMLS
- $245,0003 bd2 ba1.3k sqft1840 SW 22nd St, Lincoln, NE 68522For SaleMLS ID #22632466, Carla Waldbaum, HOME Real Estate. GPRMLS
- $225,0003 bd2 ba1.3k sqft355 N Walnut St, Clatonia, NE 68328For SaleMLS ID #22630156, Jenn Uher, Nebraska Realty. GPRMLS
- $255,0003 bd2 ba1.5k sqft1316 N 16th St, Beatrice, NE 68310For SaleMLS ID #22630757, Nathan Lamp, New Concept Realty Group. GPRMLS
- $214,9004 bd2 ba2.1k sqft724 N 10th St, Beatrice, NE 68310For SaleMLS ID #22632931, Danni Huston, BHHS Ambassador Real Estate. GPRMLS
- $269,5003 bd2 ba1.5k sqft1555 SW 32nd St, Lincoln, NE 68522For SaleMLS ID #22631419, Austin Yurth, Woods Bros Realty. GPRMLS
- $235,0003 bd2 ba1.5k sqft2711 S 13th St, Lincoln, NE 68502For SaleMLS ID #22632300, Ageda Montes de Oca, Woods Bros Realty. GPRMLS
- $292,0004 bd2 ba2.2k sqft204 W 7th St, Firth, NE 68358For SaleMLS ID #22632500, Stephanie Tietjen, Nebraska Realty. GPRMLS
- $275,0003 bd2 ba1.5k sqft527 Main St, Hickman, NE 68372For SaleMLS ID #22621324, Jamie Jordening, SimpliCity Real Estate. GPRMLS
- $259,9003 bd2 ba1.6k sqft4433 Sherman St, Lincoln, NE 68506For SaleMLS ID #22632099, Sunshine Metschke, BancWise Realty. GPRMLS
- $245,0004 bd2 ba1.5k sqft201 N Butternut St, De Witt, NE 68341For SaleMLS ID #22622359, Cindy Hill, Tenacious Realty. GPRMLS
- $220,0003 bd2 ba2.3k sqft300 Adams St, Clatonia, NE 68328For SaleMLS ID #22622173, Ken Uher, Nebraska Realty. GPRMLS
- $248,9004 bd3 ba2k sqft1221 Rose St, Lincoln, NE 68502For SaleMLS ID #22630983, Johanna Rhoads, REMAX Concepts. GPRMLS
- $295,0003 bd3 ba2k sqft1140 SW 21st Ct, Lincoln, NE 68522For SaleMLS ID #22632376, Andrea Trail, Magnolia Real Estate. GPRMLS
