Open House! Sunday 2:00-4:00pm. Vintage charm and modern updates welcomes you into this 4 bedroom, 1.5 bath home. Step into the large dining room that leads into the adjacent living room with wood burning fireplace. Continue through the original double pocket doors to an office/sitting area, and then up the stairs to 4 roomy bedrooms and updated bathroom. Returning to the main floor, continue pass a half bath and into the updated kitchen with stainless steel appliances, granite countertops and hand-painted vignettes above the cabinets. Through the kitchen takes you to the spacious laundry/mud room, and into the 3 season sunroom connected to the 3-car garage. Additional features include an attic prime for finishing into a primary suite, a basement with work shop, and another garage! Schedule your showing today!
For sale
$245,000
201 N Butternut St, De Witt, NE 68341
4beds
1,548sqft
Single Family Residence
Built in 1920
9,234 Square Feet Lot
$235,700 Zestimate®
$158/sqft
$-- HOA
What's special
Vintage charmAnother garageUpdated bathroomLarge dining roomModern updatesOriginal double pocket doorsGranite countertops
- 56 days
- 500
- 31
Zillow last checked:
Listing updated:
Listed by:
Cindy Hill 206-715-9995,
Tenacious Realty
Source: GPRMLS,MLS#: 22622359
Facts & features
Interior
Bedrooms & bathrooms
- Bedrooms: 4
- Bathrooms: 2
- 3/4 bathrooms: 1
- 1/2 bathrooms: 1
- Main level bathrooms: 1
Primary bedroom
- Features: Wall/Wall Carpeting, Window Covering, Ceiling Fan(s)
- Level: Second
- Area: 156
- Dimensions: 13 x 12
Bedroom 2
- Features: Wood Floor, Window Covering
- Level: Second
- Area: 121
- Dimensions: 11 x 11
Bedroom 3
- Features: Wall/Wall Carpeting, Window Covering
- Level: Second
- Area: 126
- Dimensions: 14 x 9
Bedroom 4
- Features: Wall/Wall Carpeting, Window Covering
- Level: Second
- Area: 117
- Dimensions: 9 x 13
Dining room
- Features: Window Covering, 9'+ Ceiling, Laminate Flooring
- Level: Main
- Area: 210
- Dimensions: 15 x 14
Kitchen
- Features: Window Covering, 9'+ Ceiling, Pantry, Luxury Vinyl Plank
- Level: Main
- Area: 52
- Dimensions: 4 x 13
Living room
- Features: Window Covering, 9'+ Ceiling, Ceiling Fan(s), Laminate Flooring
- Level: Main
- Area: 224
- Dimensions: 16 x 14
Basement
- Area: 823
Office
- Features: Laminate Flooring
- Level: Main
- Area: 117
- Dimensions: 9 x 13
Heating
- Electric, Forced Air
Cooling
- Central Air
Appliances
- Included: Range, Refrigerator, Freezer, Washer, Dishwasher, Dryer, Microwave
- Laundry: Window Covering, Luxury Vinyl Plank
Features
- High Ceilings, Ceiling Fan(s), Pantry
- Windows: Window Coverings
- Basement: Full,Unfinished
- Number of fireplaces: 1
- Fireplace features: Wood Burning
Interior area
- Total structure area: 1,548
- Total interior livable area: 1,548 sqft
- Finished area above ground: 1,548
- Finished area below ground: 0
Property
Parking
- Total spaces: 4
- Parking features: Garage - Attached
- Attached garage spaces: 4
Features
- Levels: 2.5 Story
- Patio & porch: Porch, Patio
- Fencing: None
Lot
- Size: 9,234 Square Feet
- Dimensions: 66 x 140
- Features: Up to 1/4 Acre.
Details
- Parcel number: 0760035822
Construction
Type & style
- Home type: SingleFamily
- Property subtype: Single Family Residence
Materials
- Vinyl Siding
- Foundation: Concrete Perimeter
Condition
- Not New and NOT a Model
- New construction: No
- Year built: 1920
Utilities & green energy
- Sewer: Public Sewer
- Water: Public
Community & HOA
Community
- Subdivision: DeWitt Village
HOA
- Has HOA: No
Location
- Region: De Witt
Financial & listing details
- Price per square foot: $158/sqft
- Annual tax amount: $1,749
- Date on market: 8/6/2026
- Listing terms: VA Loan,FHA,Conventional,Cash,USDA Loan
- Ownership: Fee Simple
Estimated market value
$235,700
$224,000 - $247,000
$1,399/mo
Price history
| Date | Event | Price |
|---|---|---|
| 8/6/2026 | Listed for sale | $245,000-7.5%$158/sqft |
Source:  GPRMLS #22622359 Report a problem GPRMLS #22622359 Report a problem | ||
| 8/6/2026 | Listing removed | $265,000$171/sqft |
Source: GPRMLS #22619539 Report a problem | ||
| 7/10/2026 | Price change | $265,000-3.6%$171/sqft |
Source: GPRMLS #22619539 Report a problem | ||
| 5/1/2026 | Listed for sale | $275,000-6.1%$178/sqft |
Source: GPRMLS #22609196 Report a problem | ||
| 9/3/2025 | Listing removed | $293,000$189/sqft |
Source: GPRMLS #22509040 Report a problem | ||
| 7/28/2025 | Price change | $293,000-0.7%$189/sqft |
Source: GPRMLS #22509040 Report a problem | ||
| 4/21/2025 | Price change | $295,000-6.3%$191/sqft |
Source: GPRMLS #22509040 Report a problem | ||
| 4/10/2025 | Listed for sale | $315,000$203/sqft |
Source: GPRMLS #22509040 Report a problem | ||
Public tax history
Tax history is unavailable.
Monthly payment
Est. payment
Payment breakdown
Explore the cost of this home by adjusting the details. Changes won't be saved.Climate risks
Neighborhood: 68341
Nearby schools
Schools provided by the listing agent
- Elementary: Tri County
- Middle: Tri County
- High: Tri County
- District: Tri County
Source: GPRMLS. This data may not be complete. We recommend contacting the local school district to confirm school assignments for this home.
Similar homes
- $170,0002 bd2 ba2.2k sqft602 E Fillmore Ave, De Witt, NE 68341For Sale
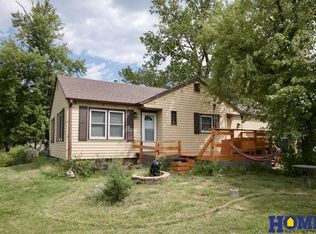
 MLS ID #22626982, Jenifer Velazquez, HOME Real Estate. GPRMLS
 - $167,9994 bd1 ba1.6k sqft612 W Elm St, Wilber, NE 68465For Sale
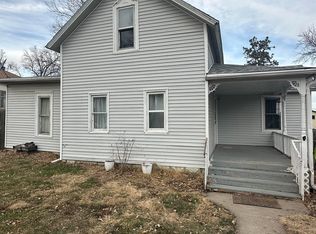 MLS ID #22628246, Eddie Brown, SimpliCity Real Estate. GPRMLS
 - $259,9003 bd2 ba1.5k sqft1316 N 16th St, Beatrice, NE 68310For Sale
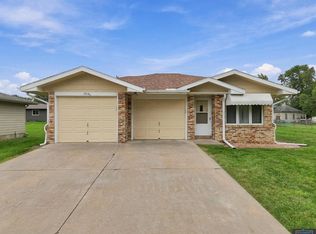 MLS ID #22628192, Nathan Lamp, New Concept Realty Group. GPRMLS
 - $240,0004 bd2 ba2.1k sqft724 N 10th St, Beatrice, NE 68310For Sale
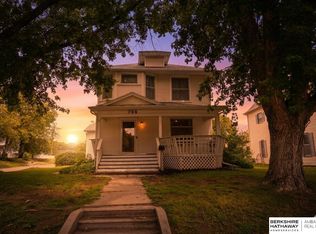 MLS ID #22623602, Danni Huston, BHHS Ambassador Real Estate. GPRMLS
 - $240,0004 bd2 ba1.3k sqft1712 Ella St, Beatrice, NE 68310For SaleMLS ID #22626154, Susan Jensen, Meraki Realty Group. GPRMLS
- $244,9003 bd2 ba1.8k sqft1316 N 13th St, Beatrice, NE 68310For SaleMLS ID #22613441, Mauricio Martinez Eusse, REMAX Concepts. GPRMLS
- $245,0003 bd3 ba2.2k sqft206 Cedar St, Beatrice, NE 68310For SaleMLS ID #22625803, Emma DuBois, Woods Bros Realty. GPRMLS
- $245,0003 bd2 ba1.7k sqft122 N 28th St, Beatrice, NE 68310For SaleMLS ID #22625925, Jenn Uher, Nebraska Realty. GPRMLS
- $205,0004 bd1 ba1.2k sqft1423 High St, Beatrice, NE 68310For SaleMLS ID #22627137, Tanner Pinyan, Coldwell Banker NHS R E. GPRMLS
- $259,9003 bd2 ba1.4k sqft1009 Arthur, Beatrice, NE 68310For SaleMLS ID #22623871, Ron Stelling, Woods Bros Realty. GPRMLS
- $280,0005 bd2 ba2.2k sqft722 Forest Ave, Crete, NE 68333For SaleMLS ID #22624669, Virginia Maceo, Maceo Realty. GPRMLS
- $199,9004 bd2 ba1.4k sqft1700 Monroe St, Beatrice, NE 68310For SaleMLS ID #22627094, Randy Ralston, Nebraska Realty. GPRMLS
- $280,0004 bd2 ba2k sqft1241 Hawthorne Ave, Crete, NE 68333For SaleMLS ID #22612450, Kimberly Menagh, Nebraska Realty. GPRMLS
- $259,9004 bd3 ba2.3k sqft1710 Washington St, Beatrice, NE 68310For SaleMLS ID #22614349, Tara Woltemath, Hartig Real Estate LLC. GPRMLS
- $185,0004 bd2 ba1.5k sqft1214 Lincoln St, Beatrice, NE 68310For SaleMLS ID #22612252, Emma DuBois, Woods Bros Realty. GPRMLS
- $299,9003 bd3 ba2k sqft29824 Us Highway 77, Beatrice, NE 68310For SaleMLS ID #22624330, Bayley Brake, Woods Bros Realty. GPRMLS
- $179,0003 bd2 ba1.1k sqft18905 SW 14th St, Sprague, NE 68438For SaleMLS ID #22626022, Jon Whitaker, Brokers of Real Estate. GPRMLS
- $324,9504 bd3 ba2k sqft2048 Dawn Dr, Crete, NE 68333For SaleMLS ID #22622019, Nash Youssef, Nebraska Realty. GPRMLS
- $190,0003 bd1 ba960 sqft210 E 24th St, Crete, NE 68333For SaleMLS ID #22624699, David Bauer, Zalesky Realty & Auction LLC. GPRMLS
