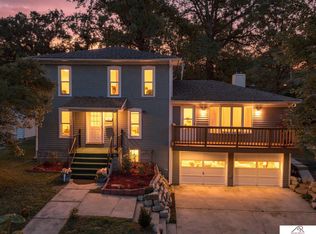
Welcome to this beautiful 4-bedroom, 3-bathroom home in the desirable Westwood neighborhood! Offering a functional open-concept layout, this home is perfect for comfortable living and entertaining. The main level features a bright and inviting living room that flows seamlessly into the kitchen, creating an open and welcoming space. You'll also find three spacious bedrooms and two full bathrooms on the main floor. The finished basement adds valuable living space with an additional bedroom and full bathroom, making it ideal for guests, extended family, or a private retreat. Step outside to enjoy the large backyard with a spacious patio, perfect for relaxing, entertaining, or outdoor gatherings. Additional highlights include an attached two-car garage, central air conditioning that was serviced just four years ago, and a durable exterior with attractive vinyl siding and brick. Don't miss the opportunity to make this well-maintained Westwood home your own!
For sale
Price cut: $10K (10/7)
$314,950
2048 Dawn Dr, Crete, NE 68333
4beds
2,010sqft
Single Family Residence
Built in 2003
0.35 Acres Lot
$307,500 Zestimate®
$157/sqft
$-- HOA
What's special
- 68 days
- 223
- 2
Zillow last checked:
Listing updated:
Listed by:
Nash Youssef 402-641-6806,
Nebraska Realty
Source: GPRMLS,MLS#: 22622019
Facts & features
Interior
Bedrooms & bathrooms
- Bedrooms: 4
- Bathrooms: 3
- Full bathrooms: 3
- Main level bathrooms: 3
Primary bedroom
- Level: Main
- Area: 156
- Dimensions: 12 x 13
Bedroom 2
- Level: Main
- Area: 110
- Dimensions: 10 x 11
Bedroom 3
- Level: Main
- Area: 110
- Dimensions: 10 x 11
Bedroom 4
- Level: Basement
- Area: 126
- Dimensions: 9 x 14
Primary bathroom
- Features: Full
Dining room
- Level: Main
Family room
- Area: 252
- Dimensions: 14 x 18
Kitchen
- Level: Main
- Area: 156
- Dimensions: 12 x 13
Living room
- Level: Main
- Area: 168
- Dimensions: 12 x 14
Basement
- Area: 1200
Heating
- Electric, Heat Pump
Cooling
- Central Air
Appliances
- Included: Oven, Refrigerator, Washer, Dryer, Disposal, Microwave
Features
- Ceiling Fan(s)
- Flooring: Carpet
- Basement: Walk-Out Access
- Has fireplace: No
Interior area
- Total structure area: 2,010
- Total interior livable area: 2,010 sqft
- Finished area above ground: 1,386
- Finished area below ground: 624
Property
Parking
- Total spaces: 2
- Parking features: Garage - Attached
- Attached garage spaces: 2
Features
- Levels: Split Entry
- Patio & porch: Patio
- Fencing: None
Lot
- Size: 0.35 Acres
- Dimensions: 92.57 x 164.76
- Features: Over 1/4 up to 1/2 Acre, City Lot
Details
- Parcel number: 760048495
Construction
Type & style
- Home type: SingleFamily
- Property subtype: Single Family Residence
Materials
- Vinyl Siding, Brick/Other
- Foundation: Block
- Roof: Composition
Condition
- Not New and NOT a Model
- New construction: No
- Year built: 2003
Utilities & green energy
- Sewer: Public Sewer
- Water: Public
- Utilities for property: Electricity Available
Community & HOA
Community
- Subdivision: Westwood Estate
HOA
- Has HOA: No
Location
- Region: Crete
Financial & listing details
- Price per square foot: $157/sqft
- Tax assessed value: $272,745
- Annual tax amount: $3,795
- Date on market: 8/4/2026
- Listing terms: VA Loan,FHA,Conventional,Cash
- Ownership: Fee Simple
- Electric utility on property: Yes
Estimated market value
$307,500
$292,000 - $323,000
$2,160/mo
Price history
| Date | Event | Price |
|---|---|---|
| 10/7/2026 | Price change | $314,950-3.1%$157/sqft |
Source:  GPRMLS #22622019 Report a problem GPRMLS #22622019 Report a problem | ||
| 9/2/2026 | Price change | $324,950-3%$162/sqft |
Source: GPRMLS #22622019 Report a problem | ||
| 8/4/2026 | Listed for sale | $334,950+19.6%$167/sqft |
Source: GPRMLS #22622019 Report a problem | ||
| 3/10/2023 | Sold | $280,000-1.9%$139/sqft |
Source: GPRMLS #22219617 Report a problem | ||
| 2/20/2023 | Pending sale | $285,500$142/sqft |
Source: GPRMLS #22219617 Report a problem | ||
| 9/29/2022 | Price change | $285,500-3.4%$142/sqft |
Source: GPRMLS #22219617 Report a problem | ||
| 8/13/2022 | Listed for sale | $295,500+189.7%$147/sqft |
Source: GPRMLS #22219617 Report a problem | ||
| 12/10/2003 | Sold | $102,000$51/sqft |
Source: Agent Provided Report a problem | ||
Public tax history
| Year | Property taxes | Tax assessment |
|---|---|---|
| 2025 | $3,795 +3.1% | $272,745 +1.9% |
| 2024 | $3,680 -15.7% | $267,625 +9.3% |
| 2023 | $4,368 +11.4% | $244,905 +23.5% |
| 2022 | $3,922 +5.7% | $198,375 +6.4% |
| 2021 | $3,712 +10.2% | $186,380 +13.6% |
| 2020 | $3,368 -2.8% | $164,025 -0.3% |
| 2019 | $3,466 +4.9% | $164,580 +4.5% |
| 2018 | $3,304 +3.1% | $157,455 +4.5% |
| 2017 | $3,203 +2.9% | $150,670 +4.5% |
| 2016 | $3,113 +0.2% | $144,210 |
| 2015 | $3,107 -3.1% | $144,210 |
| 2014 | $3,206 -5.2% | $144,210 |
| 2013 | $3,382 +8.4% | $144,210 |
| 2012 | $3,119 +3.2% | $144,210 +4.7% |
| 2011 | $3,021 +3.7% | $137,790 |
| 2010 | $2,913 -0.3% | $137,790 |
| 2009 | $2,921 | $137,790 |
Find assessor info on the county website
Monthly payment
Est. payment
Payment breakdown
Explore the cost of this home by adjusting the details. Changes won't be saved.Climate risks
Neighborhood: 68333
Nearby schools
Schools provided by the listing agent
- Elementary: Crete
- Middle: Crete
- High: Crete
- District: Crete
Source: GPRMLS. This data may not be complete. We recommend contacting the local school district to confirm school assignments for this home.
Similar homes
- $280,0005 bd2 ba2.2k sqft722 Forest Ave, Crete, NE 68333For Sale
 MLS ID #22624669, Virginia Maceo, Maceo Realty. GPRMLS
 - $314,9004 bd3 ba2.1k sqft2634 SW 15th St, Lincoln, NE 68522For Sale
 MLS ID #22620786, Jayne Kracke, Kracke RE/Keller Williams. GPRMLS
 - $333,0004 bd2 ba2.9k sqft2259 County Road V, De Witt, NE 68341For Sale
 MLS ID #22621487, Susie Vocelka, Woods Bros Realty. GPRMLS
 - $299,9004 bd3 ba2.1k sqft1331 SW 24th St, Lincoln, NE 68522For Sale
 MLS ID #22628449, Wade Bartels, SimpliCity Real Estate. GPRMLS
 - $320,0004 bd3 ba1.8k sqft5140 Grassridge Rd, Lincoln, NE 68512For SaleMLS ID #22628013, Holly Martin, Giving Realty. GPRMLS
- $314,5003 bd3 ba1.8k sqft2641 Winchester S, Lincoln, NE 68512For SaleMLS ID #22623296, Gary Hardt, HOME Real Estate. GPRMLS
- $425,0003 bd2 ba1.7k sqft1120 Jasmine Ave, Crete, NE 68333New ConstructionMLS ID #22611241, Jonathan Minerick, homecoin.com. GPRMLS
- $305,0003 bd3 ba2.8k sqft414 Spring St, Friend, NE 68359For SaleMLS ID #22618279, Brett Raasch, Summit Real Estate. GPRMLS
- $284,9003 bd3 ba2.1k sqft4715 W Ramsey Rd, Lincoln, NE 68524For SaleMLS ID #22628900, Mary Stull, HOME Real Estate. GPRMLS
- $275,0003 bd2 ba1.5k sqft527 Main St, Hickman, NE 68372For SaleMLS ID #22621324, Jamie Jordening, SimpliCity Real Estate. GPRMLS
- $430,0003 bd2 ba1.3k sqft1800 Wittstruck Rd, Roca, NE 68430For SaleMLS ID #22628707, Renae Guthard, REMAX Concepts. GPRMLS
- $355,0003 bd3 ba2.3k sqft2501 Jameson N, Lincoln, NE 68512For SaleMLS ID #22628045, Brandon Roseberry, SimpliCity Real Estate. GPRMLS
- $280,0003 bd3 ba1.8k sqft2810 S 11th St, Lincoln, NE 68502For SaleMLS ID #22628513, Jennifer Lewis, Nebraska Realty. GPRMLS
- $295,0003 bd2 ba2.3k sqft2327 S Canterbury Ln, Lincoln, NE 68512For SaleMLS ID #22615225, Keaton Kraft, Nebraska Realty. GPRMLS
- $249,5003 bd2 ba1.4k sqft2401 NW 50th St, Lincoln, NE 68524For SaleMLS ID #22629013, Bryan Trost, BancWise Realty. GPRMLS
- $167,9994 bd1 ba1.6k sqft612 W Elm St, Wilber, NE 68465For SaleMLS ID #22628246, Eddie Brown, SimpliCity Real Estate. GPRMLS
- $285,9004 bd2 ba1.8k sqft1820 Brower Rd, Lincoln, NE 68502For SaleMLS ID #22614962, Leeann Bluske, Exchange Brokers. GPRMLS
- $447,0006 bd2 ba2.1k sqft12038 W Denton Rd, Denton, NE 68339For SaleMLS ID #22625810, Kimberly Garringer, Nebraska Realty. GPRMLS
- $430,0005 bd3 ba2.1k sqft113 W 9th St, Hickman, NE 68372For SaleMLS ID #22625014, Louise Kirkbride, Woods Bros Realty. GPRMLS
