Charming Brick 4-bedroom, one-owner-for-10-years acreage home on 1.74 acres in De Witt -Saline County! This nearly 2,944 sq ft home (built 1976) offers space, updates, and peace of mind. The kitchen was remodeled within the last year & comes with a new oven for you to install =), and the main-level bathrooms are all new. Enjoy a newer French door, newer deck, updated garage doors, and a 2023 water heater. Roof only 3 years old. Stay comfortable knowing the home features a radon mitigation system with 5 sump pumps for extra water protection, The all-block basement includes an egress window for the 4th bedroom This bedroom is HUGE!! Base board heating in main area of basement. Large attached garage (approx. 700+ sq ft) Well water( new pressure tank) and septic system (recently serviced, on a 3-year schedule), all-electric utilities, no flood zone(certificate in assessor office=) A rare find with room to spread out — schedule your showing today (24-hour notice appreciated)!
For sale
$333,000
2259 County Road V, De Witt, NE 68341
4beds
2,944sqft
:
Get pre-qualified$2,187/mo
Single Family Residence
Built in 1976
1.74 Acres Lot
$-- Zestimate®
$113/sqft
$-- HOA
What's special
Newer deckAll-block basementUpdated garage doorsNewer french doorNew oven
- 2 days |
- 299 |
- 5 |
Zillow last checked:
Listing updated:
Listed by:
Susie Vocelka 402-960-6211,
Woods Bros Realty
Source: GPRMLS,MLS#: 22621487
Facts & features
Interior
Bedrooms & bathrooms
- Bedrooms: 4
- Bathrooms: 2
- Full bathrooms: 1
- 3/4 bathrooms: 1
- Main level bathrooms: 2
Primary bedroom
- Level: Main
Bedroom 2
- Level: Main
Bedroom 3
- Level: Main
Bedroom 4
- Features: Egress Window
- Level: Basement
- Area: 285.56
- Dimensions: 12.1 x 23.6
Basement
- Area: 1364
Heating
- Electric, Forced Air, Heat Pump
Cooling
- Central Air, Heat Pump
Appliances
- Included: Oven, Refrigerator, Washer, Dishwasher, Dryer, Disposal, Microwave, Convection Oven, Cooktop
Features
- Ceiling Fan(s), Drain Tile, Pantry
- Flooring: Carpet, Concrete, Other, Luxury Vinyl, Plank
- Basement: Daylight,Egress,Finished
- Number of fireplaces: 1
- Fireplace features: Wood Burning
Interior area
- Total structure area: 2,944
- Total interior livable area: 2,944 sqft
- Finished area above ground: 1,580
- Finished area below ground: 1,364
Property
Parking
- Total spaces: 2
- Parking features: Garage - Attached
- Attached garage spaces: 2
Features
- Patio & porch: Porch, Deck
- Fencing: Chain Link,Full
Lot
- Size: 1.74 Acres
- Dimensions: 1.74 Acres
- Features: Over 1 up to 5 Acres, Wooded
Details
- Additional structures: Shed(s)
- Parcel number: 760089124
- Other equipment: Sump Pump
Construction
Type & style
- Home type: SingleFamily
- Architectural style: Ranch
- Property subtype: Single Family Residence
Materials
- Brick
- Foundation: Block
- Roof: Composition
Condition
- Not New and NOT a Model
- New construction: No
- Year built: 1976
Utilities & green energy
- Sewer: Septic Tank
- Water: Well
- Utilities for property: Electricity Available, Water Available, Fiber Optic
Community & HOA
HOA
- Has HOA: No
Location
- Region: De Witt
Financial & listing details
- Price per square foot: $113/sqft
- Tax assessed value: $345,555
- Annual tax amount: $2,578
- Date on market: 7/28/2026
- Listing terms: VA Loan,FHA,Conventional,Cash,USDA Loan
- Ownership: Fee Simple
- Electric utility on property: Yes
Estimated market value
Not available
Estimated sales range
Not available
Not available
Price history
| Date | Event | Price |
|---|---|---|
| 7/28/2026 | Listed for sale | $333,000+146.7%$113/sqft |
Source:  GPRMLS #22621487 Report a problem GPRMLS #22621487 Report a problem | ||
| 7/1/2014 | Sold | $135,000$46/sqft |
Source: GPRMLS #L10105478 Report a problem | ||
Public tax history
| Year | Property taxes | Tax assessment |
|---|---|---|
| 2025 | $2,578 +5.5% | $345,555 +16.7% |
| 2024 | $2,443 +4.1% | $296,155 +29.9% |
| 2023 | $2,348 +14.7% | $228,060 +22.1% |
| 2022 | $2,046 +11.9% | $186,790 +8.7% |
| 2021 | $1,829 +1.8% | $171,780 |
| 2020 | $1,796 +12.1% | $171,780 |
| 2019 | $1,602 +2.1% | $171,780 |
| 2018 | $1,570 -4.1% | $171,780 |
| 2017 | $1,636 -7.6% | $171,780 -7.3% |
| 2016 | $1,771 +2.7% | $185,335 +2.2% |
| 2015 | $1,724 -8.3% | $181,355 |
| 2014 | $1,881 -3% | $181,355 +6.3% |
| 2013 | $1,939 -3.2% | $170,650 |
| 2012 | $2,002 -10.4% | $170,650 |
| 2011 | $2,234 -1.2% | $170,650 +3% |
| 2010 | $2,261 -4.5% | $165,665 |
| 2009 | $2,368 | $165,665 |
Find assessor info on the county website
Monthly payment
Est. payment
Payment breakdown
Explore the cost of this home by adjusting the details. Changes won't be saved.Climate risks
Neighborhood: 68341
Nearby schools
GreatSchools rating
- 7/10Tri County Elementary SchoolGrades: PK-6Distance: 4.4 mi
- 7/10Tri County Jr-Sr High SchoolGrades: 7-12Distance: 4.4 mi
Schools provided by the listing agent
- Elementary: Tri County
- Middle: Tri County
- High: Tri County
- District: Tri County
Source: GPRMLS. This data may not be complete. We recommend contacting the local school district to confirm school assignments for this home.
- $354,9002 bd1 ba1.4k sqft2273 County Road V, De Witt, NE 68341Off Market
- $371,8003 bd1 ba1.2k sqft2118 County Road 2250, De Witt, NE 68341Off Market
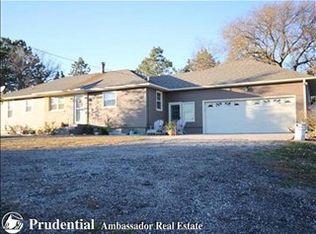
- $613,1003 bd2 ba3.4k sqft2110 State Highway 103, De Witt, NE 68341Off Market
- $523,7003 bd3 ba2.1k sqft2112 State Highway 103, De Witt, NE 68341Off Market
- $366,300-- bd-- ba-- sqft2114 State Highway 103, De Witt, NE 68341Off Market
- $1,231,3923 bd3 ba1.9k sqft72580 Highway 103, Dewitt, NE 68341Off Market
- $14,575-- bd-- ba2k sqft2387 County Road Uu, De Witt, NE 68341Off Market
- $1,076,875-- bd1 ba1k sqft72470 Highway 103, De Witt, NE 68341Off Market
A local agent can set up tours, give advice and negotiate with sellers.
A local lender can help you make sure your offer is ready when you are.
Similar homes
- $265,0004 bd2 ba1.5k sqft201 N Butternut St, De Witt, NE 68341For Sale
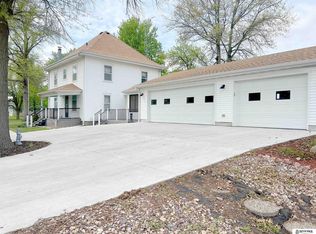
 MLS ID #22619539, Cindy Hill, Tenacious Realty. GPRMLS
 - $279,9003 bd2 ba2.2k sqft1520 Ashland Ave, Beatrice, NE 68310For Sale
 MLS ID #22621548, Jana Robertson, Robertson Realty LLC. GPRMLS
 - $383,0004 bd3 ba3.4k sqft2257 Westwood Dr, Crete, NE 68333For Sale
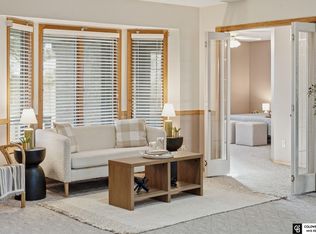 MLS ID #22621588, Rocio Cubas, Coldwell Banker NHS R E. GPRMLS
 - $339,9004 bd3 ba2.6k sqft1035 Longwood Dr, Crete, NE 68333For Sale
 MLS ID #22620931, Nicole Zalesky, Zalesky Realty & Auction LLC. GPRMLS
 - $259,0003 bd3 ba2.6k sqft1522 Carlyle St, Beatrice, NE 68310For SaleMLS ID #22621421, Kay Genrich, Brick and Mortar Realty LLC. GPRMLS
- $339,0003 bd3 ba2.5k sqft405 Boswell Ave, Crete, NE 68333For SaleMLS ID #22618492, Jenn Uher, Nebraska Realty. GPRMLS
- $313,3004 bd2 ba2.4k sqft410 Florence Ave, Beatrice, NE 68310For SaleMLS ID #22620496, Sandie Shields, Nebraska Realty. GPRMLS
- $324,0003 bd3 ba2k sqft29824 Us Highway 77, Beatrice, NE 68310For SaleMLS ID #22611721, Bayley Brake, Woods Bros Realty. GPRMLS
- $360,0004 bd4 ba3.1k sqft2304 High St, Beatrice, NE 68310For SaleMLS ID #22617954, Misti Monroe, Nebraska Realty. GPRMLS
- $359,0003 bd2 ba2k sqft2028 Eastgate Dr, Crete, NE 68333For SaleMLS ID #22620944, Renae Guthard, REMAX Concepts. GPRMLS
- $349,0004 bd3 ba3.3k sqft1703 S 2nd St, Beatrice, NE 68310For SaleMLS ID #22610662, Reina Day, REMAX Concepts. GPRMLS
- $295,0004 bd3 ba2.9k sqft1720 S 13th St, Beatrice, NE 68310For SaleMLS ID #22615634, Leah Millspaugh, Nebraska Realty. GPRMLS
- $360,0003 bd3 ba2.8k sqft1510 Cherrywood Dr, Crete, NE 68333For SaleMLS ID #22614081, Susan Buettner, Black Tie Realty. GPRMLS
- $450,0004 bd3 ba3.5k sqft31454 Us Highway 77, Beatrice, NE 68310For SaleMLS ID #22620550, Jayne Kracke, Kracke RE/Keller Williams. GPRMLS
- $385,0003 bd3 ba2.8k sqft644 Linden Ave, Crete, NE 68333For SaleMLS ID #22620698, Jenn Uher, Nebraska Realty. GPRMLS
- $274,9004 bd3 ba2.1k sqft1421 N 9th St, Beatrice, NE 68310For SaleMLS ID #22620918, Ron Stelling, Woods Bros Realty. GPRMLS
- $228,9903 bd3 ba1.9k sqft1101 Carlyle St, Beatrice, NE 68310For SaleMLS ID #22621347, Hannah Searcy, HOME Real Estate. GPRMLS
- $169,9003 bd2 ba1.9k sqft319 S 23rd St, Beatrice, NE 68310For SaleMLS ID #22621543, Kim Zwiener, KZ Realty. GPRMLS
- $189,9003 bd2 ba1.5k sqft123 Penrod St, Beatrice, NE 68310For SaleMLS ID #22621334, Brandon Parde, Burrows Tracts Real Estate. GPRMLS
- $326,0003 bd2 ba1.7k sqft1100 Iris Ave, Crete, NE 68333For SaleMLS ID #22620033, Connie Reddish, BHHS Ambassador Real Estate. GPRMLS
