Move right into this well-maintained home featuring spacious living areas, functional floor plan, and abundant storage. The large rooms and convenient first-floor laundry offer comfort and everyday ease, while the basement provides additional living space. The finished garage adds extra versatility. Recent updates include fresh paint, a new heating system (2024) and water heater (2019). Outside, you'll love the beautifully landscaped yard with mature trees, underground sprinklers, and a private backyard oasis perfect for relaxing or entertaining. Ideally located within walking distance of Doane University, the city pool, and just minutes from the golf course, this move-in ready home offers the perfect combination of comfort, convenience, and location.
For sale
Price cut: $14K (8/12)
$325,000
405 Boswell Ave, Crete, NE 68333
3beds
2,585sqft
Single Family Residence
Built in 1962
0.3 Acres Lot
$314,800 Zestimate®
$126/sqft
$-- HOA
What's special
Mature treesConvenient first-floor laundryBeautifully landscaped yardLarge roomsUnderground sprinklersFunctional floor planAbundant storage
- 85 days
- 493
- 27
Zillow last checked:
Listing updated:
Listed by:
Jenn Uher 402-821-7520,
Nebraska Realty,
Ken Uher 402-821-8429,
Nebraska Realty
Source: GPRMLS,MLS#: 22618492
Facts & features
Interior
Bedrooms & bathrooms
- Bedrooms: 3
- Bathrooms: 3
- Full bathrooms: 1
- 3/4 bathrooms: 1
- 1/2 bathrooms: 1
- Main level bathrooms: 1
Primary bedroom
- Features: Wall/Wall Carpeting, Ceiling Fan(s)
- Level: Second
Bedroom 2
- Features: Wood Floor, Ceiling Fan(s)
- Level: Second
Bedroom 3
- Features: Wall/Wall Carpeting, Ceiling Fan(s)
- Level: Second
Primary bathroom
- Features: 3/4
Dining room
- Features: Wall/Wall Carpeting, Window Covering
- Level: Main
Family room
- Features: Wall/Wall Carpeting
- Level: Basement
Kitchen
- Features: Vinyl Floor, Window Covering
- Level: Main
Living room
- Features: Wall/Wall Carpeting, Bay/Bow Windows, Fireplace
- Level: Main
Basement
- Area: 756
Heating
- Natural Gas, Forced Air
Cooling
- Central Air
Appliances
- Included: Oven, Refrigerator, Water Softener, Dishwasher, Disposal, Microwave, Cooktop
- Laundry: Vinyl Floor
Features
- Ceiling Fan(s), Formal Dining Room
- Flooring: Carpet, Ceramic Tile
- Windows: Bay Window(s)
- Basement: Full,Partially Finished
- Number of fireplaces: 1
- Fireplace features: Living Room, Gas Log
Interior area
- Total structure area: 2,585
- Total interior livable area: 2,585 sqft
- Finished area above ground: 2,225
- Finished area below ground: 360
Property
Parking
- Total spaces: 2
- Parking features: Attached, Garage Door Opener
- Attached garage spaces: 2
Features
- Levels: Multi/Split
- Patio & porch: Porch, Patio
- Exterior features: Sprinkler System
- Fencing: Wood,Partial
Lot
- Size: 0.3 Acres
- Dimensions: 110 x 22
- Features: Over 1/4 up to 1/2 Acre, City Lot, Curb Cut, Sloped, Paved
Details
- Parcel number: 760013454
Construction
Type & style
- Home type: SingleFamily
- Property subtype: Single Family Residence
Materials
- Masonite, Brick/Other
- Foundation: Block
- Roof: Composition
Condition
- Not New and NOT a Model
- New construction: No
- Year built: 1962
Utilities & green energy
- Sewer: Public Sewer
- Water: Public
- Utilities for property: Electricity Available, Natural Gas Available, Water Available, Sewer Available
Community & HOA
HOA
- Has HOA: No
Location
- Region: Crete
Financial & listing details
- Price per square foot: $126/sqft
- Tax assessed value: $362,825
- Annual tax amount: $5,049
- Date on market: 7/16/2026
- Listing terms: VA Loan,FHA,Conventional,Cash
- Ownership: Fee Simple
- Electric utility on property: Yes
- Road surface type: Paved
Estimated market value
$314,800
$299,000 - $331,000
$1,950/mo
Price history
| Date | Event | Price |
|---|---|---|
| 8/12/2026 | Price change | $325,000-4.1%$126/sqft |
Source:  GPRMLS #22618492 Report a problem GPRMLS #22618492 Report a problem | ||
| 7/27/2026 | Price change | $339,000-3.1%$131/sqft |
Source: GPRMLS #22618492 Report a problem | ||
| 7/16/2026 | Listed for sale | $350,000$135/sqft |
Source: GPRMLS #22618492 Report a problem | ||
Public tax history
| Year | Property taxes | Tax assessment |
|---|---|---|
| 2025 | $5,049 +33.9% | $362,825 +32.2% |
| 2024 | $3,770 -16.2% | $274,415 +8.7% |
| 2023 | $4,501 +11.1% | $252,380 +23.1% |
| 2022 | $4,053 +5.2% | $204,985 +6% |
| 2021 | $3,851 +9.3% | $193,350 +12.6% |
| 2020 | $3,525 +7.4% | $171,670 +10.2% |
| 2019 | $3,281 +4.6% | $155,795 +4.2% |
| 2018 | $3,137 +2.8% | $149,500 +4.2% |
| 2017 | $3,051 +2.6% | $143,505 +4.1% |
| 2016 | $2,975 +0.2% | $137,795 |
| 2015 | $2,968 -3.1% | $137,795 |
| 2014 | $3,064 -5.2% | $137,795 |
| 2013 | $3,231 +8.4% | $137,795 |
| 2012 | $2,981 -0.5% | $137,795 +0.9% |
| 2011 | $2,995 +3.7% | $136,580 |
| 2010 | $2,888 -0.3% | $136,580 |
| 2009 | $2,896 | $136,580 |
Find assessor info on the county website
Monthly payment
Est. payment
Payment breakdown
Explore the cost of this home by adjusting the details. Changes won't be saved.Climate risks
Neighborhood: 68333
Nearby schools
Schools provided by the listing agent
- Elementary: Crete
- Middle: Crete
- High: Crete
- District: Crete
Source: GPRMLS. This data may not be complete. We recommend contacting the local school district to confirm school assignments for this home.
Similar homes

- $280,0005 bd2 ba2.2k sqft722 Forest Ave, Crete, NE 68333For Sale
 MLS ID #22624669, Virginia Maceo, Maceo Realty. GPRMLS
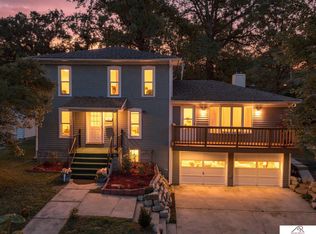
 - $314,9504 bd3 ba2k sqft2048 Dawn Dr, Crete, NE 68333For Sale
 MLS ID #22622019, Nash Youssef, Nebraska Realty. GPRMLS
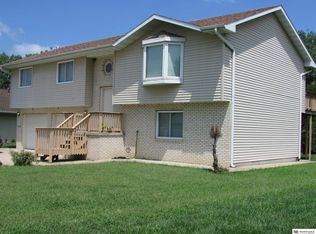
 - $409,9003 bd2 ba1.4k sqft1855 Willow Ln, Crete, NE 68333New Construction
 MLS ID #22615249, Darcie Ross, Zalesky Realty & Auction LLC. GPRMLS
 - $333,0004 bd2 ba2.9k sqft2259 County Road V, De Witt, NE 68341For Sale
 MLS ID #22621487, Susie Vocelka, Woods Bros Realty. GPRMLS
 - $320,0004 bd3 ba2.7k sqft530 Village View Dr, Hickman, NE 68372For SaleMLS ID #22623037, Maxwell Sandquist, Nebraska Realty. GPRMLS
- $425,0003 bd2 ba1.7k sqft1120 Jasmine Ave, Crete, NE 68333New ConstructionMLS ID #22611241, Jonathan Minerick, homecoin.com. GPRMLS
- $309,9003 bd3 ba1.4k sqft821 W South St, Lincoln, NE 68528For SaleMLS ID #22629002, Joe Courtney, Keller Williams Lincoln. GPRMLS
- $310,0004 bd3 ba1.8k sqft4044 S 37th St, Lincoln, NE 68506For SaleMLS ID #22628813, Arla Fowler, Nebraska Realty. GPRMLS
- $355,0003 bd3 ba2.3k sqft2501 Jameson N, Lincoln, NE 68512For SaleMLS ID #22628045, Brandon Roseberry, SimpliCity Real Estate. GPRMLS
- $374,9004 bd3 ba2.3k sqft3322 Canyon Rd, Lincoln, NE 68516For SaleMLS ID #22629247, Greg McCown, HOME Real Estate. GPRMLS
- $320,0004 bd3 ba1.8k sqft5140 Grassridge Rd, Lincoln, NE 68512For SaleMLS ID #22628013, Holly Martin, Giving Realty. GPRMLS
- $340,0004 bd3 ba2k sqft2636 Sewell St, Lincoln, NE 68502For SaleMLS ID #22628564, Chase Collier, BHHS Ambassador Real Estate. GPRMLS
- $295,0003 bd2 ba2.3k sqft2327 S Canterbury Ln, Lincoln, NE 68512For SaleMLS ID #22615225, Keaton Kraft, Nebraska Realty. GPRMLS
- $325,0004 bd2 ba1.9k sqft3640 S 34th St, Lincoln, NE 68506For SaleMLS ID #22627404, Douglas Hanna, HOME Real Estate. GPRMLS
- $305,0003 bd3 ba2.8k sqft414 Spring St, Friend, NE 68359For SaleMLS ID #22618279, Brett Raasch, Summit Real Estate. GPRMLS
- $314,9004 bd3 ba2.1k sqft2634 SW 15th St, Lincoln, NE 68522For SaleMLS ID #22620786, Jayne Kracke, Kracke RE/Keller Williams. GPRMLS
- $399,0003 bd3 ba2.5k sqft2321 Camelot Ct, Lincoln, NE 68512For SaleMLS ID #22627930, Josie Tidball, Giving Realty. GPRMLS
- $259,9004 bd3 ba2.4k sqft2740 S 13th St, Lincoln, NE 68502For SaleMLS ID #22628972, Ashley Hustad, BancWise Realty. GPRMLS
- $360,0003 bd3 ba2.1k sqft6220 S 48th St, Lincoln, NE 68516For SaleMLS ID #22626148, Lois Kohmetscher, Woods Bros Realty. GPRMLS
