**New Roof being installed 7/27/26** Quality all-brick ranch offering over 3,400 square feet of comfortable living space. The main floor features 3 bedrooms, 2 bathrooms, and an inviting open layout. The spacious kitchen is a standout with abundant cabinetry, above- and below-cabinet lighting, and plenty of storage. The primary suite offers private access to the back deck, an en-suite bathroom with safety handrails, and convenient access to the main-floor laundry room. The finished lower level expands the home's versatility with a large family room, an additional bedroom, a non-conforming bedroom, and a full bathroom—providing plenty of space for guests, hobbies, or a home office. Additional features include updated exterior lighting, newer faucets throughout the home, a water softener, drinking water filtration system and underground sprinklers.
For sale
$383,000
2257 Westwood Dr, Crete, NE 68333
4beds
3,420sqft
:
Get pre-qualified$2,533/mo
Single Family Residence
Built in 1997
10,454 Square Feet Lot
$-- Zestimate®
$112/sqft
$-- HOA
What's special
All-brick ranchPlenty of storageAdditional bedroomUnderground sprinklersInviting open layoutSpacious kitchenEn-suite bathroom
- 5 days |
- 286 |
- 7 |
Likely to sell faster than
Zillow last checked:
Listing updated:
Listed by:
Rocio Cubas 402-826-0101,
Coldwell Banker NHS R E
Source: GPRMLS,MLS#: 22621588
Facts & features
Interior
Bedrooms & bathrooms
- Bedrooms: 4
- Bathrooms: 3
- Full bathrooms: 3
- Main level bathrooms: 2
Primary bedroom
- Level: Main
Bedroom 2
- Level: Main
Bedroom 3
- Level: Main
Bedroom 4
- Level: Basement
Primary bathroom
- Features: Full
Dining room
- Level: Main
Kitchen
- Level: Main
Living room
- Level: Main
Basement
- Area: 1550
Heating
- Natural Gas, Forced Air
Cooling
- Central Air
Features
- Basement: Daylight,Egress,Finished
- Has fireplace: No
Interior area
- Total structure area: 3,420
- Total interior livable area: 3,420 sqft
- Finished area above ground: 1,870
- Finished area below ground: 1,550
Property
Parking
- Total spaces: 2
- Parking features: Garage - Attached
- Attached garage spaces: 2
Features
- Patio & porch: Porch, Covered Deck
- Exterior features: Sprinkler System
- Fencing: None
Lot
- Size: 10,454 Square Feet
- Dimensions: 75 x 140
- Features: Up to 1/4 Acre.
Details
- Parcel number: 760051852
Construction
Type & style
- Home type: SingleFamily
- Architectural style: Ranch
- Property subtype: Single Family Residence
Materials
- Foundation: Concrete Perimeter
Condition
- Not New and NOT a Model
- New construction: No
- Year built: 1997
Utilities & green energy
- Sewer: Public Sewer
- Water: Public
Community & HOA
Community
- Subdivision: CRETE CITY WESTWOOD ESTATES
HOA
- Has HOA: No
Location
- Region: Crete
Financial & listing details
- Price per square foot: $112/sqft
- Tax assessed value: $472,475
- Annual tax amount: $6,575
- Date on market: 7/29/2026
- Listing terms: VA Loan,FHA,Conventional,Cash,USDA Loan
- Ownership: Fee Simple
Estimated market value
Not available
Estimated sales range
Not available
Not available
Price history
| Date | Event | Price |
|---|---|---|
| 7/29/2026 | Listed for sale | $383,000$112/sqft |
Source:  GPRMLS #22621588 Report a problem GPRMLS #22621588 Report a problem | ||
| 7/27/2026 | Listing removed | $383,000$112/sqft |
Source: GPRMLS #22617259 Report a problem | ||
| 6/18/2026 | Listed for sale | $383,000-1.8%$112/sqft |
Source: GPRMLS #22617259 Report a problem | ||
| 6/17/2026 | Listing removed | $389,900$114/sqft |
Source: GPRMLS #22615422 Report a problem | ||
| 6/3/2026 | Listed for sale | $389,900$114/sqft |
Source: GPRMLS #22615422 Report a problem | ||
| 6/2/2026 | Listing removed | $389,900$114/sqft |
Source: GPRMLS #22611799 Report a problem | ||
| 5/28/2026 | Price change | $389,900-1.8%$114/sqft |
Source: GPRMLS #22611799 Report a problem | ||
| 4/30/2026 | Listed for sale | $397,000-0.7%$116/sqft |
Source: GPRMLS #22611799 Report a problem | ||
| 4/28/2026 | Listing removed | $399,900$117/sqft |
Source: GPRMLS #22609111 Report a problem | ||
| 4/7/2026 | Listed for sale | $399,900-1.3%$117/sqft |
Source: GPRMLS #22609111 Report a problem | ||
| 4/4/2026 | Listing removed | $405,000$118/sqft |
Source: GPRMLS #22604410 Report a problem | ||
| 2/19/2026 | Listed for sale | $405,000-2.4%$118/sqft |
Source: GPRMLS #22604410 Report a problem | ||
| 2/18/2026 | Listing removed | $415,000$121/sqft |
Source: GPRMLS #22601237 Report a problem | ||
| 1/12/2026 | Price change | $415,000-2.3%$121/sqft |
Source: GPRMLS #22601237 Report a problem | ||
| 12/31/2025 | Listed for sale | $424,900+2.4%$124/sqft |
Source: GPRMLS #22535436 Report a problem | ||
| 12/26/2025 | Listing removed | $415,000$121/sqft |
Source: GPRMLS #22521579 Report a problem | ||
| 12/3/2025 | Price change | $415,000-4.6%$121/sqft |
Source: GPRMLS #22521579 Report a problem | ||
| 11/10/2025 | Price change | $435,000-3.3%$127/sqft |
Source: GPRMLS #22521579 Report a problem | ||
| 9/22/2025 | Price change | $450,000-8.2%$132/sqft |
Source: GPRMLS #22521579 Report a problem | ||
| 9/17/2025 | Price change | $490,000-2%$143/sqft |
Source: GPRMLS #22521579 Report a problem | ||
| 8/25/2025 | Price change | $499,999-2%$146/sqft |
Source: GPRMLS #22521579 Report a problem | ||
| 8/18/2025 | Price change | $510,000-1.9%$149/sqft |
Source: GPRMLS #22521579 Report a problem | ||
| 8/8/2025 | Listed for sale | $520,000+132.2%$152/sqft |
Source: GPRMLS #22521579 Report a problem | ||
| 6/20/2013 | Sold | $223,900$65/sqft |
Source: GPRMLS #T7986 Report a problem | ||
Public tax history
| Year | Property taxes | Tax assessment |
|---|---|---|
| 2025 | $6,575 +12.2% | $472,475 +10.9% |
| 2024 | $5,861 -15.5% | $426,010 +9.5% |
| 2023 | $6,936 +11.5% | $388,890 +23.6% |
| 2022 | $6,220 +5.9% | $314,590 +6.6% |
| 2021 | $5,876 +10.7% | $294,990 +14.1% |
| 2020 | $5,307 -2.5% | $258,470 +0% |
| 2019 | $5,442 +5.1% | $258,420 +4.7% |
| 2018 | $5,179 +3.3% | $246,830 +4.7% |
| 2017 | $5,013 +3.1% | $235,790 +4.7% |
| 2016 | $4,863 +0.2% | $225,275 |
| 2015 | $4,853 -3.1% | $225,275 |
| 2014 | $5,009 -5.2% | $225,275 |
| 2013 | $5,282 +8.4% | $225,275 |
| 2012 | $4,873 +2.5% | $225,275 +3.9% |
| 2011 | $4,752 +3.7% | $216,720 |
| 2010 | $4,582 -0.3% | $216,720 |
| 2009 | $4,595 | $216,720 |
Find assessor info on the county website
Monthly payment
Est. payment
Payment breakdown
Explore the cost of this home by adjusting the details. Changes won't be saved.Climate risks
Neighborhood: 68333
Nearby schools
GreatSchools rating
- NACrete Elementary SchoolGrades: PK-2Distance: 1.6 mi
- 7/10Crete Middle SchoolGrades: 6-8Distance: 2.5 mi
- 2/10Crete High SchoolGrades: 9-12Distance: 2.7 mi
Schools provided by the listing agent
- Elementary: Crete
- Middle: Crete
- High: Crete
- District: Crete
Source: GPRMLS. This data may not be complete. We recommend contacting the local school district to confirm school assignments for this home.
- $306,4002 bd2 ba1.6k sqft2309 Westwood Dr, Crete, NE 68333Off Market
- $249,7003 bd2 ba1.2k sqft2243 Westwood Dr, Crete, NE 68333Off Market
- $277,7003 bd2 ba1.6k sqft2325 Westwood Dr, Crete, NE 68333Off Market

- $365,0004 bd3 ba3.6k sqft2227 Westwood Dr, Crete, NE 68333Sold

- $321,0003 bd3 ba1.4k sqft2302 Westwood Dr, Crete, NE 68333Off Market
- $294,5002 bd3 ba1.4k sqft2232 Westwood Dr, Crete, NE 68333Off Market
- $267,6003 bd3 ba1.3k sqft540 Michelle St, Crete, NE 68333Off Market
- $270,5003 bd3 ba1.1k sqft2339 Westwood Dr, Crete, NE 68333Off Market
A local agent can set up tours, give advice and negotiate with sellers.
A local lender can help you make sure your offer is ready when you are.
Similar homes
- $334,9504 bd2 ba2k sqft2048 Dawn Dr, Crete, NE 68333For Sale
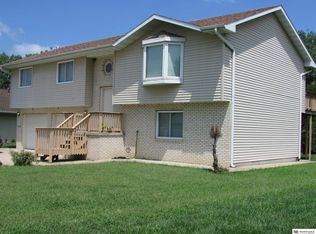
 MLS ID #22622019, Nash Youssef, Nebraska Realty. GPRMLS
 - $507,0004 bd3 ba3.1k sqft1625 Fir Ave, Crete, NE 68333For Sale
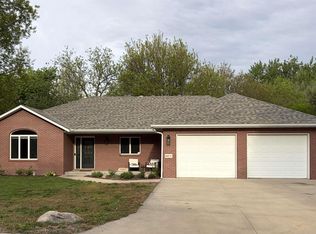 MLS ID #22621650, Christie Garner, HOME Real Estate. GPRMLS
 - $385,0003 bd3 ba2.8k sqft644 Linden Ave, Crete, NE 68333For Sale
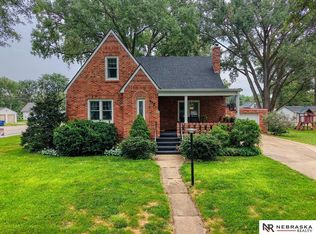 MLS ID #22620698, Jenn Uher, Nebraska Realty. GPRMLS
 - $499,0004 bd4 ba3.4k sqft830 Fairway Ct, Crete, NE 68333For Sale
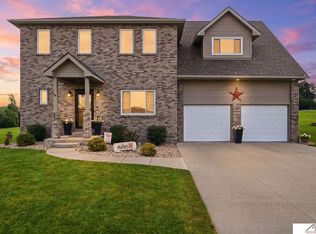 MLS ID #22621967, Virginia Maceo, Maceo Realty. GPRMLS
 - $395,0003 bd4 ba3.6k sqft115 Sunset Rdg, Crete, NE 68333For SaleMLS ID #22612996, Jenn Uher, Nebraska Realty. GPRMLS
- $360,0003 bd3 ba2.8k sqft1510 Cherrywood Dr, Crete, NE 68333For SaleMLS ID #22614081, Susan Buettner, Black Tie Realty. GPRMLS
- $359,0003 bd2 ba2k sqft2028 Eastgate Dr, Crete, NE 68333For SaleMLS ID #22620944, Renae Guthard, REMAX Concepts. GPRMLS
- $499,0005 bd4 ba4.1k sqft575 Franklin Dr, Crete, NE 68333For SaleMLS ID #22619248, Anne Marie Frerichs, REMAX Concepts. GPRMLS
- $400,0003 bd5 ba2.5k sqft1415 Code Ave, Crete, NE 68333For Sale By Owner
- $530,0005 bd3 ba3.3k sqft2039 Eastgate Dr, Crete, NE 68333For SaleMLS ID #22620896, Derek Korbelik, Trivera Realty. GPRMLS
- $399,0003 bd3 ba3k sqft5800 Berkeley Dr, Lincoln, NE 68512For SaleMLS ID #22622046, Andrea Trail, Magnolia Real Estate. GPRMLS
- $290,0004 bd2 ba2k sqft1241 Hawthorne Ave, Crete, NE 68333For SaleMLS ID #22612450, Kimberly Menagh, Nebraska Realty. GPRMLS
- $428,0004 bd4 ba2.9k sqft2864 Katelyn Cir, Lincoln, NE 68516For SaleMLS ID #22622047, Andrea Trail, Magnolia Real Estate. GPRMLS
- $333,0004 bd2 ba2.9k sqft2259 County Road V, De Witt, NE 68341For SaleMLS ID #22621487, Susie Vocelka, Woods Bros Realty. GPRMLS
- $339,0003 bd2 ba1.9k sqft155 N Vermont St, Cortland, NE 68331For SaleMLS ID #22621916, Kristen Reimers, REMAX Concepts. GPRMLS
- $385,0005 bd3 ba2.3k sqft2000 NW 46th St, Lincoln, NE 68524For SaleMLS ID #22621985, Jordan Bergman, Keller Williams Lincoln. GPRMLS
- $359,0004 bd3 ba2.1k sqft1840 Chloe Ln, Lincoln, NE 68512For SaleMLS ID #22621030, Shelly Nessetti, Nebraska Realty. GPRMLS
- $375,0004 bd4 ba2.9k sqft5431 Danbury Rd, Lincoln, NE 68512For SaleMLS ID #11894747, Tyler Bebout, Modern Real Estate Consultants. My State MLS
- $374,9994 bd3 ba2.1k sqft1541 Bordeaux Rd, Lincoln, NE 68522For SaleMLS ID #22620509, Leslie Metzger, Nebraska Realty. GPRMLS
- $425,0003 bd2 ba1.7k sqft1120 Jasmine Ave, Crete, NE 68333New ConstructionMLS ID #22611241, Jonathan Minerick, homecoin.com. GPRMLS
