Welcome home to this charming 2-story featuring 4 bedrooms and 2 bathrooms, perfectly situated on a spacious corner lot. You'll love the beautiful hardwood floors, large kitchen, the cozy wood burning fireplace and timeless charm. The oversized 1-stall garage offers flexible space and can accommodate 2 compact vehicles. With room to spread out inside and out, this home blends comfort and character! Plus, sellers offering a 1 year Shield Plus Plan Warranty thru American Home Shield and a $5000 closing cost credit!
For sale
Price cut: $10K (8/5)
$280,000
1241 Hawthorne Ave, Crete, NE 68333
4beds
2,036sqft
Single Family Residence
Built in 1919
10,018 Square Feet Lot
$270,600 Zestimate®
$138/sqft
$-- HOA
What's special
Spacious corner lotLarge kitchenBeautiful hardwood floorsCozy wood burning fireplace
- 155 days
- 502
- 45
Zillow last checked:
Listing updated:
Listed by:
Kimberly Menagh 402-327-1780,
Nebraska Realty
Source: GPRMLS,MLS#: 22612450
Facts & features
Interior
Bedrooms & bathrooms
- Bedrooms: 4
- Bathrooms: 2
- Full bathrooms: 1
- 1/2 bathrooms: 1
- Main level bathrooms: 1
Primary bedroom
- Features: Wall/Wall Carpeting
- Level: Second
- Area: 156
- Dimensions: 13 x 12
Bedroom 2
- Features: Wall/Wall Carpeting
- Level: Second
- Area: 120
- Dimensions: 12 x 10
Bedroom 3
- Features: Wall/Wall Carpeting
- Level: Second
- Area: 110
- Dimensions: 10 x 11
Bedroom 4
- Features: Wall/Wall Carpeting
- Level: Second
- Area: 132
- Dimensions: 12 x 11
Dining room
- Features: Wood Floor
- Level: Main
- Area: 182
- Dimensions: 14 x 13
Family room
- Features: Wood Floor
- Level: Main
- Area: 240
- Dimensions: 16 x 15
Kitchen
- Level: Main
- Area: 121
- Dimensions: 11 x 11
Living room
- Features: Wood Floor
- Level: Main
- Area: 169
- Dimensions: 13 x 13
Basement
- Area: 906
Heating
- Natural Gas, Forced Air
Cooling
- Central Air
Appliances
- Included: Range, Refrigerator, Water Softener, Freezer, Washer, Dishwasher, Dryer, Disposal
Features
- Flooring: Carpet
- Basement: Other Window
- Number of fireplaces: 1
- Fireplace features: Wood Burning
Interior area
- Total structure area: 2,036
- Total interior livable area: 2,036 sqft
- Finished area above ground: 2,036
- Finished area below ground: 0
Property
Parking
- Total spaces: 1
- Parking features: Garage
- Garage spaces: 1
Features
- Levels: Two
- Patio & porch: Porch, Enclosed Patio
- Fencing: Wood
Lot
- Size: 10,018 Square Feet
- Dimensions: 88 x 115
- Features: Up to 1/4 Acre.
Details
- Additional structures: Shed(s)
- Parcel number: 760007535
Construction
Type & style
- Home type: SingleFamily
- Property subtype: Single Family Residence
Materials
- Foundation: Block
- Roof: Composition
Condition
- Not New and NOT a Model
- New construction: No
- Year built: 1919
Utilities & green energy
- Sewer: Public Sewer
- Water: Public
Community & HOA
Community
- Subdivision: Crete City
HOA
- Has HOA: No
Location
- Region: Crete
Financial & listing details
- Price per square foot: $138/sqft
- Tax assessed value: $308,215
- Annual tax amount: $4,289
- Date on market: 5/6/2026
- Listing terms: VA Loan,FHA,Conventional,Cash
- Ownership: Fee Simple
Estimated market value
$270,600
$257,000 - $284,000
$1,777/mo
Price history
| Date | Event | Price |
|---|---|---|
| 8/5/2026 | Price change | $280,000-3.4%$138/sqft |
Source:  GPRMLS #22612450 Report a problem GPRMLS #22612450 Report a problem | ||
| 5/20/2026 | Price change | $290,000-3.3%$142/sqft |
Source: GPRMLS #22612450 Report a problem | ||
| 4/28/2026 | Price change | $299,900-3.3%$147/sqft |
Source: GPRMLS #22606519 Report a problem | ||
| 4/6/2026 | Price change | $310,000-3.1%$152/sqft |
Source: GPRMLS #22606519 Report a problem | ||
| 3/12/2026 | Listed for sale | $320,000$157/sqft |
Source: GPRMLS #22606519 Report a problem | ||
Public tax history
| Year | Property taxes | Tax assessment |
|---|---|---|
| 2025 | $4,289 +85.9% | $308,215 +83.4% |
| 2024 | $2,308 -16.5% | $168,020 +8.5% |
| 2023 | $2,763 +10.9% | $154,910 +23% |
| 2022 | $2,491 +5% | $125,985 +5.8% |
| 2021 | $2,372 +8.8% | $119,060 +12.2% |
| 2020 | $2,180 -9.7% | $106,160 -7.4% |
| 2019 | $2,415 +4.6% | $114,680 +4.2% |
| 2018 | $2,309 +2.8% | $110,040 +4.2% |
| 2017 | $2,246 +2.6% | $105,625 +4.1% |
| 2016 | $2,189 +0.2% | $101,420 |
| 2015 | $2,185 -3.1% | $101,420 |
| 2014 | $2,255 -5.2% | $101,420 |
| 2013 | $2,378 +8.4% | $101,420 |
| 2012 | $2,194 -0.3% | $101,420 +1% |
| 2011 | $2,201 +3.7% | $100,385 |
| 2010 | $2,123 -0.3% | $100,385 |
| 2009 | $2,128 | $100,385 |
Find assessor info on the county website
Monthly payment
Est. payment
Payment breakdown
Explore the cost of this home by adjusting the details. Changes won't be saved.Climate risks
Neighborhood: 68333
Nearby schools
Schools provided by the listing agent
- Elementary: Crete
- Middle: Crete
- High: Crete
- District: Crete
Source: GPRMLS. This data may not be complete. We recommend contacting the local school district to confirm school assignments for this home.

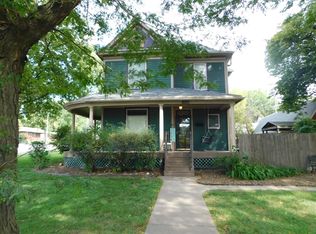
Similar homes
- $280,0005 bd2 ba2.2k sqft722 Forest Ave, Crete, NE 68333For Sale
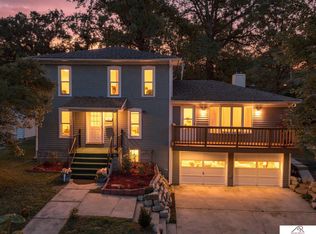
 MLS ID #22624669, Virginia Maceo, Maceo Realty. GPRMLS
 - $335,0003 bd2 ba1.7k sqft1120 Iris Ave, Crete, NE 68333For Sale
 MLS ID #22625397, Connie Reddish, BHHS Ambassador Real Estate. GPRMLS
 - $275,0004 bd3 ba1.9k sqft4311 S 46th St, Lincoln, NE 68516For Sale
 MLS ID #22628967, Austin Yurth, Woods Bros Realty. GPRMLS
 - $259,9004 bd3 ba2.4k sqft2740 S 13th St, Lincoln, NE 68502For Sale
 MLS ID #22628972, Ashley Hustad, BancWise Realty. GPRMLS
 - $289,0004 bd2 ba2k sqft2531 Woods Blvd, Lincoln, NE 68502For SaleMLS ID #22623068, Mark Faatz, Nebraska Realty. GPRMLS
- $310,0004 bd3 ba1.8k sqft4044 S 37th St, Lincoln, NE 68506For SaleMLS ID #22628813, Arla Fowler, Nebraska Realty. GPRMLS
- $280,0003 bd3 ba1.8k sqft2810 S 11th St, Lincoln, NE 68502For SaleMLS ID #22628513, Jennifer Lewis, Nebraska Realty. GPRMLS
- $274,9003 bd2 ba1.3k sqft1245 W Jean Ave, Lincoln, NE 68522For SaleMLS ID #22627138, Rhonda Lucero, Nebraska Realty. GPRMLS
- $265,0003 bd3 ba1.9k sqft1220 C St, Lincoln, NE 68502For SaleMLS ID #22628737, Brad Hulse, The 1867 Collective. GPRMLS
- $275,0003 bd2 ba1.5k sqft527 Main St, Hickman, NE 68372For SaleMLS ID #22621324, Jamie Jordening, SimpliCity Real Estate. GPRMLS
- $249,5003 bd2 ba1.4k sqft2401 NW 50th St, Lincoln, NE 68524For SaleMLS ID #22629013, Bryan Trost, BancWise Realty. GPRMLS
- $249,9004 bd3 ba2k sqft1221 Rose St, Lincoln, NE 68502For SaleMLS ID #22627913, Johanna Rhoads, REMAX Concepts. GPRMLS
- $299,9004 bd3 ba2.1k sqft1331 SW 24th St, Lincoln, NE 68522For SaleMLS ID #22628449, Wade Bartels, SimpliCity Real Estate. GPRMLS
- $280,0004 bd2 ba2.5k sqft1525 A St, Lincoln, NE 68502For SaleMLS ID #22623447, Tucker Velder, BHHS Ambassador Real Estate. GPRMLS
- $263,9004 bd2 ba1.7k sqft634 Washington St, Lincoln, NE 68502For SaleMLS ID #22626920, Joslyn Brinkman, SimpliCity Real Estate. GPRMLS
- $320,0004 bd3 ba2.7k sqft530 Village View Dr, Hickman, NE 68372For SaleMLS ID #22623037, Maxwell Sandquist, Nebraska Realty. GPRMLS
- $238,0004 bd2 ba1.7k sqft503 Cedar St, Friend, NE 68359For SaleMLS ID #22623494, Cory Fuller, BHHS Ambassador Real Estate. GPRMLS
- $253,0003 bd1 ba1.4k sqft1649 S 16th St, Lincoln, NE 68502For SaleMLS ID #22629113, Mary Waite, NP Dodge RE Sales Inc Lincoln. GPRMLS
- $245,0004 bd2 ba1.5k sqft201 N Butternut St, De Witt, NE 68341For SaleMLS ID #22622359, Cindy Hill, Tenacious Realty. GPRMLS
- $295,0004 bd2 ba2k sqft2400 Bradfield Dr, Lincoln, NE 68502For SaleMLS ID #22625309, Danny Poethig, BHHS Ambassador Real Estate. GPRMLS
