Welcome to this charming 1.5-story home nestled on a quiet dead-end street in Milford! Situated on over a quarter-acre lot, this 4-bedroom, 2-bathroom home offers a blend of character, timeless appeal, and several recent improvements completed. Updates include a new roof, new sewer line, new vinyl flooring in the laundry room and bathrooms, fresh paint in three bedrooms, and steel support beams added in the basement. Inside, you'll find beautiful hardwood floors, soaring ceilings, a cozy gas fireplace, and an abundance of natural light streaming through the classic bay window. Built in 1908, this home showcases the warmth and craftsmanship of a bygone era while offering comfortable, functional living spaces. Outside, the oversized detached garage features a versatile bonus room on the back side, perfect for a workshop, hobby area, home gym, or additional storage. With its recent updates, spacious lot, and desirable Milford location, this property is ready for its next chap
For sale
$240,000
107 Oneida St, Milford, NE 68405
4beds
1,617sqft
Single Family Residence
Built in 1908
0.31 Acres Lot
$234,800 Zestimate®
$148/sqft
$-- HOA
What's special
Spacious lotOversized detached garageQuiet dead-end streetVersatile bonus roomCozy gas fireplaceSoaring ceilingsBeautiful hardwood floors
- 2 hours
- 65
- 3
Zillow last checked:
Listing updated:
Listed by:
Lydia Schneider 402-336-6303,
Premier Real Estate
Source: GPRMLS,MLS#: 22632640
Facts & features
Interior
Bedrooms & bathrooms
- Bedrooms: 4
- Bathrooms: 2
- Full bathrooms: 1
- 3/4 bathrooms: 1
- Main level bathrooms: 1
Primary bedroom
- Level: Main
Bedroom 2
- Level: Second
Bedroom 3
- Level: Second
Bedroom 4
- Level: Second
Basement
- Area: 763
Heating
- Electric, Forced Air
Cooling
- Central Air
Appliances
- Included: Range, Refrigerator, Washer, Dishwasher, Dryer, Disposal
Features
- High Ceilings, Ceiling Fan(s), Drain Tile, Pantry
- Flooring: Carpet
- Basement: Unfinished
- Number of fireplaces: 1
Interior area
- Total structure area: 1,617
- Total interior livable area: 1,617 sqft
- Finished area above ground: 1,617
- Finished area below ground: 0
Property
Parking
- Total spaces: 2
- Parking features: Garage
- Garage spaces: 2
Features
- Levels: One and One Half
- Patio & porch: Porch, Enclosed Porch
- Fencing: None
Lot
- Size: 0.31 Acres
- Dimensions: 97' x 140'
- Features: Over 1/4 up to 1/2 Acre
Details
- Parcel number: 800063457
Construction
Type & style
- Home type: SingleFamily
- Property subtype: Single Family Residence
Materials
- Foundation: Brick/Mortar
Condition
- Not New and NOT a Model
- New construction: No
- Year built: 1908
Utilities & green energy
- Sewer: Public Sewer
- Water: Public
Community & HOA
Community
- Subdivision: JOHNSONS 2ND ADDITION
HOA
- Has HOA: No
Location
- Region: Milford
Financial & listing details
- Price per square foot: $148/sqft
- Tax assessed value: $243,356
- Annual tax amount: $3,065
- Date on market: 11/17/2026
- Listing terms: Private Financing Available,Conventional,Cash
- Ownership: Fee Simple
Estimated market value
$234,800
$223,000 - $247,000
$1,743/mo
Price history
| Date | Event | Price |
|---|---|---|
| 11/17/2026 | Listed for sale | $240,000+6.7%$148/sqft |
Source:  GPRMLS #22632640 Report a problem | ||
| 8/31/2026 | Listing removed | $225,000$139/sqft |
Source: GPRMLS #22622985 Report a problem | ||
| 8/31/2026 | Listed for sale | $225,000$139/sqft |
Source: GPRMLS #22622985 Report a problem | ||
| 8/17/2026 | Pending sale | $225,000$139/sqft |
Source: GPRMLS #22622985 Report a problem | ||
| 8/6/2026 | Price change | $225,000-10%$139/sqft |
Source: GPRMLS #22614822 Report a problem | ||
| 7/27/2026 | Price change | $250,000-3.7%$155/sqft |
Source: GPRMLS #22614822 Report a problem | ||
| 7/20/2026 | Price change | $259,500-2.1%$160/sqft |
Source: GPRMLS #22614822 Report a problem | ||
| 6/15/2026 | Price change | $265,000-3.6%$164/sqft |
Source: GPRMLS #22614822 Report a problem | ||
| 5/28/2026 | Listed for sale | $275,000+139.1%$170/sqft |
Source: GPRMLS #22614822 Report a problem | ||
| 3/17/2009 | Sold | $115,000$71/sqft |
Source: Public Record Report a problem | ||
Public tax history
| Year | Property taxes | Tax assessment |
|---|---|---|
| 2025 | $3,065 -9.9% | $243,356 -0.6% |
| 2024 | $3,401 -13.3% | $244,756 +9.5% |
| 2023 | $3,921 +13.4% | $223,530 +16% |
| 2022 | $3,457 +12.1% | $192,763 +10.2% |
| 2021 | $3,085 -0.9% | $174,950 +5.9% |
| 2020 | $3,113 +4.7% | $165,235 |
| 2018 | $2,973 +39.8% | $165,235 +39.7% |
| 2017 | $2,127 -3.8% | $118,308 +4.7% |
| 2016 | $2,212 | $113,034 |
| 2015 | $2,212 +3.9% | $113,034 |
| 2013 | $2,128 -5.9% | $113,034 |
| 2012 | $2,262 -2.5% | $113,034 +0.6% |
| 2011 | $2,319 -2.2% | $112,392 |
| 2010 | $2,371 | $112,392 |
| 2009 | -- | $112,392 |
Find assessor info on the county website
Monthly payment
Est. payment
Payment breakdown
Explore the cost of this home by adjusting the details. Changes won't be saved.Climate risks
Neighborhood: 68405
Nearby schools
Schools provided by the listing agent
- Elementary: Milford
- Middle: Milford
- High: Milford
- District: Milford
Source: GPRMLS. This data may not be complete. We recommend contacting the local school district to confirm school assignments for this home.
Similar homes
- $339,0004 bd3 ba1.8k sqft409 2nd St, Milford, NE 68405For Sale

 MLS ID #22623647, Cory Dozier, BHHS Ambassador Real Estate. GPRMLS
- $149,9004 bd1 ba1.4k sqft412 2nd St, Milford, NE 68405For Sale
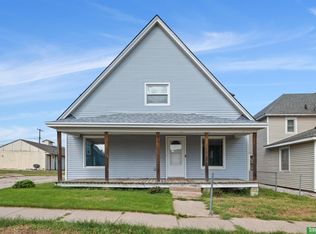 MLS ID #22627360, Nolan Meisgeier, Better Homes and Gardens R.E.. GPRMLS
- $245,0003 bd2 ba1.3k sqft1840 SW 22nd St, Lincoln, NE 68522For Sale
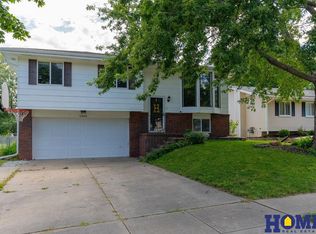 MLS ID #22632466, Carla Waldbaum, HOME Real Estate. GPRMLS
- $235,0004 bd2 ba1.4k sqft810 Sumner St, Lincoln, NE 68502For Sale
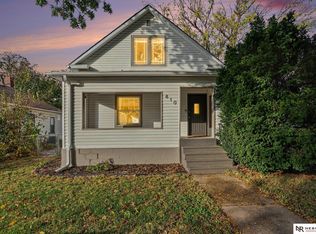 MLS ID #22631185, Jennifer Stai, Nebraska Realty. GPRMLS
- $219,5002 bd2 ba1.6k sqft603 Omaha St, Beaver Crossing, NE 68313For SaleMLS ID #22631466, Michelle Mueller, Woods Bros Realty. GPRMLS
- $248,9004 bd3 ba2k sqft1221 Rose St, Lincoln, NE 68502For SaleMLS ID #22630983, Johanna Rhoads, REMAX Concepts. GPRMLS
- $235,0003 bd2 ba1.3k sqft422 N Columbia Ave, Seward, NE 68434For SaleMLS ID #22631116, Ken Uher, Nebraska Realty. GPRMLS
- $267,5004 bd2 ba2k sqft1241 Hawthorne Ave, Crete, NE 68333For SaleMLS ID #22629695, Kimberly Menagh, Nebraska Realty. GPRMLS
- $275,0004 bd2 ba1.6k sqft5420 W Goodwin Cir, Lincoln, NE 68524For SaleMLS ID #22631648, Dylan Bard, Keller Williams Lincoln. GPRMLS
- $237,0002 bd2 ba1.4k sqft3120 W Washington St, Lincoln, NE 68522For SaleMLS ID #22631311, Anne Kerkman, Woods Bros Realty. GPRMLS
- $215,0002 bd2 ba1.7k sqft1160 Stillwater Ave, Lincoln, NE 68502For SaleMLS ID #22631796, Ana Perez, Nebraska Realty. GPRMLS
- $295,0003 bd3 ba2k sqft1140 SW 21st Ct, Lincoln, NE 68522For SaleMLS ID #22632376, Andrea Trail, Magnolia Real Estate. GPRMLS
- $335,0003 bd3 ba1.6k sqft1453 N Columbia Ave, Seward, NE 68434For SaleMLS ID #22632293, Kristen Reimers, REMAX Concepts. GPRMLS
- $265,0003 bd2 ba1.3k sqft2721 NW 8th St, Lincoln, NE 68521For SaleMLS ID #22631993, Andrea Trail, Magnolia Real Estate. GPRMLS
- $249,9003 bd3 ba1.9k sqft1220 C St, Lincoln, NE 68502For SaleMLS ID #22628737, Brad Hulse, The 1867 Collective. GPRMLS
- $259,0003 bd2 ba1.4k sqft5021 W Saint Paul Ave, Lincoln, NE 68524For SaleMLS ID #22629979, Carla Waldbaum, HOME Real Estate. GPRMLS
- $264,9504 bd2 ba2k sqft4129 W Thatcher Cir, Lincoln, NE 68528For SaleMLS ID #22630370, Joe Courtney, Keller Williams Lincoln. GPRMLS
- $269,5003 bd2 ba1.5k sqft1555 SW 32nd St, Lincoln, NE 68522For SaleMLS ID #22631419, Austin Yurth, Woods Bros Realty. GPRMLS
- $240,0002 bd2 ba1.2k sqft436 Mormon Trl, Lincoln, NE 68521For SaleMLS ID #22631457, Thuy An, OmniHome Realty. GPRMLS
