Great location! Great size! Great price! Great upgrades! This is one you won't want to miss. With over 2000 sq ft of finished space all on one level, this 3 bed, 2 bath home with a 3 stall garage lives large with plenty of space to live and grow. This gently lived in, like-new home in the East Ridge subdivision is just a short walk to the middle and high schools. This home is perfect for entertaining with a stunning kitchen complete with an oversized eat-at island, granite countertops, SS appliances including a gas stove and plenty of dining space. All three bedrooms are generously sized along with a large living room area. Outside you will enjoy the inviting covered patio space and pergola, the oversized 20x10 shed for all your extra toys, underground sprinklers and a fully fenced yard. Call for a private showing today!
Pending
Price cut: $5K (7/22)
$359,000
2028 Eastgate Dr, Crete, NE 68333
3beds
2,028sqft
Single Family Residence
Built in 2021
10,454 Square Feet Lot
$-- Zestimate®
$177/sqft
$-- HOA
What's special
Fully fenced yardInviting covered patio spaceUnderground sprinklersStunning kitchenPlenty of dining spaceGranite countertopsOversized eat-at island
- 77 days
- 209
- 3
Zillow last checked:
Listing updated:
Listed by:
Renae Guthard 402-416-0047,
REMAX Concepts
Source: GPRMLS,MLS#: 22620944
Facts & features
Interior
Bedrooms & bathrooms
- Bedrooms: 3
- Bathrooms: 2
- Full bathrooms: 1
- 3/4 bathrooms: 1
- Main level bathrooms: 2
Primary bedroom
- Level: Main
- Area: 224
- Dimensions: 14 x 16
Bedroom 2
- Level: Main
- Area: 120
- Dimensions: 12 x 10
Bedroom 3
- Level: Main
- Area: 110
- Dimensions: 11 x 10
Primary bathroom
- Features: 3/4
Kitchen
- Area: 275
- Dimensions: 25 x 11
Living room
- Area: 380
- Dimensions: 19 x 20
Heating
- Electric, Forced Air, Heat Pump
Cooling
- Central Air
Features
- Has basement: No
- Has fireplace: No
Interior area
- Total structure area: 2,028
- Total interior livable area: 2,028 sqft
- Finished area above ground: 2,028
- Finished area below ground: 0
Property
Parking
- Total spaces: 3
- Parking features: Garage - Attached
- Attached garage spaces: 3
Features
- Patio & porch: Patio
- Exterior features: Sprinkler System
- Fencing: Wood,Full
Lot
- Size: 10,454 Square Feet
- Dimensions: 80 x 130
- Features: Up to 1/4 Acre.
Details
- Additional structures: Shed(s)
- Parcel number: 760147320
Construction
Type & style
- Home type: SingleFamily
- Architectural style: Ranch
- Property subtype: Single Family Residence
Materials
- Foundation: Slab
- Roof: Composition
Condition
- Not New and NOT a Model
- New construction: No
- Year built: 2021
Utilities & green energy
- Sewer: Public Sewer
- Water: Public
- Utilities for property: Electricity Available, Natural Gas Available, Water Available, Sewer Available
Community & HOA
Community
- Subdivision: East Ridge
HOA
- Has HOA: No
Location
- Region: Crete
Financial & listing details
- Price per square foot: $177/sqft
- Tax assessed value: $373,035
- Annual tax amount: $5,191
- Date on market: 7/23/2026
- Listing terms: VA Loan,FHA,Conventional,Cash
- Ownership: Fee Simple
- Electric utility on property: Yes
Estimated market value
Not available
Estimated sales range
Not available
Not available
Price history
| Date | Event | Price |
|---|---|---|
| 9/14/2026 | Pending sale | $359,000$177/sqft |
Source:  GPRMLS #22620944 Report a problem GPRMLS #22620944 Report a problem | ||
| 7/22/2026 | Price change | $359,000-1.4%$177/sqft |
Source: GPRMLS #22618519 Report a problem | ||
| 7/1/2026 | Price change | $364,000-1.4%$179/sqft |
Source: GPRMLS #22613956 Report a problem | ||
| 5/20/2026 | Listed for sale | $369,000$182/sqft |
Source: GPRMLS #22613956 Report a problem | ||
Public tax history
| Year | Property taxes | Tax assessment |
|---|---|---|
| 2025 | $5,191 +37.9% | $373,035 +37.3% |
| 2024 | $3,764 -11.4% | $271,695 +14% |
| 2023 | $4,250 +177.6% | $238,300 +207.8% |
| 2022 | $1,531 +564% | $77,430 +568.9% |
| 2021 | $231 -3% | $11,575 |
| 2020 | $238 +0.9% | $11,575 +3.4% |
| 2019 | $236 +0.4% | $11,190 |
| 2018 | $235 -1.3% | $11,190 |
| 2017 | $238 | $11,190 |
Find assessor info on the county website
Monthly payment
Est. payment
Payment breakdown
Explore the cost of this home by adjusting the details. Changes won't be saved.Climate risks
Neighborhood: 68333
Nearby schools
Schools provided by the listing agent
- Elementary: Crete
- Middle: Crete
- High: Crete
- District: Crete
Source: GPRMLS. This data may not be complete. We recommend contacting the local school district to confirm school assignments for this home.
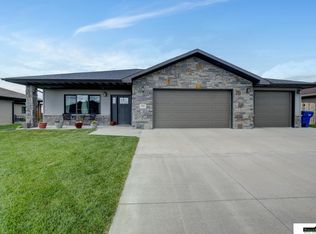

Similar homes
- $335,0003 bd2 ba1.7k sqft1120 Iris Ave, Crete, NE 68333For Sale

 MLS ID #22625397, Connie Reddish, BHHS Ambassador Real Estate. GPRMLS
 - $314,9504 bd3 ba2k sqft2048 Dawn Dr, Crete, NE 68333For Sale
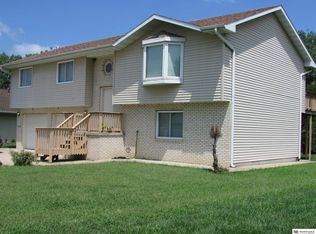 MLS ID #22622019, Nash Youssef, Nebraska Realty. GPRMLS
 - $425,0003 bd2 ba1.7k sqft1120 Jasmine Ave, Crete, NE 68333New Construction
 MLS ID #22611241, Jonathan Minerick, homecoin.com. GPRMLS
 - $430,0003 bd2 ba1.3k sqft1800 Wittstruck Rd, Roca, NE 68430For Sale
 MLS ID #22628707, Renae Guthard, REMAX Concepts. GPRMLS
 - $359,9003 bd3 ba2.3k sqft2501 Jameson N, Lincoln, NE 68512For SaleMLS ID #22628045, Brandon Roseberry, SimpliCity Real Estate. GPRMLS
- $360,0003 bd3 ba2.1k sqft6220 S 48th St, Lincoln, NE 68516For SaleMLS ID #22626148, Lois Kohmetscher, Woods Bros Realty. GPRMLS
- $345,0003 bd3 ba2.2k sqft1871 Titan Pl, Hickman, NE 68372For SaleMLS ID #22629034, Cassie Mahnken, Keller Williams Lincoln. GPRMLS
- $447,0006 bd2 ba2.1k sqft12038 W Denton Rd, Denton, NE 68339For SaleMLS ID #22625810, Kimberly Garringer, Nebraska Realty. GPRMLS
- $377,0004 bd3 ba1.8k sqft7734 S 34th St, Lincoln, NE 68516For SaleMLS ID #22628117, Lara Kibler, REMAX Concepts. GPRMLS
- $375,0003 bd3 ba2.5k sqft7130 S 32nd St, Lincoln, NE 68516For SaleMLS ID #22622536, Lisa Davis, HOME Real Estate. GPRMLS
- $350,0003 bd3 ba1.6k sqft1640 SW 28th St, Lincoln, NE 68522For SaleMLS ID #22618110, Dillon Critel, BHHS Ambassador Real Estate. GPRMLS
- $320,0004 bd3 ba2.7k sqft530 Village View Dr, Hickman, NE 68372For SaleMLS ID #22623037, Maxwell Sandquist, Nebraska Realty. GPRMLS
- $369,0004 bd3 ba2.3k sqft5616 Dogwood Dr, Lincoln, NE 68516For SaleMLS ID #22626387, Jane Horner, REMAX Concepts. GPRMLS
- $320,0004 bd3 ba1.8k sqft5140 Grassridge Rd, Lincoln, NE 68512For SaleMLS ID #22628013, Holly Martin, Giving Realty. GPRMLS
- $335,0003 bd2 ba1.8k sqft5101 Rosebriar Ct, Lincoln, NE 68516For SaleMLS ID #22625822, Rachel Rentschler, The 1867 Collective. GPRMLS
- $314,5003 bd3 ba1.8k sqft2641 Winchester S, Lincoln, NE 68512For SaleMLS ID #22623296, Gary Hardt, HOME Real Estate. GPRMLS
- $372,0004 bd3 ba2.3k sqft6041 Kenwood Rd, Lincoln, NE 68516For SaleMLS ID #22621623, Jeff Jedlicka, Giving Realty. GPRMLS
- $299,9004 bd3 ba2.1k sqft1331 SW 24th St, Lincoln, NE 68522For SaleMLS ID #22628449, Wade Bartels, SimpliCity Real Estate. GPRMLS
- $390,0004 bd3 ba2.2k sqft4800 Huddersfield Ct, Lincoln, NE 68516For SaleMLS ID #22626916, Holly Martin, Giving Realty. GPRMLS
