Welcome to small-town charm in Wilber, Nebraska—proudly known as the home of "Check Days" This traditional-style home offers timeless character paired with comfortable living in a peaceful, close-knit community. Featuring a classic layout, and a warm, inviting atmosphere, this property is perfect for those seeking a slower pace without sacrificing convenience. Enjoy quiet streets, friendly neighbors, and the unique cultural heritage that makes Wilber a hidden gem in southeast Nebraska. Whether you're looking to settle down or invest, this home captures the essence of traditional Midwestern living.
For sale
$167,999
612 W Elm St, Wilber, NE 68465
4beds
1,676sqft
Single Family Residence
Built in 1905
8,276 Square Feet Lot
$162,900 Zestimate®
$100/sqft
$-- HOA
What's special
Traditional-style homeQuiet streetsComfortable livingWarm inviting atmosphereTimeless character
- 24 days
- 244
- 17
Zillow last checked:
Listing updated:
Listed by:
Eddie Brown 402-570-7209,
SimpliCity Real Estate
Source: GPRMLS,MLS#: 22628246
Facts & features
Interior
Bedrooms & bathrooms
- Bedrooms: 4
- Bathrooms: 1
- Full bathrooms: 1
- Main level bathrooms: 1
Primary bedroom
- Features: Luxury Vinyl Plank
- Level: Main
- Area: 143
- Dimensions: 11 x 13
Bedroom 2
- Level: Main
- Area: 84
- Dimensions: 10.5 x 8
Bedroom 3
- Features: Luxury Vinyl Plank
- Level: Second
- Area: 100
- Dimensions: 8 x 12.5
Bedroom 4
- Features: Luxury Vinyl Plank
- Level: Second
- Area: 141.75
- Dimensions: 10.5 x 13.5
Primary bathroom
- Features: Full
Kitchen
- Features: Vinyl Floor
- Level: Main
- Area: 115.5
- Dimensions: 10.5 x 11
Living room
- Features: Wall/Wall Carpeting
- Level: Main
- Area: 168
- Dimensions: 14 x 12
Heating
- Natural Gas, Forced Air
Cooling
- Central Air
Appliances
- Included: Range, Refrigerator, Freezer, Dishwasher, Disposal, Microwave
- Laundry: Luxury Vinyl Plank
Features
- Flooring: Carpet, Luxury Vinyl, Plank
- Has basement: No
- Has fireplace: No
Interior area
- Total structure area: 1,676
- Total interior livable area: 1,676 sqft
- Finished area above ground: 1,676
- Finished area below ground: 0
Property
Parking
- Total spaces: 2
- Parking features: Garage, Carport
- Garage spaces: 1
- Carport spaces: 1
- Covered spaces: 2
Features
- Levels: One and One Half
- Patio & porch: Enclosed Porch
- Fencing: Wood
Lot
- Size: 8,276 Square Feet
- Dimensions: 66 x 126
- Features: Up to 1/4 Acre., City Lot
Details
- Parcel number: 760025630
Construction
Type & style
- Home type: SingleFamily
- Property subtype: Single Family Residence
Materials
- Foundation: Concrete Perimeter
- Roof: Composition
Condition
- Not New and NOT a Model
- New construction: No
- Year built: 1905
Utilities & green energy
- Water: Public
- Utilities for property: Electricity Available, Natural Gas Available, Water Available, Sewer Available
Community & HOA
Community
- Subdivision: WILBER'S THIRD ADDITION
HOA
- Has HOA: No
Location
- Region: Wilber
Financial & listing details
- Price per square foot: $100/sqft
- Tax assessed value: $66,750
- Annual tax amount: $745
- Date on market: 10/1/2026
- Listing terms: VA Loan,FHA,Conventional,Cash
- Ownership: Fee Simple
- Electric utility on property: Yes
Estimated market value
$162,900
$155,000 - $171,000
$1,324/mo
Price history
| Date | Event | Price |
|---|---|---|
| 10/1/2026 | Listed for sale | $167,999-2.3%$100/sqft |
Source:  GPRMLS #22628246 Report a problem GPRMLS #22628246 Report a problem | ||
| 10/1/2026 | Listing removed | $172,000$103/sqft |
Source: GPRMLS #22608927 Report a problem | ||
| 4/4/2026 | Listed for sale | $172,000-7%$103/sqft |
Source: GPRMLS #22608927 Report a problem | ||
| 4/4/2026 | Listing removed | $184,999$110/sqft |
Source: GPRMLS #22535331 Report a problem | ||
| 1/15/2026 | Price change | $184,999-2.6%$110/sqft |
Source: GPRMLS #22535331 Report a problem | ||
| 12/22/2025 | Listed for sale | $189,999+75.9%$113/sqft |
Source: GPRMLS #22535331 Report a problem | ||
| 3/7/2022 | Sold | $108,000-0.9%$64/sqft |
Source: GPRMLS #22127661 Report a problem | ||
| 1/22/2022 | Pending sale | $109,000$65/sqft |
Source: GPRMLS #22127661 Report a problem | ||
| 11/19/2021 | Listed for sale | $109,000+363.8%$65/sqft |
Source: GPRMLS #22127661 Report a problem | ||
| 1/11/2011 | Sold | $23,500$14/sqft |
Source: GPRMLS #L10086652 Report a problem | ||
Public tax history
| Year | Property taxes | Tax assessment |
|---|---|---|
| 2025 | $745 -4.7% | $66,750 -0.3% |
| 2024 | $782 -20.6% | $66,930 +11.2% |
| 2023 | $984 +4.4% | $60,205 +10.8% |
| 2022 | $942 +6.4% | $54,360 +7% |
| 2021 | $886 +5.1% | $50,815 +6.1% |
| 2020 | $843 +10.7% | $47,890 +9.1% |
| 2019 | $761 -4.3% | $43,900 |
| 2018 | $796 +5% | $43,900 +2.7% |
| 2017 | $758 +5.1% | $42,745 |
| 2016 | $721 +0.3% | $42,745 |
| 2015 | $719 -4.8% | $42,745 |
| 2014 | $756 -12.6% | $42,745 -2.9% |
| 2013 | $865 +0.1% | $44,005 |
| 2012 | $864 +12.8% | $44,005 +15.3% |
| 2011 | $766 +3.5% | $38,180 +2.9% |
| 2010 | $740 -0.5% | $37,095 |
| 2009 | $744 | $37,095 |
Find assessor info on the county website
Monthly payment
Est. payment
Payment breakdown
Explore the cost of this home by adjusting the details. Changes won't be saved.Climate risks
Neighborhood: 68465
Nearby schools
Schools provided by the listing agent
- Elementary: Wilber Clatonia
- Middle: Wilber Clatonia
- High: Wilber Clatonia
- District: Wilber Clatonia
Source: GPRMLS. This data may not be complete. We recommend contacting the local school district to confirm school assignments for this home.

Similar homes
- $225,0003 bd2 ba1.3k sqft355 N Walnut St, Clatonia, NE 68328For Sale
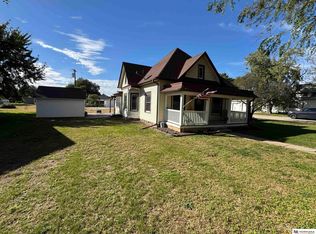
 MLS ID #22630156, Jenn Uher, Nebraska Realty. GPRMLS
 - $170,0002 bd2 ba2.2k sqft602 E Fillmore Ave, De Witt, NE 68341For Sale
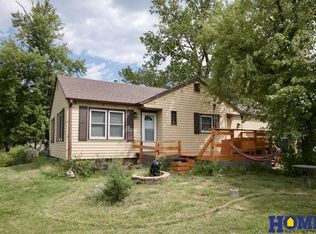 MLS ID #22626982, Jenifer Velazquez, HOME Real Estate. GPRMLS
 - $179,0003 bd2 ba1.1k sqft18905 SW 14th St, Sprague, NE 68438For Sale
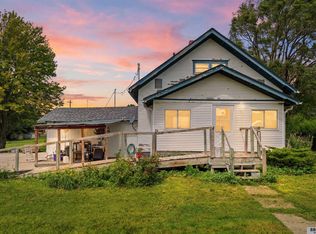 MLS ID #22626022, Jon Whitaker, Brokers of Real Estate. GPRMLS
 - $190,0003 bd1 ba960 sqft210 E 24th St, Crete, NE 68333For Sale
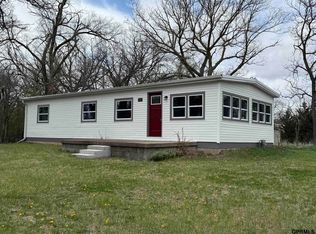 MLS ID #22624699, David Bauer, Zalesky Realty & Auction LLC. GPRMLS
 - $245,0004 bd2 ba1.5k sqft201 N Butternut St, De Witt, NE 68341For SaleMLS ID #22622359, Cindy Hill, Tenacious Realty. GPRMLS
- $173,9003 bd2 ba1.6k sqft1611 N 9th St, Beatrice, NE 68310For SaleMLS ID #22628466, Linda McCall, Woods Bros Realty. GPRMLS
- $225,0003 bd2 ba2.3k sqft300 Adams St, Clatonia, NE 68328For SaleMLS ID #22622173, Ken Uher, Nebraska Realty. GPRMLS
- $205,0003 bd3 ba2.4k sqft1419 N 11th St, Beatrice, NE 68310For SaleMLS ID #22613889, Veronica Naderhoff, HOME Real Estate. GPRMLS
- $94,9003 bd1 ba1.4k sqft112 N Madison Ave, Plymouth, NE 68424For SaleMLS ID #22623361, Jana Robertson, Robertson Realty LLC. GPRMLS
- $149,0001 bd3 ba1.6k sqft604 W Court St, Beatrice, NE 68310For SaleMLS ID #22609266, Tracy Hartley, Quality Real Estate. GPRMLS
- $245,0003 bd3 ba2.2k sqft206 Cedar St, Beatrice, NE 68310For SaleMLS ID #22625803, Emma DuBois, Woods Bros Realty. GPRMLS
