Remodeled 3 bed, 2 bath home with numerous updates throughout. Features include first-floor laundry, new flooring, and a newly finished basement with egress windows and a wet bar, perfect for additional living or entertaining space. Major improvements include HVAC, sump pump (2020), tankless water heater (2022), and a new sewer line to the street. Fresh interior paint and high impact-resistant shingles add extra value. Property also offers an oversized, heated 2-car detached garage.
For sale
Price cut: $4K (9/8)
$225,000
300 Adams St, Clatonia, NE 68328
3beds
2,364sqft
Single Family Residence
Built in 1945
5,227 Square Feet Lot
$220,700 Zestimate®
$95/sqft
$-- HOA
What's special
First-floor laundryWet barHigh impact-resistant shinglesNew flooringFresh interior paint
- 62 days
- 398
- 30
Zillow last checked:
Listing updated:
Listed by:
Ken Uher 402-821-8429,
Nebraska Realty,
Jenn Uher 402-821-7520,
Nebraska Realty
Source: GPRMLS,MLS#: 22622173
Facts & features
Interior
Bedrooms & bathrooms
- Bedrooms: 3
- Bathrooms: 2
- Full bathrooms: 1
- 3/4 bathrooms: 1
- Main level bathrooms: 1
Primary bedroom
- Features: Wall/Wall Carpeting, Cath./Vaulted Ceiling, Laminate Flooring
- Level: Second
Bedroom 2
- Features: Wood Floor
- Level: Main
Bedroom 3
- Features: Walk-In Closet(s), Egress Window, Luxury Vinyl Plank
- Level: Basement
Dining room
- Features: Window Covering, Laminate Flooring
- Level: Main
Family room
- Features: Ceramic Tile Floor, Cath./Vaulted Ceiling, Ceiling Fan(s), Laminate Flooring
- Level: Basement
Kitchen
- Features: Ceiling Fan(s), Laminate Flooring
- Level: Main
Living room
- Features: Wall/Wall Carpeting, Ceiling Fan(s)
- Level: Main
Basement
- Area: 720
Heating
- Natural Gas, Forced Air
Cooling
- Central Air
Appliances
- Included: Refrigerator, Water Softener, Dishwasher, Disposal
- Laundry: Ceiling Fans, Luxury Vinyl Plank
Features
- Wet Bar, High Ceilings, Ceiling Fan(s), Drain Tile, Formal Dining Room
- Flooring: Carpet, Ceramic Tile, Luxury Vinyl, Plank
- Basement: Egress,Finished
- Has fireplace: No
Interior area
- Total structure area: 2,364
- Total interior livable area: 2,364 sqft
- Finished area above ground: 1,644
- Finished area below ground: 720
Property
Parking
- Total spaces: 2
- Parking features: Garage
- Garage spaces: 2
Features
- Levels: One and One Half
- Patio & porch: Patio
- Exterior features: Drain Tile
- Fencing: None
Lot
- Size: 5,227 Square Feet
- Dimensions: 54 x 100
- Features: Up to 1/4 Acre., City Lot, Curb Cut, Level, Alley, Paved
Details
- Parcel number: 007155000
- Other equipment: Sump Pump
Construction
Type & style
- Home type: SingleFamily
- Property subtype: Single Family Residence
Materials
- Vinyl Siding
- Foundation: Block
- Roof: Composition
Condition
- Not New and NOT a Model
- New construction: No
- Year built: 1945
Utilities & green energy
- Sewer: Public Sewer
- Water: Public
- Utilities for property: Electricity Available, Natural Gas Available, Water Available, Sewer Available
Community & HOA
HOA
- Has HOA: No
Location
- Region: Clatonia
Financial & listing details
- Price per square foot: $95/sqft
- Tax assessed value: $180,925
- Annual tax amount: $2,147
- Date on market: 8/4/2026
- Listing terms: VA Loan,FHA,Conventional,Cash,USDA Loan
- Ownership: Fee Simple
- Electric utility on property: Yes
- Road surface type: Paved
Estimated market value
$220,700
$210,000 - $232,000
$1,720/mo
Price history
| Date | Event | Price |
|---|---|---|
| 9/8/2026 | Price change | $225,000-1.7%$95/sqft |
Source:  GPRMLS #22622173 Report a problem GPRMLS #22622173 Report a problem | ||
| 8/4/2026 | Listed for sale | $229,000$97/sqft |
Source: GPRMLS #22622173 Report a problem | ||
| 8/3/2026 | Listing removed | $229,000$97/sqft |
Source: GPRMLS #22606691 Report a problem | ||
| 7/14/2026 | Price change | $229,000-6.5%$97/sqft |
Source: GPRMLS #22606691 Report a problem | ||
| 5/11/2026 | Price change | $245,000-3.9%$104/sqft |
Source: GPRMLS #22606691 Report a problem | ||
| 4/7/2026 | Price change | $255,000-1.5%$108/sqft |
Source: GPRMLS #22606691 Report a problem | ||
| 3/20/2026 | Listed for sale | $259,000$110/sqft |
Source: GPRMLS #22606691 Report a problem | ||
Public tax history
| Year | Property taxes | Tax assessment |
|---|---|---|
| 2025 | $2,148 +93% | $180,925 +115% |
| 2024 | $1,113 -25.5% | $84,150 |
| 2023 | $1,494 +3.1% | $84,150 +9.7% |
| 2022 | $1,450 +3.1% | $76,735 +4.8% |
| 2021 | $1,406 -1% | $73,205 |
| 2020 | $1,419 -0.4% | $73,205 |
| 2019 | $1,425 +15.4% | $73,205 +9.6% |
| 2018 | $1,234 | $66,785 |
| 2017 | $1,234 | $66,785 |
| 2016 | $1,234 +4.2% | $66,785 |
| 2015 | $1,184 +3.6% | $66,785 |
| 2014 | $1,143 -15.9% | $66,785 |
| 2013 | $1,360 -1.8% | $66,785 |
| 2012 | $1,385 -0.6% | $66,785 |
| 2011 | $1,394 +0.8% | $66,785 |
| 2010 | $1,383 -0.3% | $66,785 |
| 2009 | $1,388 | $66,785 |
Find assessor info on the county website
Monthly payment
Est. payment
Payment breakdown
Explore the cost of this home by adjusting the details. Changes won't be saved.Climate risks
Neighborhood: 68328
Nearby schools
Schools provided by the listing agent
- Elementary: Wilber Clatonia
- Middle: Wilber Clatonia
- High: Wilber Clatonia
- District: Wilber Clatonia
Source: GPRMLS. This data may not be complete. We recommend contacting the local school district to confirm school assignments for this home.
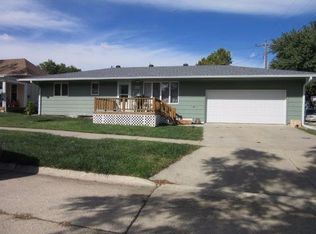
Similar homes
- $245,0004 bd2 ba1.5k sqft201 N Butternut St, De Witt, NE 68341For Sale
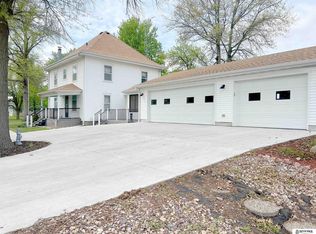
 MLS ID #22622359, Cindy Hill, Tenacious Realty. GPRMLS
 - $167,9994 bd1 ba1.6k sqft612 W Elm St, Wilber, NE 68465For Sale
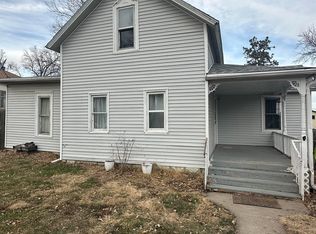 MLS ID #22628246, Eddie Brown, SimpliCity Real Estate. GPRMLS
 - $245,0003 bd3 ba2.2k sqft206 Cedar St, Beatrice, NE 68310For Sale
 MLS ID #22625803, Emma DuBois, Woods Bros Realty. GPRMLS
 - $205,0003 bd3 ba2.4k sqft1419 N 11th St, Beatrice, NE 68310For Sale
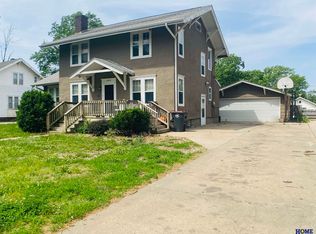 MLS ID #22613889, Veronica Naderhoff, HOME Real Estate. GPRMLS
 - $170,0002 bd2 ba2.2k sqft602 E Fillmore Ave, De Witt, NE 68341For SaleMLS ID #22626982, Jenifer Velazquez, HOME Real Estate. GPRMLS
- $240,0004 bd2 ba2.1k sqft724 N 10th St, Beatrice, NE 68310For SaleMLS ID #22623602, Danni Huston, BHHS Ambassador Real Estate. GPRMLS
- $259,9003 bd2 ba1.5k sqft1316 N 16th St, Beatrice, NE 68310For SaleMLS ID #22628192, Nathan Lamp, New Concept Realty Group. GPRMLS
- $333,0004 bd2 ba2.9k sqft2259 County Road V, De Witt, NE 68341For SaleMLS ID #22621487, Susie Vocelka, Woods Bros Realty. GPRMLS
- $259,0003 bd3 ba2.6k sqft1522 Carlyle St, Beatrice, NE 68310For SaleMLS ID #22621421, Kay Genrich, Brick and Mortar Realty LLC. GPRMLS
- $305,0004 bd2 ba2.4k sqft410 Florence Ave, Beatrice, NE 68310For SaleMLS ID #22628722, Sandie Shields, Nebraska Realty. GPRMLS
- $245,0003 bd2 ba1.7k sqft122 N 28th St, Beatrice, NE 68310For SaleMLS ID #22625925, Jenn Uher, Nebraska Realty. GPRMLS
- $199,9004 bd2 ba1.4k sqft1700 Monroe St, Beatrice, NE 68310For SaleMLS ID #22627094, Randy Ralston, Nebraska Realty. GPRMLS
- $199,9004 bd1 ba1.2k sqft1423 High St, Beatrice, NE 68310For SaleMLS ID #22627137, Tanner Pinyan, Coldwell Banker NHS R E. GPRMLS
- $259,9003 bd2 ba1.4k sqft1009 Arthur, Beatrice, NE 68310For SaleMLS ID #22623871, Ron Stelling, Woods Bros Realty. GPRMLS
- $164,9003 bd2 ba1.9k sqft319 S 23rd St, Beatrice, NE 68310For SaleMLS ID #22621543, Kim Zwiener, KZ Realty. GPRMLS
- $259,9004 bd3 ba2.3k sqft1710 Washington St, Beatrice, NE 68310For SaleMLS ID #22614349, Tara Woltemath, Hartig Real Estate LLC. GPRMLS
- $185,0004 bd2 ba1.5k sqft1214 Lincoln St, Beatrice, NE 68310For SaleMLS ID #22612252, Emma DuBois, Woods Bros Realty. GPRMLS
- $299,9003 bd3 ba2k sqft29824 Us Highway 77, Beatrice, NE 68310For SaleMLS ID #22624330, Bayley Brake, Woods Bros Realty. GPRMLS
- $275,0003 bd2 ba1.5k sqft527 Main St, Hickman, NE 68372For SaleMLS ID #22621324, Jamie Jordening, SimpliCity Real Estate. GPRMLS
- $280,0005 bd2 ba2.2k sqft722 Forest Ave, Crete, NE 68333For SaleMLS ID #22624669, Virginia Maceo, Maceo Realty. GPRMLS
