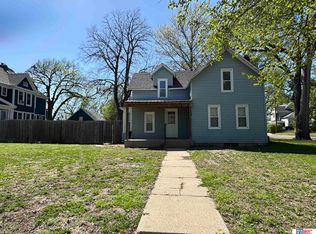
SPACE, CHARACTER & VALUE! This 1.5-story home in Wymore offers original hardwood floors and woodwork, a fireplace, numerous built-ins, French doors, main-floor laundry, an enclosed porch and enclosed patio and a large deck. Upstairs, all 3 bedrooms feature extra-large walk-in closets. The seller is ready to make a move and has priced this home to sell. With generous room sizes and over 2,100 finished sq. ft., 3 bedrooms, 2 baths, nearly a half-acre lot, full unfinished basement and 2 detached garages there's a lot here for the money, AND it is move in ready. Bring your ideas, add your personal touches and make this character-filled home your own. Schedule your showing today!
For sale
$139,000
802 W I St, Wymore, NE 68466
3beds
2,136sqft
Single Family Residence
Built in 1923
0.48 Acres Lot
$-- Zestimate®
$65/sqft
$-- HOA
What's special
- 18 days
- 479
- 44
Zillow last checked:
Listing updated:
Listed by:
Jayne Kracke 402-806-0555,
Kracke RE/Keller Williams,
Donald Kracke 531-500-7788,
Kracke RE/Keller Williams
Source: GPRMLS,MLS#: 22624181
Facts & features
Interior
Bedrooms & bathrooms
- Bedrooms: 3
- Bathrooms: 2
- 3/4 bathrooms: 2
- Main level bathrooms: 1
Primary bedroom
- Features: Wood Floor, Walk-In Closet(s)
- Level: Second
- Area: 128.25
- Dimensions: 9.5 x 13.5
Bedroom 2
- Features: Wood Floor, Walk-In Closet(s)
- Level: Second
- Area: 114
- Dimensions: 12 x 9.5
Bedroom 3
- Features: Wood Floor, Walk-In Closet(s)
- Level: Second
- Area: 90
- Dimensions: 10 x 9
Dining room
- Features: Wood Floor
- Area: 176
- Dimensions: 16 x 11
Kitchen
- Features: Balcony/Deck
- Area: 140
- Dimensions: 14 x 10
Living room
- Features: Wood Floor, Fireplace
- Area: 384
- Dimensions: 24 x 16
Basement
- Area: 936
Office
- Features: Wood Floor
- Level: Main
- Area: 99.75
- Dimensions: 9.5 x 10.5
Heating
- Other Fuel, Steam
Cooling
- Window Unit(s)
Appliances
- Included: Range, Refrigerator, Dishwasher, Disposal
Features
- Basement: Full,Unfinished
- Number of fireplaces: 1
- Fireplace features: Living Room, Gas Log
Interior area
- Total structure area: 2,136
- Total interior livable area: 2,136 sqft
- Finished area above ground: 2,136
- Finished area below ground: 0
Property
Parking
- Total spaces: 3
- Parking features: Garage
- Garage spaces: 3
Features
- Levels: One and One Half
- Patio & porch: Enclosed Porch, Enclosed Patio, Deck
- Fencing: None
Lot
- Size: 0.48 Acres
- Dimensions: 150 x 140
- Features: Over 1/4 up to 1/2 Acre, Corner Lot, Level, Sloped
Details
- Parcel number: 009011000
Construction
Type & style
- Home type: SingleFamily
- Architectural style: Traditional
- Property subtype: Single Family Residence
Materials
- Wood Siding, Frame
- Foundation: Stone, Concrete Perimeter
- Roof: Composition
Condition
- Not New and NOT a Model
- New construction: No
- Year built: 1923
Utilities & green energy
- Sewer: Public Sewer
- Water: Public
- Utilities for property: Electricity Available, Natural Gas Available, Water Available, Sewer Available
Community & HOA
Community
- Subdivision: HOAGS ADD
HOA
- Has HOA: No
Location
- Region: Wymore
Financial & listing details
- Price per square foot: $65/sqft
- Tax assessed value: $63,705
- Annual tax amount: $1,193
- Date on market: 8/23/2026
- Listing terms: Conventional,Cash
- Ownership: Fee Simple
- Electric utility on property: Yes
Estimated market value
Not available
Estimated sales range
Not available
$1,978/mo
Price history
| Date | Event | Price |
|---|---|---|
| 8/23/2026 | Listed for sale | $139,000-6.7%$65/sqft |
Source:  GPRMLS #22624181 Report a problem GPRMLS #22624181 Report a problem | ||
| 8/23/2026 | Listing removed | $149,000$70/sqft |
Source: GPRMLS #22614878 Report a problem | ||
| 5/29/2026 | Listed for sale | $149,000$70/sqft |
Source: GPRMLS #22614878 Report a problem | ||
Public tax history
| Year | Property taxes | Tax assessment |
|---|---|---|
| 2024 | $1,177 -19.8% | $63,705 |
| 2023 | $1,468 +12.3% | $63,705 +14.7% |
| 2022 | $1,307 +8.8% | $55,540 +13.6% |
| 2021 | $1,201 -0.2% | $48,885 |
| 2020 | $1,204 -1.7% | $48,885 |
| 2019 | $1,224 +13.9% | $48,885 +9% |
| 2018 | $1,075 | $44,850 |
| 2017 | $1,075 | $44,850 |
| 2016 | $1,075 +1.2% | $44,850 |
| 2015 | $1,062 +0.8% | $44,850 |
| 2014 | $1,053 -8.7% | $44,850 |
| 2013 | $1,154 -5.1% | $44,850 |
| 2012 | $1,216 -3.6% | $44,850 -4.4% |
| 2011 | $1,262 -7% | $46,905 -10.9% |
| 2010 | $1,358 +0.8% | $52,620 |
| 2009 | $1,347 | $52,620 |
Find assessor info on the county website
Monthly payment
Est. payment
Payment breakdown
Explore the cost of this home by adjusting the details. Changes won't be saved.Climate risks
Neighborhood: 68466
Nearby schools
Schools provided by the listing agent
- Elementary: Southern
- Middle: Southern
- High: Southern
- District: Southern
Source: GPRMLS. This data may not be complete. We recommend contacting the local school district to confirm school assignments for this home.
Similar homes
- $97,0004 bd2 ba2.2k sqft220 N 12th St, Wymore, NE 68466For Sale

 MLS ID #22617970, Emma Gonzales, Capitol Realty. GPRMLS
 - $149,9002 bd2 ba1.5k sqft1801 S 4th Ave, Beatrice, NE 68310For Sale
 MLS ID #22624573, Todd Walkenhorst, Horst Power Realty. GPRMLS
 - $164,9003 bd2 ba1.9k sqft319 S 23rd St, Beatrice, NE 68310For Sale
 MLS ID #22621543, Kim Zwiener, KZ Realty. GPRMLS
 - $133,0003 bd2 ba1.7k sqft723 N 9th St, Beatrice, NE 68310For Sale
 MLS ID #22610920, Tessa Mangnall, Woods Bros Realty. GPRMLS
 - $159,9004 bd1 ba1.6k sqft212 S 13th St, Beatrice, NE 68310For SaleMLS ID #22620539, Jana Robertson, Robertson Realty LLC. GPRMLS
- $160,0002 bd1 ba1.4k sqft1003 N 14th St, Beatrice, NE 68310For SaleMLS ID #22613403, Emma Gonzales, Capitol Realty. GPRMLS
- $170,0003 bd1 ba1.2k sqft1630 Scott St, Beatrice, NE 68310For SaleMLS ID #22615519, Tessa Mangnall, Woods Bros Realty. GPRMLS
- $205,0003 bd3 ba2.4k sqft1419 N 11th St, Beatrice, NE 68310For SaleMLS ID #22613889, Veronica Naderhoff, HOME Real Estate. GPRMLS
- $199,0003 bd2 ba2.9k sqft311 Logan St, Diller, NE 68342For SaleMLS ID #22621310, Sandie Shields, Nebraska Realty. GPRMLS
- $149,0001 bd3 ba1.6k sqft604 W Court St, Beatrice, NE 68310For SaleMLS ID #22609266, Tracy Hartley, Quality Real Estate. GPRMLS
- $199,0004 bd2 ba1.5k sqft1214 Lincoln St, Beatrice, NE 68310For SaleMLS ID #22612252, Emma DuBois, Woods Bros Realty. GPRMLS
- $77,5004 bd1 ba1.3k sqft716 N 10th St, Beatrice, NE 68310For SaleMLS ID #22622248, Jacob Krug, Evolve Realty. GPRMLS
