This beautifully maintained property in Harbine includes a lovely updated 3 bedroom, 1 bath home w/main floor laundry, fantastic walk-in pantry, 2-2 stall garages and nearly an acre of land. The partial basement provides additional storage. Plenty of outdoor space for a garden or yes...even chickens! Several years of love and care are obvious and it's ready for the next owner to move right in!
For sale
$195,000
507 Hansen St, Harbine, NE 68377
3beds
1,372sqft
Single Family Residence
Built in 1910
0.85 Acres Lot
$73,300 Zestimate®
$142/sqft
$-- HOA
What's special
Main floor laundryFantastic walk-in pantry
- 4 days
- 376
- 23
Likely to sell faster than
Zillow last checked:
Listing updated:
Listed by:
April Stone 402-540-2410,
Homestead Land Company Inc
Source: GPRMLS,MLS#: 22628700
Facts & features
Interior
Bedrooms & bathrooms
- Bedrooms: 3
- Bathrooms: 1
- Full bathrooms: 1
- Main level bathrooms: 1
Primary bedroom
- Features: Wall/Wall Carpeting, Window Covering, Ceiling Fan(s), Walk-In Closet(s)
- Level: Main
- Area: 155
- Dimensions: 12.92 x 12
Bedroom 2
- Features: Wall/Wall Carpeting, Window Covering, Ceiling Fan(s)
- Level: Main
- Area: 168
- Dimensions: 14 x 12
Bedroom 3
- Features: Wall/Wall Carpeting, Window Covering
- Level: Second
- Area: 144
- Dimensions: 12 x 12
Kitchen
- Features: Vinyl Floor, Dining Area
- Level: Main
- Area: 117.5
- Dimensions: 15 x 7.83
Living room
- Features: Wall/Wall Carpeting, Window Covering, Bay/Bow Windows, Ceiling Fan(s)
- Level: Main
- Area: 272
- Dimensions: 17 x 16
Basement
- Area: 135
Office
- Features: Wall/Wall Carpeting
- Level: Second
- Area: 108
- Dimensions: 12 x 9
Heating
- Propane, Forced Air
Cooling
- Central Air
Appliances
- Included: Range, Refrigerator, Microwave
- Laundry: Vinyl Floor
Features
- Ceiling Fan(s), Pantry
- Flooring: Carpet
- Windows: Window Coverings, Bay Window(s)
- Basement: Crawl Space,Partial,Unfinished
- Has fireplace: No
Interior area
- Total structure area: 1,372
- Total interior livable area: 1,372 sqft
- Finished area above ground: 1,372
- Finished area below ground: 0
Property
Parking
- Total spaces: 4
- Parking features: Garage
- Garage spaces: 4
Features
- Levels: One and One Half
- Patio & porch: Porch, Patio
- Exterior features: Zero Step Entry
- Fencing: Wood,Partial,Privacy
Lot
- Size: 0.85 Acres
- Features: Over 1/2 up to 1 Acre, Corner Lot
Details
- Additional structures: Shed(s)
- Parcel number: 480029997
Construction
Type & style
- Home type: SingleFamily
- Architectural style: Bungalow
- Property subtype: Single Family Residence
Materials
- Vinyl Siding
- Foundation: Stone, Brick/Mortar
- Roof: Metal
Condition
- Not New and NOT a Model
- New construction: No
- Year built: 1910
Utilities & green energy
- Sewer: Public Sewer
- Water: Public
- Utilities for property: Electricity Available, Propane, Water Available, Sewer Available
Community & HOA
Community
- Subdivision: Blk 1 Harbine
HOA
- Has HOA: No
Location
- Region: Harbine
Financial & listing details
- Price per square foot: $142/sqft
- Tax assessed value: $53,568
- Annual tax amount: $857
- Date on market: 10/8/2026
- Listing terms: FHA,Conventional,Cash,USDA Loan
- Ownership: Fee Simple
- Electric utility on property: Yes
Estimated market value
$73,300
$51,000 - $100,000
$1,072/mo
Price history
| Date | Event | Price |
|---|---|---|
| 10/5/2026 | Listed for sale | $195,000$142/sqft |
Source:  GPRMLS #22628700 Report a problem GPRMLS #22628700 Report a problem | ||
Public tax history
| Year | Property taxes | Tax assessment |
|---|---|---|
| 2025 | $857 +192.2% | $53,568 |
| 2024 | $293 -40.9% | $53,568 +89.3% |
| 2023 | $496 -10.9% | $28,296 |
| 2022 | $557 +79.3% | $28,296 -1.2% |
| 2021 | $311 -46.2% | $28,652 |
| 2020 | $577 +4.9% | $28,652 0% |
| 2018 | $550 +3% | $28,656 +2% |
| 2017 | $535 +7.1% | $28,098 0% |
| 2016 | $499 +2.2% | $28,100 |
| 2015 | $489 | $28,100 |
| 2014 | -- | $28,100 |
| 2013 | $487 | $28,100 |
| 2012 | $487 -3.2% | $28,100 |
| 2011 | $504 +1.3% | $28,100 |
| 2010 | $497 +3.1% | $28,100 |
| 2009 | $482 | -- |
Find assessor info on the county website
Monthly payment
Est. payment
Payment breakdown
Explore the cost of this home by adjusting the details. Changes won't be saved.Climate risks
Neighborhood: 68377
Nearby schools
Schools provided by the listing agent
- Elementary: Central
- Middle: Fairbury
- High: Fairbury
- District: Fairbury
Source: GPRMLS. This data may not be complete. We recommend contacting the local school district to confirm school assignments for this home.
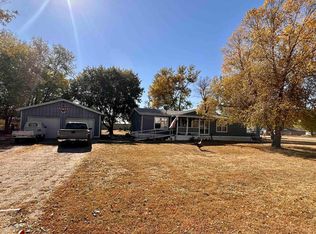
Similar homes
- $179,9004 bd2 ba1.5k sqft1601 Market St, Beatrice, NE 68310For Sale

 MLS ID #22629057, Tanner Pinyan, Coldwell Banker NHS R E. GPRMLS
 - $179,0003 bd2 ba1.1k sqft200 N 18th St, Beatrice, NE 68310For Sale
 MLS ID #22629001, Taylor Wyatt, Coldwell Banker NHS R E. GPRMLS
 - $--3 bd1 ba1.1k sqft1223 N 8th St, Beatrice, NE 68310Auction
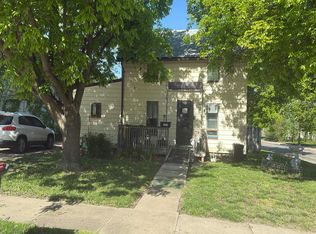 Auction.com 2
 - $199,9004 bd1 ba1.2k sqft1423 High St, Beatrice, NE 68310For Sale
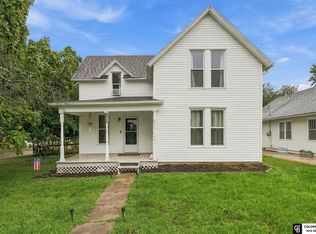 MLS ID #22627137, Tanner Pinyan, Coldwell Banker NHS R E. GPRMLS
 - $199,9004 bd2 ba1.4k sqft1700 Monroe St, Beatrice, NE 68310For SaleMLS ID #22627094, Randy Ralston, Nebraska Realty. GPRMLS
- $160,0002 bd1 ba1.4k sqft1003 N 14th St, Beatrice, NE 68310For SaleMLS ID #22628604, Emma Gonzales, Capitol Realty. GPRMLS
- $185,0004 bd2 ba1.5k sqft1214 Lincoln St, Beatrice, NE 68310For SaleMLS ID #22612252, Emma DuBois, Woods Bros Realty. GPRMLS
- $200,0002 bd1 ba996 sqft306 Short St, Diller, NE 68342New ConstructionMLS ID #22607810, Jayne Kracke, Kracke RE/Keller Williams. GPRMLS
- $259,9003 bd2 ba1.5k sqft1316 N 16th St, Beatrice, NE 68310For SaleMLS ID #22628192, Nathan Lamp, New Concept Realty Group. GPRMLS
- $250,0003 bd2 ba1.9k sqft1710 K St, Fairbury, NE 68352For SaleMLS ID #22611482, Susie Vocelka, Woods Bros Realty. GPRMLS
- $159,0003 bd1 ba1.2k sqft1630 Scott St, Beatrice, NE 68310For SaleMLS ID #22615519, Tessa Mangnall, Woods Bros Realty. GPRMLS
- $164,9003 bd2 ba1.9k sqft319 S 23rd St, Beatrice, NE 68310For SaleMLS ID #22621543, Kim Zwiener, KZ Realty. GPRMLS
- $245,0004 bd2 ba1.5k sqft201 N Butternut St, De Witt, NE 68341For SaleMLS ID #22622359, Cindy Hill, Tenacious Realty. GPRMLS
- $245,0003 bd2 ba1.7k sqft122 N 28th St, Beatrice, NE 68310For SaleMLS ID #22625925, Jenn Uher, Nebraska Realty. GPRMLS
- $120,0004 bd1 ba1.3k sqft520 E 1st St, Blue Springs, NE 68318For SaleMLS ID #22625370, Angela Tabor, Gold Key Realty. GPRMLS
- $250,0003 bd2 ba1.6k sqft70565 Highway 15, Fairbury, NE 68352For SaleMLS ID #22621075, Jeff Lewis, Nebraska Realty. GPRMLS
- $120,0003 bd1 ba2k sqft1504 6th St, Fairbury, NE 68352For SaleMLS ID #22607876, Steve Kettelhut, Kettelhut Real Estate. GPRMLS
