Nice 3 Bed/2 Bath Ranch Style home w/attached garage & main floor laundry is located on a corner lot in Plymouth directly across from the park w/baseball field & splash pad as well as St Paul's Church & School! Includes newer stainless steel appliances in the nice size eat-in kitchen. Convenient main floor laundry is a must & now includes new flooring! The partially finished basement offers plenty of storage options & possibilities. Basement also features a rec room w/pool table & equipment just waiting for you to play! The covered patio is a relaxing retreat. Seller replaced Roof & gutters (w/leaf guards) & sewer system last year. Garage doors also newly replaced!
For sale
Price cut: $25K (6/30)
$200,000
103 E Rose St, Plymouth, NE 68424
3beds
1,313sqft
:
Get pre-qualified$1,323/mo
Single Family Residence
Built in 1974
6,969 Square Feet Lot
$197,200 Zestimate®
$152/sqft
$-- HOA
What's special
Attached garageCorner lotMain floor laundryNice size eat-in kitchenNewer stainless steel appliancesNew flooring
- 94 days |
- 255 |
- 5 |
Zillow last checked:
Listing updated:
Listed by:
April Stone 402-540-2410,
Homestead Land Company Inc
Source: GPRMLS,MLS#: 22610574
Facts & features
Interior
Bedrooms & bathrooms
- Bedrooms: 3
- Bathrooms: 2
- 3/4 bathrooms: 2
- Main level bathrooms: 1
Primary bedroom
- Features: Wall/Wall Carpeting, Window Covering, Ceiling Fan(s)
- Level: Main
- Area: 134.54
- Dimensions: 12.11 x 11.11
Bedroom 2
- Features: Wall/Wall Carpeting, Window Covering, Ceiling Fan(s)
- Level: Main
- Area: 145.93
- Dimensions: 12.11 x 12.05
Bedroom 3
- Features: Wall/Wall Carpeting, Window Covering
- Level: Main
- Area: 176
- Dimensions: 16 x 11
Kitchen
- Features: Wall/Wall Carpeting, Window Covering, Ceiling Fan(s), Dining Area, Sliding Glass Door, Exterior Door
- Level: Main
- Area: 209.12
- Dimensions: 16 x 13.07
Living room
- Features: Wall/Wall Carpeting, Window Covering, Ceiling Fan(s), Exterior Door
- Level: Main
- Area: 308.25
- Dimensions: 18.09 x 17.04
Basement
- Area: 1313
Heating
- Electric, Heat Pump
Cooling
- Heat Pump
Appliances
- Included: Range, Refrigerator, Dishwasher, Dryer, Microwave
- Laundry: Vinyl Floor
Features
- Ceiling Fan(s)
- Flooring: Carpet, Concrete
- Doors: Sliding Doors
- Windows: Window Coverings
- Basement: Egress,Full,Finished
- Has fireplace: No
Interior area
- Total structure area: 1,313
- Total interior livable area: 1,313 sqft
- Finished area above ground: 1,313
- Finished area below ground: 0
Property
Parking
- Total spaces: 2
- Parking features: Attached, Garage Door Opener
- Attached garage spaces: 2
Features
- Patio & porch: Porch, Covered Patio
- Fencing: Wood,Partial
Lot
- Size: 6,969 Square Feet
- Dimensions: 60 x 116
- Features: Up to 1/4 Acre., City Lot, Corner Lot, Paved
Details
- Parcel number: 480034443
- Other equipment: Sump Pump
Construction
Type & style
- Home type: SingleFamily
- Architectural style: Ranch
- Property subtype: Single Family Residence
Materials
- Masonite
- Foundation: Block
Condition
- Not New and NOT a Model
- New construction: No
- Year built: 1974
Utilities & green energy
- Sewer: Public Sewer
- Water: Public
- Utilities for property: Cable Available, Electricity Available, Water Available, Sewer Available
Community & HOA
Community
- Subdivision: Blk 3, 2nd Addition
HOA
- Has HOA: No
Location
- Region: Plymouth
Financial & listing details
- Price per square foot: $152/sqft
- Tax assessed value: $141,581
- Annual tax amount: $2,255
- Date on market: 4/20/2026
- Listing terms: Conventional,Cash
- Ownership: Fee Simple
- Electric utility on property: Yes
- Road surface type: Paved
Estimated market value
$197,200
$187,000 - $207,000
$1,116/mo
Price history
| Date | Event | Price |
|---|---|---|
| 6/30/2026 | Price change | $200,000-11.1%$152/sqft |
Source:  GPRMLS #22610574 Report a problem GPRMLS #22610574 Report a problem | ||
| 4/20/2026 | Listed for sale | $225,000$171/sqft |
Source: GPRMLS #22610574 Report a problem | ||
| 4/20/2026 | Listing removed | $225,000$171/sqft |
Source: GPRMLS #22520215 Report a problem | ||
| 1/14/2026 | Price change | $225,000-8.2%$171/sqft |
Source: GPRMLS #22520215 Report a problem | ||
| 11/17/2025 | Price change | $245,000-2%$187/sqft |
Source: GPRMLS #22520215 Report a problem | ||
| 10/21/2025 | Price change | $250,000-3.8%$190/sqft |
Source: GPRMLS #22520215 Report a problem | ||
| 7/20/2025 | Listed for sale | $260,000+249%$198/sqft |
Source: GPRMLS #22520215 Report a problem | ||
| 6/2/1998 | Sold | $74,500$57/sqft |
Source: Agent Provided Report a problem | ||
Public tax history
| Year | Property taxes | Tax assessment |
|---|---|---|
| 2025 | $1,748 -7.3% | $141,581 +2.7% |
| 2024 | $1,886 +1.8% | $137,893 +24.8% |
| 2023 | $1,852 -4% | $110,469 |
| 2022 | $1,929 +1.4% | $110,469 -0.6% |
| 2021 | $1,902 +0.8% | $111,159 +6.7% |
| 2020 | $1,887 +11.6% | $104,169 |
| 2018 | $1,692 +1% | $104,169 +0.2% |
| 2017 | $1,675 +7.7% | $103,985 |
| 2016 | $1,556 +17.8% | $103,985 +16.8% |
| 2015 | $1,321 -3.2% | $89,018 |
| 2014 | $1,364 -5% | $89,018 |
| 2013 | $1,436 | $89,018 |
| 2012 | $1,436 -6% | $89,018 |
| 2011 | $1,528 -6.3% | $89,018 |
| 2010 | $1,630 -1.2% | $89,018 |
| 2009 | $1,650 | -- |
Find assessor info on the county website
Monthly payment
Est. payment
Payment breakdown
Explore the cost of this home by adjusting the details. Changes won't be saved.Climate risks
Neighborhood: 68424
Nearby schools
GreatSchools rating
- 7/10Tri County Elementary SchoolGrades: PK-6Distance: 4.5 mi
- 7/10Tri County Jr-Sr High SchoolGrades: 7-12Distance: 4.5 mi
Schools provided by the listing agent
- Elementary: Tri County
- Middle: Tri County
- High: Tri County
- District: Tri County
Source: GPRMLS. This data may not be complete. We recommend contacting the local school district to confirm school assignments for this home.
- $107,9002 bd1 ba952 sqft210 N County Rd, Plymouth, NE 68424Off Market
- $191,0003 bd3 ba1.4k sqft107 E Rose St, Plymouth, NE 68424Off Market
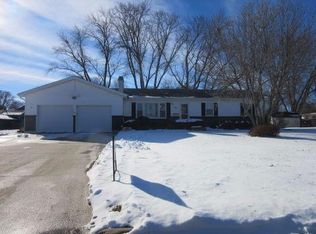
- $236,4002 bd2 ba891 sqft215 N County Rd, Plymouth, NE 68424Off Market
- $183,3004 bd2 ba2.3k sqft211 N County Rd, Plymouth, NE 68424Off Market
- $175,5004 bd1 ba2.2k sqft305 N County Rd, Plymouth, NE 68424Off Market
- $167,3005 bd2 ba2k sqft207 N County Rd, Plymouth, NE 68424Off Market
- $112,1002 bd1 ba984 sqft215 N Washington Ave, Plymouth, NE 68424Off Market
- $178,3003 bd1 ba1.2k sqft207 N Washington Ave, Plymouth, NE 68424Off Market
A local agent can set up tours, give advice and negotiate with sellers.
Similar homes
- $165,0003 bd2 ba1.4k sqft814 5th St, Fairbury, NE 68352For Sale

 MLS ID #22620799, April Stone, Homestead Land Company Inc. GPRMLS
 - $199,0004 bd2 ba1.5k sqft1214 Lincoln St, Beatrice, NE 68310For Sale
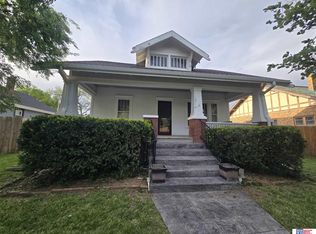 MLS ID #22612252, Emma DuBois, Woods Bros Realty. GPRMLS
 - $200,0005 bd2 ba1.7k sqft301 Francis St, Daykin, NE 68338For Sale
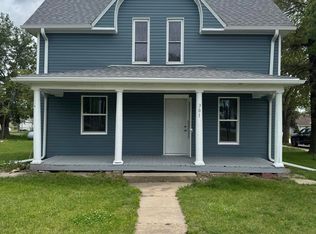 MLS ID #22614754, Jenn Uher, Nebraska Realty. GPRMLS
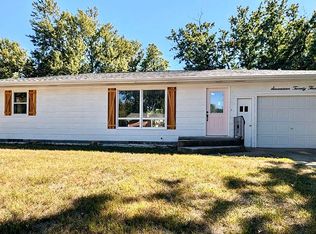
 - $209,9992 bd2 ba1k sqft1723 Garfield St, Beatrice, NE 68310For Sale By Owner
- $175,0003 bd1 ba1.2k sqft1630 Scott St, Beatrice, NE 68310For SaleMLS ID #22615519, Tessa Mangnall, Woods Bros Realty. GPRMLS
- $193,5003 bd2 ba1.7k sqft808 6th St, Fairbury, NE 68352For SaleMLS ID #22612301, Justin Schultis, Schultis & Son Inc. GPRMLS
- $244,9003 bd2 ba1.8k sqft1316 N 13th St, Beatrice, NE 68310For SaleMLS ID #22613441, Mauricio Martinez Eusse, REMAX Concepts. GPRMLS
- $265,0004 bd2 ba1.5k sqft201 N Butternut St, De Witt, NE 68341For SaleMLS ID #22619539, Cindy Hill, Tenacious Realty. GPRMLS
- $172,0004 bd1 ba1.6k sqft612 W Elm St, Wilber, NE 68465For SaleMLS ID #22608927, Eddie Brown, SimpliCity Real Estate. GPRMLS
- $250,0004 bd2 ba1.3k sqft1712 Ella St, Beatrice, NE 68310For SaleMLS ID #22620195, Susan Jensen, Evolve Realty. GPRMLS
- $169,0002 bd2 ba1.7k sqft306 S East Ave, Western, NE 68464For SaleMLS ID #22606333, Nicole Zalesky, Zalesky Realty & Auction LLC. GPRMLS
- $179,9002 bd1 ba760 sqft224 S 19th St, Beatrice, NE 68310For SaleMLS ID #22607978, Craig Zarybnicky, Homestead Land Company Inc. GPRMLS
- $269,0003 bd2 ba1.9k sqft1616 Jefferson St, Beatrice, NE 68310For SaleMLS ID #22619615, Tracy Hartley, Quality Real Estate. GPRMLS
- $299,0003 bd2 ba1.9k sqft1710 K St, Fairbury, NE 68352For SaleMLS ID #22611482, Susie Vocelka, Woods Bros Realty. GPRMLS
- $155,0002 bd1 ba1k sqft2118 Lincoln St, Beatrice, NE 68310For SaleMLS ID #22615236, Tara Woltemath, Hartig Real Estate LLC. GPRMLS
- $155,0003 bd2 ba1.8k sqft910 8th St, Fairbury, NE 68352For SaleMLS ID #22616360, Michael Rheiner, Better Homes and Gardens R.E.. GPRMLS
- $133,0003 bd2 ba1.7k sqft723 N 9th St, Beatrice, NE 68310For SaleMLS ID #22610920, Tessa Mangnall, Woods Bros Realty. GPRMLS
- $160,0002 bd1 ba1.4k sqft1003 N 14th St, Beatrice, NE 68310For SaleMLS ID #22613403, Emma Gonzales, Capitol Realty. GPRMLS
- $148,0002 bd2 ba1.1k sqft1127 D St, Fairbury, NE 68352For SaleMLS ID #22619240, Danielle Kettelhut, Kettelhut Real Estate. GPRMLS
- $139,0003 bd2 ba1.4k sqft1520 G St, Fairbury, NE 68352For SaleMLS ID #22606402, Mick Vocelka, Hike Real Estate PC Fairbury. GPRMLS
