1502 F Street in Fairbury, Nebraska, is a well-cared-for home owned and maintained for over 20 years. The main level offers two bedrooms, a full updated bathroom, laundry moved upstairs for convenience, and plenty of built-ins throughout. New carpet in living room. The basement adds a nonconforming bedroom, a ¾ bath, an electric fireplace, and even a pool table that stays. Updates include a new roof in 2024, vinyl siding, and a covered back deck perfect for relaxing. The property also features a two-car garage with 220 power, an additional shed, and excellent workshop space both in the basement and garage. This is a solid, quality home with great functionality and extras. Call your agent today to schedule your showing.
Pending
$160,000
1502 F St, Fairbury, NE 68352
2beds
1,870sqft
Single Family Residence
Built in 1954
10,018 Square Feet Lot
$-- Zestimate®
$86/sqft
$-- HOA
What's special
- 30 days
- 168
- 4
Likely to sell faster than
Zillow last checked:
Listing updated:
Listed by:
Susie Vocelka 402-960-6211,
Woods Bros Realty
Source: GPRMLS,MLS#: 22626602
Facts & features
Interior
Bedrooms & bathrooms
- Bedrooms: 2
- Bathrooms: 2
- Full bathrooms: 1
- 3/4 bathrooms: 1
- Main level bathrooms: 1
Primary bedroom
- Level: Main
- Area: 123.3
- Dimensions: 13.7 x 9
Bedroom 2
- Level: Main
- Area: 130.56
- Dimensions: 12.8 x 10.2
Bedroom 3
- Level: Basement
- Width: 11.3
Kitchen
- Level: Main
- Area: 240
- Dimensions: 20 x 12
Living room
- Level: Main
- Area: 240
- Dimensions: 20 x 12
Basement
- Area: 1040
Heating
- Natural Gas, Forced Air
Cooling
- Central Air
Appliances
- Included: Range, Refrigerator, Dishwasher
Features
- High Ceilings
- Flooring: Carpet, Luxury Vinyl, Plank
- Basement: Daylight
- Number of fireplaces: 1
- Fireplace features: Electric
Interior area
- Total structure area: 1,870
- Total interior livable area: 1,870 sqft
- Finished area above ground: 1,090
- Finished area below ground: 780
Property
Parking
- Total spaces: 2
- Parking features: Garage
- Garage spaces: 2
Features
- Patio & porch: Covered Deck
- Fencing: Partial,Other
Lot
- Size: 10,018 Square Feet
- Dimensions: 71 x 142
- Features: Up to 1/4 Acre., City Lot, Corner Lot, Public Sidewalk
Details
- Parcel number: 0480011575
Construction
Type & style
- Home type: SingleFamily
- Architectural style: Ranch
- Property subtype: Single Family Residence
Materials
- Vinyl Siding
- Foundation: Block
- Roof: Composition
Condition
- Not New and NOT a Model
- New construction: No
- Year built: 1954
Utilities & green energy
- Sewer: Public Sewer
- Water: Public
- Utilities for property: Electricity Available
Community & HOA
Community
- Subdivision: Gross Heirs Add
HOA
- Has HOA: No
Location
- Region: Fairbury
Financial & listing details
- Price per square foot: $86/sqft
- Tax assessed value: $93,283
- Annual tax amount: $1,611
- Date on market: 9/15/2026
- Listing terms: Conventional,Cash
- Ownership: Fee Simple
- Electric utility on property: Yes
Estimated market value
Not available
Estimated sales range
Not available
Not available
Price history
| Date | Event | Price |
|---|---|---|
| 9/23/2026 | Pending sale | $160,000$86/sqft |
Source:  GPRMLS #22626602 Report a problem GPRMLS #22626602 Report a problem | ||
| 9/15/2026 | Listed for sale | $160,000-5.9%$86/sqft |
Source: GPRMLS #22626602 Report a problem | ||
| 9/15/2026 | Listing removed | $170,000$91/sqft |
Source: GPRMLS #22526633 Report a problem | ||
| 10/24/2025 | Listed for sale | $170,000$91/sqft |
Source: GPRMLS #22526633 Report a problem | ||
| 10/2/2025 | Pending sale | $170,000$91/sqft |
Source: GPRMLS #22526633 Report a problem | ||
| 9/18/2025 | Listed for sale | $170,000+284.2%$91/sqft |
Source: GPRMLS #22526633 Report a problem | ||
| 9/16/2003 | Sold | $44,250$24/sqft |
Source: Agent Provided Report a problem | ||
Public tax history
| Year | Property taxes | Tax assessment |
|---|---|---|
| 2025 | $1,611 -5.6% | $93,283 -5.1% |
| 2024 | $1,707 +4.4% | $98,272 +34.4% |
| 2023 | $1,634 -4.6% | $73,100 |
| 2022 | $1,714 +17.6% | $73,100 +20.8% |
| 2021 | $1,457 -1.7% | $60,530 |
| 2020 | $1,482 +12.3% | $60,530 +8.9% |
| 2018 | $1,320 +1.5% | $55,570 -0.9% |
| 2017 | $1,300 | $56,100 |
| 2016 | -- | $56,100 |
| 2015 | $67 -94.2% | $56,100 -0.4% |
| 2014 | $1,162 +2.4% | $56,325 +9.7% |
| 2013 | $1,135 | $51,331 |
| 2012 | $1,135 -3.9% | $51,331 |
| 2011 | $1,181 -1.1% | $51,331 |
| 2010 | $1,194 +2.5% | $51,331 |
| 2009 | $1,165 | -- |
Find assessor info on the county website
Monthly payment
Est. payment
Payment breakdown
Explore the cost of this home by adjusting the details. Changes won't be saved.Climate risks
Neighborhood: 68352
Nearby schools
Schools provided by the listing agent
- Elementary: Central
- Middle: Fairbury
- High: Fairbury
- District: Fairbury
Source: GPRMLS. This data may not be complete. We recommend contacting the local school district to confirm school assignments for this home.

Similar homes
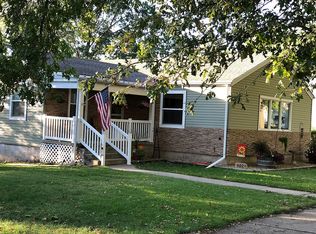
- $180,0002 bd2 ba1.2k sqft1421 F St, Fairbury, NE 68352For Sale By Owner
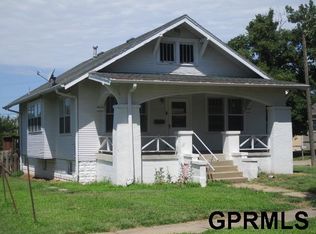
- $136,0002 bd2 ba1.1k sqft1127 D St, Fairbury, NE 68352For Sale
 MLS ID #22619240, Danielle Kettelhut, Kettelhut Real Estate. GPRMLS
 - $184,9995 bd2 ba2.2k sqft1111 E St, Fairbury, NE 68352For Sale
 MLS ID #22616378, Michael Rheiner, Better Homes and Gardens R.E.. GPRMLS
 - $125,0002 bd2 ba1.9k sqft714 9th St, Fairbury, NE 68352For Sale
 MLS ID #22623258, Susie Vocelka, Woods Bros Realty. GPRMLS
 - $120,0003 bd1 ba2k sqft1504 6th St, Fairbury, NE 68352For SaleMLS ID #22607876, Steve Kettelhut, Kettelhut Real Estate. GPRMLS
- $195,0003 bd1 ba1.3k sqft507 Hansen St, Harbine, NE 68377For SaleMLS ID #22628700, April Stone, Homestead Land Company Inc. GPRMLS
- $190,0005 bd2 ba1.7k sqft301 Francis St, Daykin, NE 68338For SaleMLS ID #22614754, Jenn Uher, Nebraska Realty. GPRMLS
- $94,9003 bd1 ba1.4k sqft112 N Madison Ave, Plymouth, NE 68424For SaleMLS ID #22623361, Jana Robertson, Robertson Realty LLC. GPRMLS
- $200,0002 bd1 ba996 sqft306 Short St, Diller, NE 68342New ConstructionMLS ID #22607810, Jayne Kracke, Kracke RE/Keller Williams. GPRMLS
