Skip main navigation
Sold for $405,000
  • $405,000

    206 Winged Foot Drive, Bunnlevel, NC 28323

    3beds
    2,429sqft
    Single Family Residence
    Built in 2010
    1.43 Acres Lot
    $404,900 Zestimate®
    $167/sqft
    $2,032 Estimated rent

    Home value

    $404,900

    $385,000 - $425,000

    $2,032/mo

    Zestimate® history
    Loading
    Loading...

    Owner options

    List your home for rent

    $2,032/mo

    Rent Zestimate®

    Find your next renter with Zillow Rental Manager. Plus, with online applications, you can quickly screen prospective tenants – for free.

    Learn more

    $2,032/mo

    Rent Zestimate®

    Refinance and save

    $2,755/mo

    Est. payment

    Refinancing to a lower rate could help reduce your monthly payments and save thousands over the life of the loan.

    See today's rates

    $2,755/mo

    Est. payment

    Explore your selling options

    Work with a Zillow partner agent

    Leverage their expertise and Zillow's premium Showcase listings to get your home seen by more buyers.

    Get started

    List with your own agent

    Get your home in front of millions of buyers by listing it on Zillow.

    Learn how to do it

    Sell it yourself

    Take full control of how buyers see your home on Zillow by listing For Sale by Owner (FSBO).

    List your home

    What's special

    Peaceful country settingAbundant storageLarge lotsCul de sac lotExpansive backyardPrivate screened-in back porchStunning staircase
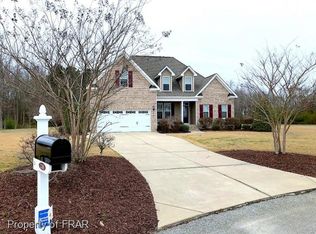
    $5000 SELLER CONCESSION! MINUTES TO FORT BRAGG! Nestled in the highly sought-after Walnut Grove neighborhood, this beautiful custom home sits on an 1.43 acre lot and offers the perfect blend of space, comfort, and convenience. Known for its large lots and peaceful country setting, Walnut Grove provides a serene atmosphere while still being just minutes from everyday amenities; cul de sac lot. Inside, the home welcomes you with a formal dining room, an open and inviting floor plan, a stunning staircase, and a spacious living area that is perfect for both relaxing and entertaining. The primary bedroom suite is conveniently located on the main level, providing privacy and ease of access, while the guest bedrooms are situated upstairs, offering a comfortable retreat for family and visitors. Step outside to enjoy the private screened-in back porch, ideal for grilling, reading, or simply unwinding while overlooking the expansive backyard--perfect for outdoor activities and gatherings. This home also offers abundant storage, including a large unfinished walk-in storage room that can be customized to suit your needs. A RARE OPPORTUNITY to enjoy space, charm, and convenience in one exceptional home.

    Zillow last checked:

    Listing updated:

    Listed by:

    Olivia S Scarborough 910-890-0913,

    Peak Realty Group NC LLC

    Bought with:

    Non Member

    Non Member Office

    Source: Hive MLS,MLS#: 100569251MLS LogoOriginating MLS: Mid Carolina Regional MLS

    Facts & features

    Interior

    Bedrooms & bathrooms
    • Bedrooms: 3
    • Bathrooms: 3
    • Full bathrooms: 2
    • 1/2 bathrooms: 1
    Rooms
    • Room types: Master Bedroom, Bedroom 2, Bedroom 3, Living Room, Dining Room, Bonus Room, Laundry
    Primary bedroom
    • Level: First
    Bedroom 2
    • Level: Second
    Bedroom 3
    • Level: Second
    Bonus room
    • Level: Second
    Dining room
    • Level: First
    Kitchen
    • Level: First
    Laundry
    • Level: First
    Living room
    • Level: First
    Heating
    • Heat Pump, Electric
    Cooling
    • Ceiling Fan(s), Heat Pump
    Features
    • Walk-in Closet(s), Vaulted Ceiling(s), Tray Ceiling(s), High Ceilings, Ceiling Fan(s), Pantry, Walk-in Shower, Gas Log, Walk-In Closet(s)
    • Has fireplace: Yes
    • Fireplace features: Gas Log
    Interior area
    • Total structure area: 2,429
    • Total interior livable area: 2,429 sqft

    Property

    Parking
    • Total spaces: 2
    • Parking features: Garage
    • Attached garage spaces: 2
    Features
    • Levels: Two
    • Patio & porch: Screened, Front Porch
    • Exterior features: Gas Log
    • Fencing: None
    • Has view: Yes
    • View description: See Remarks
    • Frontage type: See Remarks
    Lot
    • Size: 1.43 Acres
    • Dimensions: 1.43
    • Features: Cul-De-Sac, Level
    Details
    • Parcel number: 010525 0062 15
    • Zoning: RA-20R

    Construction

    Type & style
    • Home type: SingleFamily
    • Property subtype: Single Family Residence
    Materials
    • Fiber Cement, Wood Frame
    • Foundation: Crawl Space
    • Roof: See Remarks
    Condition
    • New construction: No
    • Year built: 2010

    Utilities & green energy

    • Utilities for property: None

    Community & HOA

    Community
    • Subdivision: Walnut Grove
    HOA
    • Has HOA: Yes
    • HOA fee: $300 annually
    • HOA name: Little and Young
    Location
    • Region: Bunnlevel

    Financial & listing details

    • Price per square foot: $167/sqft
    • Tax assessed value: $305,541
    • Annual tax amount: $2,287
    • Date on market: 4/24/2026
    • Cumulative days on market: 85 days
    • Listing agreement: Exclusive Right To Sell
    • Listing terms: Cash,Conventional,FHA,USDA Loan,VA Loan
    • Road surface type: Paved

    Price history

    DateEventPrice
    6/15/2026Sold$405,000$167/sqft
    Source: Hive MLS #100569251 Report a problem
    5/24/2026Pending sale$405,000$167/sqft
    Source: LPRMLS #758742 Report a problem
    5/1/2026Price change$405,000-2.4%$167/sqft
    Source: LPRMLS #758742 Report a problem
    3/12/2026Listed for sale$415,000+57.8%$171/sqft
    Source: LPRMLS #758742 Report a problem
    7/17/2018Sold$263,000-0.7%$108/sqft
    Source: Public Record Report a problem
    6/4/2018Pending sale$264,900$109/sqft
    Source: LITCHFIELD REALTY #539844 Report a problem
    4/15/2018Listed for sale$264,900+2549%$109/sqft
    Source: LITCHFIELD REALTY #539844 Report a problem
    2/15/2012Sold$10,000-96.2%$4/sqft
    Source: Public Record Report a problem
    9/12/2011Price change$259,900-5.3%$107/sqft
    Source: Coldwell Banker Advantage #1724067 Report a problem
    2/10/2011Listed for sale$274,500+641.9%$113/sqft
    Source: Coldwell Banker Advantage #1724067 Report a problem
    2/12/2010Sold$37,000$15/sqft
    Source: Public Record Report a problem

    Public tax history

    YearProperty taxesTax assessment
    2025$2,288 $305,541
    2024$2,288 $305,541
    2023$2,288 $305,541
    2022$2,288 -1.5%$305,541 +20.2%
    2021$2,322 $254,250
    2020$2,322 +0.7%$254,250
    2019$2,307 +1.1%$254,250
    2018$2,282 +4.7%$254,250
    2017$2,180 $254,250 +4.8%
    2016-- $242,580
    2015-- $242,580
    2014-- $242,580
    Find assessor info on the county website

    Neighborhood: 28323

    Nearby schools

    GreatSchools rating
    Schools provided by the listing agent
    • Elementary: Anderson Creek Primary School
    • Middle: Western Harnett Middle School
    • High: Overhills High School

    Source: Hive MLS. This data may not be complete. We recommend contacting the local school district to confirm school assignments for this home.

    Get a cash offer in 3 minutes
    Find out how much your home could sell for in as little as 3 minutes with a no-obligation cash offer.
    Estimated market value
    $404,900
    Get a cash offer in 3 minutes
    Find out how much your home could sell for in as little as 3 minutes with a no-obligation cash offer.
    Estimated market value
    $404,900