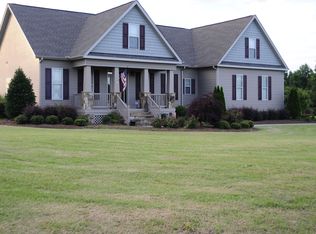
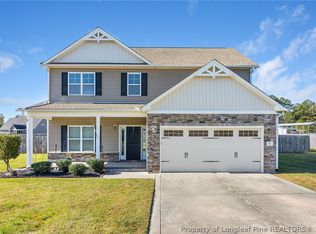
Spacious Home on Over Half an Acre in Walnut Grove! This beautiful well maintained home offers 3 bedrooms, 2.5 bathrooms, a finished bonus room, and plenty of room to spread out both inside and out. Step inside to beautiful hardwood floors and a welcoming floor plan featuring both formal and casual dining spaces. The kitchen is designed for gathering, with granite countertops, stainless steel appliances, abundant cabinetry, a tile backsplash, and a large center island overlooking the main living areas. The spacious family room offers plenty of natural light and a cozy fireplace.
The first-floor primary suite provides a private retreat with a tray ceiling, generous walk-in closet, dual-sink vanity, tiled shower, and separate jetted tub. Upstairs you'll find two additional bedrooms, a full bath, and an impressively sized finished bonus room offering endless possibilities for a media room, playroom, home office, fitness space, or additional flex space.
One of this home's standout features is the outdoor space. Situated on approximately 0.58 acres, the expansive, level backyard provides plenty of room to enjoy, while the screened porch creates the perfect spot for morning coffee, evening relaxation, or entertaining without giving up the comfort of a covered outdoor space.
Located in the Walnut Grove community of Bunnlevel with convenient access to surrounding Fayetteville, Fort Bragg, shopping, dining, and major commuting routes. If you've been searching for a home that offers generous living space, a first-floor primary suite, flexible bonus space, and a large lot, 39 Walnut Grove Drive is ready to welcome you home!
For sale
Price cut: $10.1K (10/28)
$374,900
39 Walnut Grove Dr, Bunnlevel, NC 28323
3beds
2,447sqft
Single Family Residence
Built in 2009
-- sqft lot
$373,400 Zestimate®
$153/sqft
$25/mo HOA
What's special
Cozy fireplaceTray ceilingBeautiful hardwood floorsTiled showerSpacious family roomExpansive level backyardLarge lot
- 48 days
- 286
- 16
Zillow last checked:
Listing updated:
Listed by:
NICOLE MCKENNA,
SOLDIERS FIRST REAL ESTATE LLC.,
MARK MAYORAS,
SOLDIERS FIRST REAL ESTATE LLC.
Source: LPRMLS,MLS#: 769302 Originating MLS: Longleaf Pine Realtors
Facts & features
Interior
Bedrooms & bathrooms
- Bedrooms: 3
- Bathrooms: 3
- Full bathrooms: 2
- 1/2 bathrooms: 1
Heating
- Heat Pump
Cooling
- Central Air
Appliances
- Included: Dishwasher, Microwave, Range
- Laundry: Washer Hookup, Dryer Hookup, Main Level
Features
- Tray Ceiling(s), Coffered Ceiling(s), Separate/Formal Dining Room, Granite Counters, Primary Downstairs, Walk-In Closet(s)
- Flooring: Hardwood, Tile, Carpet
- Basement: Other
- Number of fireplaces: 1
- Fireplace features: Factory Built
Interior area
- Total interior livable area: 2,447 sqft
Property
Parking
- Total spaces: 2
- Parking features: Attached, Garage
- Attached garage spaces: 2
Features
- Levels: Two
- Stories: 2
- Patio & porch: Front Porch, Patio, Porch, Screened
- Exterior features: Fully Fenced, Porch, Patio
- Fencing: Full
Details
- Parcel number: 010525 0062 11
- Special conditions: Standard
Construction
Type & style
- Home type: SingleFamily
- Architectural style: Two Story
- Property subtype: Single Family Residence
Materials
- Fiber Cement
Condition
- New construction: No
- Year built: 2009
Utilities & green energy
- Sewer: Septic Tank
- Water: Public
Community & HOA
Community
- Subdivision: Walnut Grove
HOA
- Has HOA: Yes
- HOA fee: $300 annually
- HOA name: Little & Young
Location
- Region: Bunnlevel
Financial & listing details
- Price per square foot: $153/sqft
- Tax assessed value: $288,153
- Annual tax amount: $2,163
- Date on market: 9/16/2026
- Cumulative days on market: 48 days
- Listing terms: New Loan
- Inclusions: Refrigerator to convey as is
- Exclusions: N/A
- Ownership: More than a year
Estimated market value
$373,400
$355,000 - $392,000
$2,214/mo
Price history
| Date | Event | Price |
|---|---|---|
| 10/28/2026 | Price change | $374,900-2.6%$153/sqft |
Source:  LPRMLS #769302 Report a problem | ||
| 9/16/2026 | Listed for sale | $385,000+33%$157/sqft |
Source: LPRMLS #769302 Report a problem | ||
| 9/13/2024 | Listing removed | $2,200$1/sqft |
Source: LPRMLS #730076 Report a problem | ||
| 8/6/2024 | Listed for rent | $2,200+47.2%$1/sqft |
Source: LPRMLS #730076 Report a problem | ||
| 4/20/2021 | Sold | $289,500+5.3%$118/sqft |
Source: LPRMLS #652118 Report a problem | ||
| 3/16/2021 | Pending sale | $275,000$112/sqft |
Source: LPRMLS #652118 Report a problem | ||
| 3/13/2021 | Listed for sale | $275,000+3%$112/sqft |
Source: LPRMLS #652118 Report a problem | ||
| 8/16/2017 | Listing removed | $1,495$1/sqft |
Source: Sybille McQuilkin Real Estate Report a problem | ||
| 7/18/2017 | Listed for rent | $1,495$1/sqft |
Source: Sybille McQuilkin Real Estate Report a problem | ||
| 11/7/2014 | Listing removed | $1,495$1/sqft |
Source: MCQUILKIN REAL ESTATE #431533 Report a problem | ||
| 10/28/2014 | Price change | $1,495-3.5%$1/sqft |
Source: McQuilkin Real Estate Report a problem | ||
| 9/25/2014 | Price change | $1,550-2.8%$1/sqft |
Source: McQuilkin Real Estate Report a problem | ||
| 8/12/2014 | Listed for rent | $1,595$1/sqft |
Source: Owner Report a problem | ||
| 9/19/2011 | Sold | $267,000+0%$109/sqft |
Source: Public Record Report a problem | ||
| 11/23/2010 | Sold | $266,900+631.2%$109/sqft |
Source: Agent Provided Report a problem | ||
| 9/3/2009 | Sold | $36,500$15/sqft |
Source: Public Record Report a problem | ||
Public tax history
| Year | Property taxes | Tax assessment |
|---|---|---|
| 2025 | $2,163 | $288,153 |
| 2024 | $2,163 | $288,153 |
| 2023 | $2,163 | $288,153 |
| 2022 | $2,163 +0.3% | $288,153 +22.4% |
| 2021 | $2,156 | $235,330 |
| 2020 | $2,156 +0.7% | $235,330 |
| 2019 | $2,141 +1.1% | $235,330 |
| 2018 | $2,117 -0.2% | $235,330 |
| 2017 | $2,122 | $235,330 -0.2% |
| 2016 | -- | $235,870 |
| 2015 | -- | $235,870 |
| 2014 | $2,122 | $235,870 |
Find assessor info on the county website
Monthly payment
Est. payment
Payment breakdown
Explore the cost of this home by adjusting the details. Changes won't be saved.Climate risks
Neighborhood: 28323
Nearby schools
Schools provided by the listing agent
- Elementary: South Harnett Elementary School
- Middle: Western Harnett Middle School
- High: Overhills Senior High
Source: LPRMLS. This data may not be complete. We recommend contacting the local school district to confirm school assignments for this home.

Similar homes
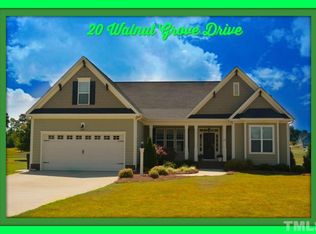
- $342,5004 bd3 ba2.3k sqft120 Turkey Oak Cir, Bunnlevel, NC 28323For Sale
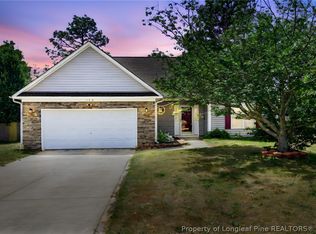 MLS ID #769199, MIA HISHAM HASSANI, NOVUS REALTY GROUP, INC.. LPRMLS
- $370,0004 bd3 ba3k sqft85 Fleetwood Ct, Lillington, NC 27546For Sale
 MLS ID #768604, LARRY PITTS, W.S. WELLONS REALTY. LPRMLS
- $369,0004 bd3 ba2.5k sqft256 Kensington Dr, Spring Lake, NC 28390For Sale
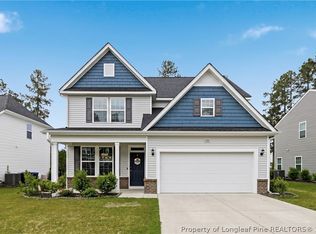 MLS ID #771586, TRACIE CROWDER, AC REALTY. LPRMLS
- $324,9004 bd3 ba2.1k sqft51 Folly Ct, Linden, NC 28356For Sale
 MLS ID #771674, MONIQUE MCFARLAND, LEGACY FIRST RESIDENTIAL. LPRMLS
