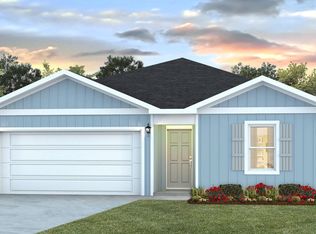
'CURRENTLY UNDER CONTRACT, SELLER WILL CONSIDER BACKUP OFFERS' Tucked away at the very end of the road with no neighboring homes, this beautifully updated property offers the privacy, space, and versatility that can be hard to find. From the moment you arrive, you'll appreciate the peaceful setting and sense of seclusion, while still enjoying a home filled with modern updates and functional living spaces.
Inside, the open-concept, split-bedroom floor plan offers plenty of flexibility for everyday living. Beautiful tile flooring flows throughout much of the home, and the kitchen features wood cabinetry, granite countertops, and updated appliances. The primary suite is located near an additional bedroom, creating the perfect setup for a home office, nursery, or flex space, while two additional guest bedrooms are positioned on the opposite side of the home for added privacy.
Major updates and features add even more value, including Hardie board siding, a roof replaced in 2021, a new water heater, and appliances all updated within the last year. The home is also wired for a backup generator for added convenience and peace of mind.
Outdoor living is a standout feature of this property. The spacious 30' x 14' covered back porch includes approximately 20' x 14' of screened space, providing the perfect place to relax, entertain, or enjoy the quiet surroundings. The fenced backyard offers additional security and plenty of room for pets, play, or outdoor activities.
Need a workshop, storage, or hobby space? The impressive 24' x 36' pole barn delivers. Approximately 24' x 24' is enclosed and features spray foam insulation, a mini-split A/C system, two roll-up shop doors, plus a 10' x 16' lean-to for additional covered storage.
With its secluded setting, updated interior, expansive outdoor living space, fenced backyard, and exceptionally versatile shop, this property offers features you simply won't find with most homes or new construction. If you've been searching for privacy without sacrificing comfort and functionality, this may be the one you've been waiting for.
Buyer to verify all measurements and information deemed important.
Sold for $262,000
Zillow last checked:
Listing updated:
Bought with:
Jamie L Zapata, SL3533249
Legacy Premier Agency
Source: CPAR,MLS#: 794165 Originating MLS: Central Panhandle Association of REALTORS
Originating MLS: Central Panhandle Association of REALTORSPrice history
| Date | Event | Price |
|---|---|---|
| 9/30/2026 | Sold | $262,000$157/sqft |
Source:  CPAR #794165 Report a problem CPAR #794165 Report a problem | ||
| 9/9/2026 | Pending sale | $262,000$157/sqft |
Source: CPAR #794165 Report a problem | ||
| 8/17/2026 | Listed for sale | $262,000+5.2%$157/sqft |
Source: CPAR #794165 Report a problem | ||
| 5/16/2025 | Sold | $249,000-14.1%$149/sqft |
Source: CPAR #770437 Report a problem | ||
| 3/28/2025 | Contingent | $289,900$173/sqft |
Source: CPAR #770437 Report a problem | ||
| 3/25/2025 | Price change | $289,900-3.3%$173/sqft |
Source: CPAR #770437 Report a problem | ||
| 3/16/2025 | Listed for sale | $299,900+3.8%$179/sqft |
Source: CPAR #770437 Report a problem | ||
| 4/3/2023 | Listing removed | -- |
Source: CPAR #733294 Report a problem | ||
| 1/12/2023 | Price change | $289,000-3.3%$173/sqft |
Source: CPAR #733294 Report a problem | ||
| 10/11/2022 | Listed for sale | $299,000+42.4%$179/sqft |
Source: CPAR #733294 Report a problem | ||
| 5/10/2021 | Sold | $210,000$126/sqft |
Source: CPAR #707641 Report a problem | ||
| 3/15/2021 | Pending sale | $210,000$126/sqft |
Source: CPAR #707641 Report a problem | ||
| 2/9/2021 | Listed for sale | $210,000+118.8%$126/sqft |
Source: CPAR #707641 Report a problem | ||
| 5/24/2013 | Sold | $96,000-23.1%$57/sqft |
Source: Public Record Report a problem | ||
| 1/10/2013 | Price change | $124,900-3.8%$75/sqft |
Source: Vflyer Homes #602000 Report a problem | ||
| 10/18/2012 | Price change | $129,900+4%$78/sqft |
Source: Vflyer Homes #602000 Report a problem | ||
| 9/6/2012 | Listed for sale | $124,900+2%$75/sqft |
Source: Vflyer Homes #602000 Report a problem | ||
| 4/6/2010 | Sold | $122,500+716.7%$73/sqft |
Source: Public Record Report a problem | ||
| 9/14/2007 | Sold | $15,000$9/sqft |
Source: Public Record Report a problem | ||

Sell for more on Zillow
Get a Zillow Showcase℠ listing at no additional cost and you could sell for .
$258,700
2% more
+$5,174
With Zillow Showcase(estimated)
$263,874
