Skip main navigation
Pending
  • Price cut: $2.4K (7/21)
    $220,401

    2072 Apollo Dr, Chipley, FL 32428

    4beds
    1,458sqft
    : 
    $1,510/mo
    Get pre-qualified
    Single Family Residence
    Built in 2026
    0.29 Acres Lot
    $219,700 Zestimate®
    $151/sqft
    $-- HOA

    What's special

    Granite countertopsComfortable living space
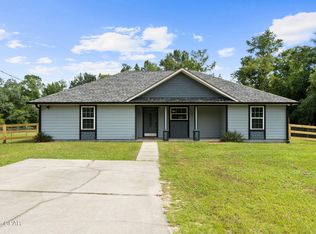
    This home has easy access to Highway 77 and is situated on just under a 1/4-acre lot. Entering this home, you'll have easy access from the entry way to two bedrooms and a guest bathroom. Continuing through the entry hall you will find the third guest bedroom and the laundry room before entering the heart of the home where you find an open concept living area. The living area blends seamlessly with the kitchen, dining space, and living room. The kitchen offers plenty of space and a center island that has a sink and dishwasher. Beautiful decorative features include granite countertops and stainless-steel appliances, including a stove, dishwasher, and microwave. Enjoy afternoons from your back patio that is accessible from the dining area. With this open and functional design, guests and family will find this home has a comfortable living space. Moving through the open concept main living area, you'll find the primary bedroom. This bedroom is a spacious and includes a private ensuite bathroom that has a vanity with granite countertops, a shower and closet space for your wardrobe needs. This home has a Home is Connected package that offers devices such as the DEAKO Smart Switch, Qolsys Touch Panel, digital thermostat all that can be integrated to control from a single panel or your phone.
    189 days
    |
    55
    |
    3
    |

    Zillow last checked:

    Listing updated:

    Listed by:

    Pamela K Hawkins 850-641-7679,

    DR Horton Realty of Emerald Coast, LLC,

    Paul Hanlon 850-517-7705,

    DR Horton Realty of Emerald Coast, LLC

    Source: CPAR,MLS#: 784900MLS LogoOriginating MLS: Central Panhandle Association of REALTORS

      Facts & features

      Interior

      Bedrooms & bathrooms
      • Bedrooms: 4
      • Bathrooms: 2
      • Full bathrooms: 2
      Rooms
      • Room types: Bedroom, Dining Room, Kitchen, Living Room, Primary Bedroom
      Primary bedroom
      • Level: First
      • Dimensions: 13 x 14
      Bedroom
      • Level: First
      • Dimensions: 10 x 13
      Bedroom
      • Level: First
      • Dimensions: 10 x 13
      Bedroom
      • Level: First
      • Dimensions: 10 x 12
      Dining room
      • Level: First
      • Dimensions: 10 x 10
      Kitchen
      • Level: First
      • Dimensions: 10 x 13
      Living room
      • Level: First
      • Dimensions: 10 x 12
      Heating
      • Central, Electric
      Cooling
      • Central Air
      Appliances
      • Included: Electric Oven, Electric Range, Electric Water Heater
      Features
      • Main Level Primary, Smart Home, Shower Only, Smart Thermostat, Walk-In Closet(s)
      Interior area
      • Total structure area: 1,458
      • Total interior livable area: 1,458 sqft

      Property

      Parking
      • Total spaces: 2
      • Parking features: Garage, Garage Door Opener
      • Garage spaces: 2
      Accessibility
      • Accessibility features: Smart Technology
      Features
      • Patio & porch: Patio
      • Exterior features: Patio
      Lot
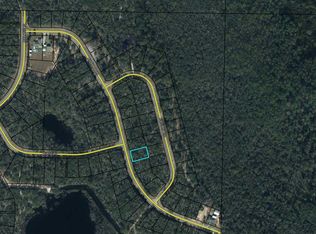
      • Size: 0.29 Acres
      • Dimensions: 123 x 42 x 98 x 87
      • Features: Paved
      Details
      • Parcel number: 000000000100060026

      Construction

      Type & style
      • Home type: SingleFamily
      • Architectural style: Craftsman
      • Property subtype: Single Family Residence
      Materials
      • Vinyl Siding
      • Foundation: Slab
      • Roof: Composition,Shingle
      Condition
      • New construction: Yes
      • Year built: 2026

      Utilities & green energy

      • Utilities for property: Electricity Available

      Community & HOA

      Community
      • Features: Basketball Court, Boat Facilities, Fishing, Golf, Playground, Park, Short Term Rental Allowed
      • Security: Carbon Monoxide Detector(s), Smoke Detector(s)
      • Subdivision: Sunny Hills
      HOA
      • Has HOA: No
      • Amenities included: Gazebo
      Location
      • Region: Chipley

      Financial & listing details

      • Price per square foot: $151/sqft
      • Date on market: 7/12/2026
      • Cumulative days on market: 173 days
      • Electric utility on property: Yes

        Estimated market value

        $219,700

        $209,000 - $231,000

        $1,957/mo

        Price history

        DateEventPrice
        7/24/2026Pending sale$220,401$151/sqft
        Source: CPAR #784900 Report a problem
        7/21/2026Price change$220,401-1.1%$151/sqft
        Source: CPAR #784900 Report a problem
        7/13/2026Price change$222,797-5%$153/sqft
        Source: CPAR #784900 Report a problem
        7/7/2026Pending sale$234,530$161/sqft
        Source: CPAR #784900 Report a problem
        6/29/2026Price change$234,530-2.1%$161/sqft
        Source: CPAR #784900 Report a problem
        6/25/2026Price change$239,500+1.3%$164/sqft
        Source: CPAR #784900 Report a problem
        6/21/2026Price change$236,500-4.1%$162/sqft
        Source: CPAR #784900 Report a problem
        5/27/2026Pending sale$246,500$169/sqft
        Source: CPAR #784900 Report a problem
        5/19/2026Price change$246,500+1.2%$169/sqft
        Source: CPAR #784900 Report a problem
        5/7/2026Price change$243,500+3.7%$167/sqft
        Source: CPAR #784900 Report a problem
        4/28/2026Pending sale$234,900$161/sqft
        Source: CPAR #784900 Report a problem
        3/4/2026Price change$234,900-9.6%$161/sqft
        Source: CPAR #784900 Report a problem
        2/8/2026Listed for sale$259,900$178/sqft
        Source: DR Horton Report a problem

        Public tax history

        Tax history is unavailable.

        Monthly payment

        Est. payment

        Payment breakdown

        Explore the cost of this home by adjusting the details. Changes won't be saved.
        All calculations are estimates and provided by Zillow, Inc. for informational purposes only. Actual amounts may vary.
        HOA fees may include property taxes on listings classified as Co-Ops. Contact the listing agent and/or owner for fee details.
        See how much you could borrow to make a competitive offer.

        Climate risks

        Neighborhood: 32428

        Getting around

        0 / 100
        Car-Dependent
        10 / 100
        Somewhat Bikeable

        Nearby schools

        GreatSchools rating
        Schools provided by the listing agent
        • Elementary: Vernon Elementary
        • Middle: Vernon
        • High: Vernon

        Source: CPAR. This data may not be complete. We recommend contacting the local school district to confirm school assignments for this home.

        A local agent can set up tours, give advice and negotiate with sellers.

        A local lender can help you make sure your offer is ready when you are.

        Browse local experts

        Similar homes