Skip main navigation
Sold for $725,000
  • $725,000

    2060 E Amherst Avenue, Denver, CO 80210

    3beds
    2,213sqft
    Single Family Residence
    Built in 1956
    6,290 Square Feet Lot
    $795,000 Zestimate®
    $328/sqft
    $3,277 Estimated rent

    Home value

    $795,000

    $739,000 - $859,000

    $3,277/mo

    Zestimate® history
    Loading
    Loading...

    Owner options

    List your home for rent

    $3,277/mo

    Rent Zestimate®

    Find your next renter with Zillow Rental Manager. Plus, with online applications, you can quickly screen prospective tenants – for free.

    Learn more

    $3,277/mo

    Rent Zestimate®

    Refinance and save

    $4,189/mo

    Est. payment

    Refinancing to a lower rate could help reduce your monthly payments and save thousands over the life of the loan.

    See today's rates

    $4,189/mo

    Est. payment

    Explore your selling options

    Work with a Zillow partner agent

    Leverage their expertise and Zillow's premium Showcase listings to get your home seen by more buyers.

    Get started

    List with your own agent

    Get your home in front of millions of buyers by listing it on Zillow.

    Learn how to do it

    Sell it yourself

    Take full control of how buyers see your home on Zillow by listing For Sale by Owner (FSBO).

    List your home

    What's special

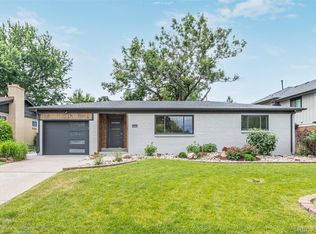
    Exterior paintFresh paintClose to shoppingCherry hills vista residenceFunctional livingHeart of denverHome gym
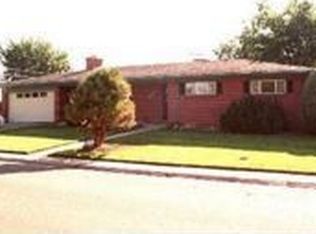
    Welcome home to this beautiful brick ranch in the heart of Denver! Located in the award winning Slavens K-8 school district, this Cherry Hills Vista residence offers the perfect blend of functional living with a modern feel. The main level features 3 spacious bedrooms and a full primary bathroom. The refinished original hardwood floors flow throughout and add a touch of timeless elegance to each room. The kitchen features a high-end set of Williams Ohs cabinetry and a brand new set of stainless steel appliances! Experience the joy of outdoor living with a beautiful backyard, highlighted by a gorgeously shaped Maple tree. The attached garage provides added convenience for parking and storage with an extra shed in the backyard. Upgrades include fresh paint, carpet, hardware and light fixtures. Mechanicals include a fully replaced sewer line in 2021 and new furnace from 2017. This home also features newer vinyl windows, exterior paint, and water heater giving the next owners peace of mind. Fully finished basement adds a versatile dimension to this property offering endless possibilities for family time, a home gym, or a productive home office. Close to shopping, schools, and multiple parks, this neighborhood has little turnover making this an incredible opportunity to make this house yours! Schedule your showing today as this house will be sure to move fast! Buyer/Buyer agent to verify total finished and total sq ft.

    Zillow last checked:

    Listing updated:

    Listed by:

    Leo Rowen 303-521-0360 leo@rowenrealty.com,

    RE/MAX of Cherry Creek

    Bought with:

    Charlie Marshall, 40042059

    HomeSmart

    Source: REcolorado as distributed by MLS GRID,MLS#: 9954030MLS Logo

    Facts & features

    Interior

    Bedrooms & bathrooms
    • Bedrooms: 3
    • Bathrooms: 2
    • Full bathrooms: 1
    • 3/4 bathrooms: 1
    • Main level bathrooms: 1
    • Main level bedrooms: 3
    Bedroom
    • Level: Main
    Bedroom
    • Level: Main
    Bedroom
    • Level: Main
    Bathroom
    • Level: Main
    Bathroom
    • Level: Basement
    Kitchen
    • Level: Main
    Laundry
    • Level: Basement
    Heating
    • Forced Air
    Cooling
    • Attic Fan, Central Air
    Appliances
    • Included: Dishwasher, Microwave, Range, Refrigerator
    • Laundry: In Unit
    Features
    • Flooring: Carpet, Wood
    • Windows: Double Pane Windows
    • Basement: Full
    Interior area
    • Total structure area: 2,213
    • Total interior livable area: 2,213 sqft
    • Finished area above ground: 1,123
    • Finished area below ground: 1,090

    Property

    Parking
    • Total spaces: 2
    • Parking features: Garage - Attached
    • Attached garage spaces: 1
    • Details: Off Street Spaces: 1
    Features
    • Levels: One
    • Stories: 1
    • Patio & porch: Patio
    • Exterior features: Playground, Private Yard
    • Fencing: Full
    Lot
    • Size: 6,290 sqft
    • Features: Level
    Details
    • Parcel number: 535121003
    • Zoning: S-SU-D
    • Special conditions: Standard

    Construction

    Type & style
    • Home type: SingleFamily
    • Architectural style: Mid-Century Modern
    • Property subtype: Single Family Residence
    Materials
    • Brick
    • Roof: Composition
    Condition
    • Updated/Remodeled
    • Year built: 1956

    Utilities & green energy

    • Sewer: Public Sewer
    • Water: Public

    Community & neighborhood

    Location
    • Region: Denver
    • Subdivision: Cherry Hills Vista

    Other

    Other facts
    • Listing terms: Cash,Conventional,FHA,VA Loan
    • Ownership: Corporation/Trust

    Price history

    DateEventPrice
    1/18/2024Sold$725,000$328/sqft
    Source: REcolorado as distributed by MLS GRID #9954030 Report a problem
    12/18/2023Pending sale$725,000$328/sqft
    Source: REcolorado as distributed by MLS GRID #9954030 Report a problem
    12/15/2023Listed for sale$725,000+22.9%$328/sqft
    Source: REcolorado as distributed by MLS GRID #9954030 Report a problem
    9/25/2023Sold$590,000$267/sqft
    Source: Public Record Report a problem

    Public tax history

    YearProperty taxesTax assessment
    2024$3,541 +27.4%$45,700 -6.5%
    2023$2,779 +3.6%$48,860 +39.8%
    2022$2,682 +38.1%$34,940 -2.8%
    2021$1,942 +2.9%$35,940 +7.9%
    2020$1,888 +19.4%$33,320 -0.7%
    2019$1,581 $33,552 +21.4%
    2018$1,581 +0.3%$27,640
    2017$1,577 +15.1%$27,640 +8.4%
    2016$1,370 +29.7%$25,490
    2015$1,056 0%$25,490 +23.3%
    2014$1,056 +6.6%$20,670
    2013$990 -29.6%$20,670 +4.7%
    2012$1,408 -0.1%$19,740
    2011$1,408 +2.2%$19,740 -6.7%
    2010$1,378 +62.8%$21,150
    2009$846 -0.2%$21,150 +2.5%
    2008$848 +2%$20,630
    2007$831 -38.4%$20,630 +1.3%
    2006$1,349 +12.1%$20,370
    2005$1,203 +127.1%$20,370 +6.1%
    2003$530 -49.1%$19,200 +8.4%
    2002$1,040 $17,710 +11.9%
    2001-- $15,820

    Find assessor info on the county website

    Neighborhood: University

    Nearby schools

    GreatSchools rating
    Schools provided by the listing agent
    • Elementary: Slavens E-8
    • Middle: Merrill
    • High: Thomas Jefferson
    • District: Denver 1

    Source: REcolorado as distributed by MLS GRID. This data may not be complete. We recommend contacting the local school district to confirm school assignments for this home.

    Get a cash offer in 3 minutes
    Find out how much your home could sell for in as little as 3 minutes with a no-obligation cash offer.
    Estimated market value
    $795,000
    Get a cash offer in 3 minutes
    Find out how much your home could sell for in as little as 3 minutes with a no-obligation cash offer.
    Estimated market value
    $795,000