Skip main navigation
Sold for $860,000
  • $860,000

    2030 E Amherst Avenue, Denver, CO 80210

    3beds
    1,502sqft
    Single Family Residence
    Built in 1956
    6,160 Square Feet Lot
    $815,300 Zestimate®
    $573/sqft
    $3,035 Estimated rent

    Home value

    $815,300

    $758,000 - $881,000

    $3,035/mo

    Zestimate® history
    Loading
    Loading...

    Owner options

    List your home for rent

    $3,035/mo

    Rent Zestimate®

    Find your next renter with Zillow Rental Manager. Plus, with online applications, you can quickly screen prospective tenants – for free.

    Learn more

    $3,035/mo

    Rent Zestimate®

    Refinance and save

    $4,908/mo

    Est. payment

    Refinancing to a lower rate could help reduce your monthly payments and save thousands over the life of the loan.

    See today's rates

    $4,908/mo

    Est. payment

    Explore your selling options

    Work with a Zillow partner agent

    Leverage their expertise and Zillow's premium Showcase listings to get your home seen by more buyers.

    Get started

    List with your own agent

    Get your home in front of millions of buyers by listing it on Zillow.

    Learn how to do it

    Sell it yourself

    Take full control of how buyers see your home on Zillow by listing For Sale by Owner (FSBO).

    List your home

    What's special

    Mature treesPrimary ensuiteTongue and groove ceilingQuartz countertopsCovered patioLvp flooringWalk-in closet
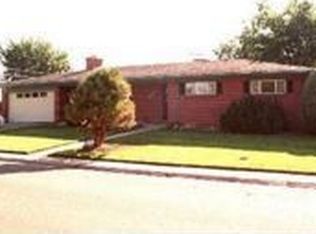
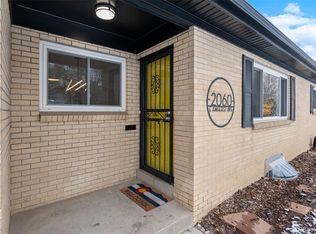
    Welcome to Your Dream Home! Nestled in the highly coveted Cherry Hills Vista subdivision, this beautifully remodeled 3-bedroom, 2-bathroom residence offers both style and comfort. Step inside to experience a serene atmosphere enhanced by a modern color palette, sleek LVP flooring, and vaulted ceilings with a skylight that bathes the main living areas in natural light. The chef’s kitchen is truly a highlight, featuring top-of-the-line Samsung stainless steel appliances, including a smart refrigerator. Quartz countertops, white soft-close cabinetry, a custom backsplash, and a spacious kitchen island with ample seating and storage make it perfect for cooking and entertaining. Slide open the large glass doors to the covered patio, where a tongue-and-groove ceiling, LED lighting, and plant-hanging panels create an inviting space for gatherings. The lush, maturely landscaped yard is ideal for both entertaining and relaxing. The primary suite is a true retreat with a generous walk-in closet equipped with storage and built ins. The luxurious ensuite bathroom features a double vanity, Lumiere heated mirror, and sliding barn doors for added privacy. Access the backyard patio directly from the bedroom through large sliding glass doors. Two additional spacious bedrooms, one of which could serve as a home office, share a beautifully remodeled bathroom. Modern conveniences include a new furnace, central air conditioning, a smart thermostat, a smart tankless water heater, and energy-efficient LED lighting throughout. The professionally landscaped front and rear yards are equipped with sprinkler systems, There is a smart front door lock system, and the one-car attached garage includes a keypad and a smart garage door opener powered by MyQ and 220V power for an electric vehicle charger. This exceptional home combines modern amenities with thoughtful design, making it perfect for comfortable living and entertaining. Don’t miss out—schedule your viewing today!

    Zillow last checked:

    Listing updated:

    Listed by:

    Kathleen Andrews kandrews_regal@comcast.net,

    Regal Realty Group LLC

    Bought with:

    Ryan Day, 100079762

    RE/MAX Professionals

    Source: REcolorado as distributed by MLS GRID,MLS#: 3527016MLS Logo

    Facts & features

    Interior

    Bedrooms & bathrooms
    • Bedrooms: 3
    • Bathrooms: 2
    • Full bathrooms: 1
    • 3/4 bathrooms: 1
    • Main level bathrooms: 2
    • Main level bedrooms: 3
    Primary bedroom
    • Description: Spacious Walk-In Closet W/Built-In Organizer. Sliding Glass Door Access To Covered Patio
    • Level: Main
    Bedroom
    • Description: New Light Fixtures, Generous Closet
    • Level: Main
    Bedroom
    • Description: Could Be Used As Bedroom Or Office, New Light Fixtures, Generous Closet
    • Level: Main
    Primary bathroom
    • Description: Double Sink Vanity Wlumiere Heated Mirror
    • Level: Main
    Bathroom
    • Description: Impeccably Remodeled
    • Level: Main
    Dining room
    • Description: Skylight, Sliding Doors Giving Access To Covered Patio
    • Level: Main
    Kitchen
    • Description: New Vaulted Ceilings, Led High Efficiency Canned Lighting, Extra Large Quartz Countertops Island, Ss Appliance Package
    • Level: Main
    Laundry
    • Description: New Laundry (Added Square Footage)
    • Level: Main
    Living room
    • Description: New Vaulted Ceilings, Gas Fireplace, Glass Shelves W/Wine Cooler
    • Level: Main
    Mud room
    • Description: New Mudroom Area With Built-Ins With Bench
    • Level: Main
    Heating
    • Forced Air
    Cooling
    • Central Air
    Appliances
    • Included: Dishwasher, Disposal, Microwave, Oven, Range Hood, Refrigerator, Self Cleaning Oven, Tankless Water Heater, Wine Cooler
    Features
    • Built-in Features, High Ceilings, Kitchen Island, No Stairs, Open Floorplan, Pantry, Primary Suite, Quartz Counters, Smart Thermostat, Smoke Free, Vaulted Ceiling(s), Walk-In Closet(s)
    • Flooring: Laminate
    • Windows: Double Pane Windows, Skylight(s)
    • Basement: Crawl Space
    • Number of fireplaces: 1
    • Fireplace features: Living Room
    • Common walls with other units/homes: No Common Walls
    Interior area
    • Total structure area: 1,502
    • Total interior livable area: 1,502 sqft
    • Finished area above ground: 1,502

    Property

    Parking
    • Total spaces: 1
    • Parking features: Garage - Attached
    • Attached garage spaces: 1
    Features
    • Levels: One
    • Stories: 1
    • Patio & porch: Covered, Patio
    • Exterior features: Lighting, Rain Gutters
    • Fencing: Full
    Lot
    • Size: 6,160 sqft
    • Features: Landscaped, Level, Sprinklers In Front, Sprinklers In Rear
    • Residential vegetation: Grassed
    Details
    • Parcel number: 535121014
    • Zoning: S-SU-D
    • Special conditions: Standard

    Construction

    Type & style
    • Home type: SingleFamily
    • Architectural style: Mid-Century Modern,Traditional
    • Property subtype: Single Family Residence
    Materials
    • Brick
    • Roof: Composition
    Condition
    • Updated/Remodeled
    • Year built: 1956

    Utilities & green energy

    • Electric: 110V, 220 Volts in Garage
    • Sewer: Public Sewer
    • Water: Public
    • Utilities for property: Cable Available, Electricity Connected
    Green energy
    • Energy efficient items: Doors, Lighting, Thermostat

    Community & neighborhood

    Security
    • Security features: Carbon Monoxide Detector(s), Smart Locks, Smoke Detector(s)
    Location
    • Region: Denver
    • Subdivision: Cherry Hills Vista

    Other

    Other facts
    • Listing terms: 1031 Exchange,Cash,Conventional
    • Ownership: Corporation/Trust
    • Road surface type: Paved

    Price history

    DateEventPrice
    12/19/2024Sold$860,000-1.7%$573/sqft
    Source: REcolorado as distributed by MLS GRID #3527016 Report a problem
    11/22/2024Pending sale$875,000$583/sqft
    Source: REcolorado as distributed by MLS GRID #3527016 Report a problem
    10/2/2024Listed for sale$875,000$583/sqft
    Source: REcolorado as distributed by MLS GRID #3527016 Report a problem
    9/22/2024Pending sale$875,000$583/sqft
    Source: REcolorado as distributed by MLS GRID #3527016 Report a problem
    9/5/2024Listed for sale$875,000$583/sqft
    Source: REcolorado as distributed by MLS GRID #3527016 Report a problem
    7/13/2024Listing removed--
    Source: REcolorado as distributed by MLS GRID #3527016 Report a problem
    7/13/2024Listed for sale$875,000$583/sqft
    Source: REcolorado as distributed by MLS GRID #3527016 Report a problem
    6/29/2024Pending sale$875,000$583/sqft
    Source: REcolorado as distributed by MLS GRID #3527016 Report a problem
    6/21/2024Listed for sale$875,000+51.4%$583/sqft
    Source: REcolorado as distributed by MLS GRID #3527016 Report a problem
    6/14/2021Sold$578,000+117.3%$385/sqft
    Source: Public Record Report a problem
    3/13/2008Sold$266,025-5%$177/sqft
    Source: Public Record Report a problem
    12/2/2007Price change$279,972-5.1%$186/sqft
    Source: Owner Report a problem
    8/15/2007Listed for sale$295,000+22.4%$196/sqft
    Source: Owner Report a problem
    8/28/2001Sold$241,000+72.1%$160/sqft
    Source: Public Record Report a problem
    6/19/1997Sold$140,000$93/sqft
    Source: Public Record Report a problem

    Public tax history

    YearProperty taxesTax assessment
    2024$3,147 +24.5%$40,610 -7.1%
    2023$2,528 +3.6%$43,710 +37.5%
    2022$2,441 +4.5%$31,790 -2.8%
    2021$2,335 +2.9%$32,710 +4%
    2020$2,269 +10.3%$31,467 -0.7%
    2019$2,058 $31,688 +19.1%
    2018$2,058 +0.3%$26,600
    2017$2,052 +10.9%$26,600 +12.3%
    2016$1,851 +6.4%$23,690
    2015$1,739 0%$23,690 +13.1%
    2014$1,740 +16.3%$20,940
    2013$1,496 +17.9%$20,940 +17.6%
    2012$1,269 -9%$17,800 +0%
    2011$1,394 +2.2%$17,798 -15%
    2010$1,364 +8.8%$20,940
    2009$1,254 -0.2%$20,940 +11.6%
    2008$1,256 -1.1%$18,770
    2007$1,269 +1.1%$18,770 -1%
    2006$1,255 +4.7%$18,960
    2005$1,199 $18,960 +25.1%
    2001-- $15,150

    Find assessor info on the county website

    Neighborhood: University

    Nearby schools

    GreatSchools rating
    Schools provided by the listing agent
    • Elementary: Slavens E-8
    • Middle: Merrill
    • High: Thomas Jefferson
    • District: Denver 1

    Source: REcolorado as distributed by MLS GRID. This data may not be complete. We recommend contacting the local school district to confirm school assignments for this home.

    Get a cash offer in 3 minutes
    Find out how much your home could sell for in as little as 3 minutes with a no-obligation cash offer.
    Estimated market value
    $815,300
    Get a cash offer in 3 minutes
    Find out how much your home could sell for in as little as 3 minutes with a no-obligation cash offer.
    Estimated market value
    $815,300