Skip main navigation
Sold for $1,012,000
  • $1,012,000

    2792 S Race Street, Denver, CO 80210

    5beds
    2,450sqft
    Single Family Residence
    Built in 1956
    8,780 Square Feet Lot
    $981,700 Zestimate®
    $413/sqft
    $4,198 Estimated rent

    Home value

    $981,700

    $923,000 - $1.05M

    $4,198/mo

    Zestimate® history
    Loading
    Loading...

    Owner options

    List your home for rent

    $4,198/mo

    Rent Zestimate®

    Find your next renter with Zillow Rental Manager. Plus, with online applications, you can quickly screen prospective tenants – for free.

    Learn more

    $4,198/mo

    Rent Zestimate®

    Refinance and save

    $5,776/mo

    Est. payment

    Refinancing to a lower rate could help reduce your monthly payments and save thousands over the life of the loan.

    See today's rates

    $5,776/mo

    Est. payment

    Explore your selling options

    Work with a Zillow partner agent

    Leverage their expertise and Zillow's premium Showcase listings to get your home seen by more buyers.

    Get started

    List with your own agent

    Get your home in front of millions of buyers by listing it on Zillow.

    Learn how to do it

    Sell it yourself

    Take full control of how buyers see your home on Zillow by listing For Sale by Owner (FSBO).

    List your home

    What's special

    Raised garden bedsFinished basementProfessionally landscaped backyardOversized laundry roomLarge rec roomCozy brick fireplacePergola-covered patio
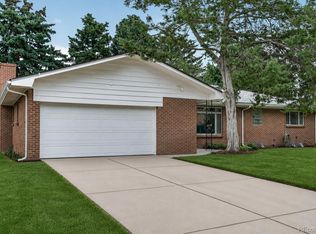
    Poised within the Slavens School District and Cherry Hills Vista, this classic mid-century ranch pairs timeless character with modern comfort. Beautiful oak hardwood floors run underfoot throughout the main level, from a spacious living room warmed by a cozy brick fireplace to a sunlit dining area with outdoor connectivity. The kitchen impresses with all-white cabinetry and generous counterspace. Three sizable main-level bedrooms offer light-filled retreats. The finished basement expands the living space with a large rec room, wood-burning fireplace, oversized laundry room and ample storage. Outdoors, a professionally landscaped backyard beckons with a pergola-covered patio, raised garden beds and a storage shed — ideal for both relaxing and entertaining. Enjoy seamless access to Harvard Gulch Park, DU, local eateries, the light rail, I-25, downtown and DTC. With a two-car garage and a prime location, this home presents an exceptional opportunity in a coveted Denver neighborhood.

    Zillow last checked:

    Listing updated:

    Listed by:

    Kelley Sudderth 720-469-1068 ksudderth@milehimodern.com,

    Milehimodern

    Bought with:

    Dan Rinehart, 40025074

    MB The Rinehart Group

    Source: REcolorado as distributed by MLS GRID,MLS#: 6397157MLS Logo

    Facts & features

    Interior

    Bedrooms & bathrooms
    • Bedrooms: 5
    • Bathrooms: 3
    • Full bathrooms: 2
    • 3/4 bathrooms: 1
    • Main level bathrooms: 2
    • Main level bedrooms: 3
    Primary bedroom
    • Level: Main
    Bedroom
    • Level: Main
    Bedroom
    • Level: Main
    Bedroom
    • Level: Basement
    Bedroom
    • Level: Basement
    Primary bathroom
    • Level: Main
    Bathroom
    • Level: Main
    Bathroom
    • Level: Basement
    Dining room
    • Level: Main
    Family room
    • Level: Basement
    Kitchen
    • Level: Main
    Laundry
    • Level: Basement
    Living room
    • Level: Main
    Heating
    • Forced Air, Natural Gas
    Cooling
    • Evaporative Cooling
    Appliances
    • Included: Dishwasher, Disposal, Dryer, Gas Water Heater, Range, Range Hood, Refrigerator, Washer
    • Laundry: In Unit
    Features
    • Built-in Features, Ceiling Fan(s), Granite Counters, Open Floorplan, Primary Suite, Radon Mitigation System
    • Flooring: Stone, Tile, Wood
    • Windows: Window Coverings
    • Basement: Finished,Full
    • Number of fireplaces: 2
    • Fireplace features: Family Room, Living Room, Wood Burning
    Interior area
    • Total structure area: 2,450
    • Total interior livable area: 2,450 sqft
    • Finished area above ground: 1,225
    • Finished area below ground: 1,225

    Property

    Parking
    • Total spaces: 2
    • Parking features: Concrete, Storage
    • Attached garage spaces: 2
    Features
    • Levels: One
    • Stories: 1
    • Patio & porch: Covered, Deck, Front Porch, Patio
    • Exterior features: Garden, Lighting, Private Yard, Rain Gutters
    • Fencing: Full
    Lot
    • Size: 8,780 sqft
    • Features: Corner Lot, Landscaped, Level, Near Public Transit
    • Residential vegetation: Grassed
    Details
    • Parcel number: 535119010
    • Zoning: S-SU-D
    • Special conditions: Standard

    Construction

    Type & style
    • Home type: SingleFamily
    • Architectural style: Mid-Century Modern
    • Property subtype: Single Family Residence
    Materials
    • Brick, Wood Siding
    • Foundation: Block
    • Roof: Composition
    Condition
    • Year built: 1956

    Utilities & green energy

    • Sewer: Public Sewer
    • Water: Public
    • Utilities for property: Cable Available, Electricity Connected, Internet Access (Wired), Natural Gas Connected, Phone Available

    Community & neighborhood

    Security
    • Security features: Carbon Monoxide Detector(s), Smoke Detector(s)
    Location
    • Region: Denver
    • Subdivision: Cherry Hills Vista

    Other

    Other facts
    • Listing terms: Cash,Conventional,Other
    • Ownership: Individual
    • Road surface type: Paved

    Price history

    DateEventPrice
    8/15/2025Sold$1,012,000+1.2%$413/sqft
    Source: REcolorado as distributed by MLS GRID #6397157 Report a problem
    7/21/2025Pending sale$1,000,000$408/sqft
    Source: REcolorado as distributed by MLS GRID #6397157 Report a problem
    7/18/2025Listed for sale$1,000,000+5%$408/sqft
    Source: REcolorado as distributed by MLS GRID #6397157 Report a problem
    7/5/2023Listing removed--
    Source: Zillow Rentals Report a problem
    6/13/2023Price change$4,500-10%$2/sqft
    Source: Zillow Rentals Report a problem
    5/31/2023Listed for rent$5,000+11.1%$2/sqft
    Source: Zillow Rentals Report a problem
    7/28/2022Sold$952,500+39.1%$389/sqft
    Source: Public Record Report a problem
    7/28/2022Listing removed--
    Source: Zillow Rental Manager Report a problem
    7/26/2022Listed for rent$4,500$2/sqft
    Source: Zillow Rental Manager Report a problem
    8/6/2019Sold$685,000+5.4%$280/sqft
    Source: Public Record Report a problem
    7/10/2019Pending sale$649,900$265/sqft
    Source: Preferred Properties Inc #4507512 Report a problem
    7/1/2019Listed for sale$649,900$265/sqft
    Source: Preferred Properties Inc #4507512 Report a problem
    6/25/2019Pending sale$649,900$265/sqft
    Source: Preferred Properties Inc #4507512 Report a problem
    6/22/2019Listed for sale$649,900+122.6%$265/sqft
    Source: Preferred Properties Inc #4507512 Report a problem
    5/24/2002Sold$292,000+25.3%$119/sqft
    Source: Public Record Report a problem
    5/11/2000Sold$233,000$95/sqft
    Source: Public Record Report a problem

    Public tax history

    YearProperty taxesTax assessment
    2024$4,662 +26.9%$60,160 -5.2%
    2023$3,674 +3.6%$63,460 +37.4%
    2022$3,546 +16.9%$46,200 -2.8%
    2021$3,032 +2.9%$47,520 +16.3%
    2020$2,947 +11.8%$40,876 -0.7%
    2019$2,637 $41,162 +20.7%
    2018$2,637 +0.3%$34,090
    2017$2,630 +11.5%$34,090 +13%
    2016$2,358 +10.6%$30,180
    2015$2,132 0%$30,180 +17.6%
    2014$2,133 -1.7%$25,670
    2013$2,171 +17.9%$25,670 -0.6%
    2012$1,841 +3.4%$25,820
    2011$1,781 +2.2%$25,820 -3.4%
    2010$1,742 +3.7%$26,740
    2009$1,680 -0.2%$26,740 +6.3%
    2008$1,683 +0.3%$25,160
    2007$1,678 +1.1%$25,160 +0.4%
    2006$1,659 +16.1%$25,060
    2005$1,428 +11.7%$25,060 +10%
    2003$1,279 +1.9%$22,790 +6.7%
    2002$1,255 $21,360 +9.4%
    2001-- $19,520

    Find assessor info on the county website

    Neighborhood: University

    Nearby schools

    GreatSchools rating
    Schools provided by the listing agent
    • Elementary: Slavens E-8
    • Middle: Merrill
    • High: Thomas Jefferson
    • District: Denver 1

    Source: REcolorado as distributed by MLS GRID. This data may not be complete. We recommend contacting the local school district to confirm school assignments for this home.

    Get a cash offer in 3 minutes
    Find out how much your home could sell for in as little as 3 minutes with a no-obligation cash offer.
    Estimated market value
    $981,700
    Get a cash offer in 3 minutes
    Find out how much your home could sell for in as little as 3 minutes with a no-obligation cash offer.
    Estimated market value
    $981,700