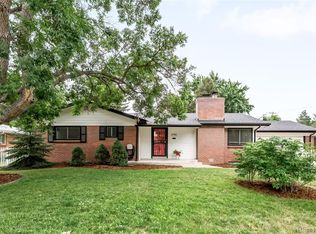
Welcome to this classic brick ranch nestled in one of Denver's established neighborhoods. Offering 2,661 square feet of living space, this spacious home features five bedrooms, two and one-half baths, and a functional floor plan ready for its next chapter.
Built in 1956, the home has been well maintained over the years, with select updates already completed while much of the original character remains intact. Beautiful hardwood floors extend throughout the main level, and the family room features new luxury vinyl plank flooring, providing a fresh and comfortable gathering space. The attached two-car garage adds everyday convenience and additional storage.With generous living areas and a flexible layout, this property presents an outstanding opportunity for buyers looking to personalize a home to their own style and preferences. Whether you're planning cosmetic updates or a more extensive renovation, the solid brick construction and desirable floor plan provide an excellent foundation. Priced at $800,000, this is a rare opportunity to create your dream home while building equity in a sought-after Denver location. Bring your vision and make this classic ranch your own.
Sold for $746,200
$746,200
2772 S Race Street, Denver, CO 80210
5beds
2,661sqft
Single Family Residence
Built in 1956
8,550 Square Feet Lot
$-- Zestimate®
$280/sqft
$3,843 Estimated rent
Home value
Not available
Estimated sales range
Not available
$3,843/mo
Zestimate® history
Owner options
List your home for rent
$3,843/mo
Rent Zestimate®
Find your next renter with Zillow Rental Manager. Plus, with online applications, you can quickly screen prospective tenants – for free.
$3,843/mo
Rent Zestimate®
Refinance and save
$4,589/mo
Est. payment
Refinancing to a lower rate could help reduce your monthly payments and save thousands over the life of the loan.
$4,589/mo
Est. payment
Explore your selling options
Work with a Zillow partner agent
Leverage their expertise and Zillow's premium Showcase listings to get your home seen by more buyers.
Get startedList with your own agent
Get your home in front of millions of buyers by listing it on Zillow.
Learn how to do itSell it yourself
Take full control of how buyers see your home on Zillow by listing For Sale by Owner (FSBO).
List your homeWhat's special
Zillow last checked:
Listing updated:
Listed by:
Vicki Wimberly 303-210-8577 VICKI.WIMBERLY@CBREALTY.com,
Coldwell Banker Realty 28
Bought with:
John Sullivan, 100108844
Full Circle Realty CO
Source: REcolorado as distributed by MLS GRID,MLS#: 5900173
Facts & features
Interior
Bedrooms & bathrooms
- Bedrooms: 5
- Bathrooms: 3
- Full bathrooms: 1
- 3/4 bathrooms: 1
- 1/2 bathrooms: 1
- Main level bathrooms: 2
- Main level bedrooms: 3
Bedroom
- Description: Hardwood Floors
- Level: Main
- Area: 143 Square Feet
- Dimensions: 11 x 13
Bedroom
- Description: Hardwood Floors
- Level: Main
- Area: 168 Square Feet
- Dimensions: 12 x 14
Bedroom
- Description: Hardwood Floors
- Level: Main
- Area: 156 Square Feet
- Dimensions: 13 x 12
Bedroom
- Description: Non-Conforming, Lvp Flooring
- Level: Basement
- Area: 180 Square Feet
- Dimensions: 12 x 15
Bedroom
- Description: Non-Conforming, Lvp Flooring
- Level: Basement
- Area: 48 Square Feet
- Dimensions: 6 x 8
Bathroom
- Description: Main Floor 1/2 Bath
- Level: Main
- Area: 24 Square Feet
- Dimensions: 6 x 4
Bathroom
- Description: Retro Pink, Walk-In Shower
- Level: Main
- Area: 108 Square Feet
- Dimensions: 12 x 9
Bathroom
- Level: Basement
- Area: 48 Square Feet
- Dimensions: 8 x 6
Bonus room
- Description: Lvp Flooring
- Level: Basement
- Area: 112 Square Feet
- Dimensions: 16 x 7
Family room
- Description: Wood Burning Fireplace, Opens To Sunroom
- Level: Main
- Area: 204 Square Feet
- Dimensions: 12 x 17
Kitchen
- Description: Vinyl Counter Tops, Double Oven, Washer/Dryer
- Level: Main
- Area: 204 Square Feet
- Dimensions: 12 x 17
Living room
- Description: Hardwood Floors
- Level: Main
- Area: 252 Square Feet
- Dimensions: 12 x 21
Sun room
- Description: Opens To Backyard
- Level: Main
- Area: 88 Square Feet
- Dimensions: 8 x 11
Heating
- Baseboard, Hot Water
Cooling
- Central Air
Appliances
- Included: Cooktop, Dishwasher, Double Oven, Dryer, Gas Water Heater, Refrigerator, Washer
- Laundry: In Unit
Features
- Built-in Features, Laminate Counters
- Flooring: Tile, Vinyl, Wood
- Windows: Double Pane Windows, Window Coverings, Window Treatments
- Basement: Interior Entry
- Number of fireplaces: 1
- Fireplace features: Family Room
Interior area
- Total structure area: 2,661
- Total interior livable area: 2,661 sqft
- Finished area above ground: 1,753
- Finished area below ground: 772
Property
Parking
- Total spaces: 2
- Parking features: Concrete, Insulated Garage
- Attached garage spaces: 2
Features
- Levels: One
- Stories: 1
- Patio & porch: Front Porch
- Exterior features: Private Yard
- Fencing: Partial
Lot
- Size: 8,550 Square Feet
- Features: Level
- Residential vegetation: Grassed
Details
- Parcel number: 535119009
- Zoning: S-SU-D
- Special conditions: Standard
Construction
Type & style
- Home type: SingleFamily
- Architectural style: Traditional
- Property subtype: Single Family Residence
Materials
- Brick
- Foundation: Slab
- Roof: Composition
Condition
- Year built: 1956
Utilities & green energy
- Electric: 110V, 220 Volts
- Sewer: Public Sewer
- Water: Public
- Utilities for property: Electricity Connected, Natural Gas Connected
Community & HOA
Community
- Security: Carbon Monoxide Detector(s), Smoke Detector(s)
- Subdivision: Cherry Hills Vista
HOA
- Has HOA: No
Location
- Region: Denver
Financial & listing details
- Price per square foot: $280/sqft
- Tax assessed value: $938,700
- Annual tax amount: $4,524
- Date on market: 7/9/2026
- Listing terms: 1031 Exchange,Cash,Conventional,FHA,VA Loan
- Exclusions: Sellers Personal Property And/Or Any Staging Items
- Ownership: Corporation/Trust
- Electric utility on property: Yes
- Road surface type: Paved
Price history
| Date | Event | Price |
|---|---|---|
| 8/10/2026 | Sold | $746,200-6.7%$280/sqft |
Source:  REcolorado as distributed by MLS GRID #5900173 Report a problem REcolorado as distributed by MLS GRID #5900173 Report a problem | ||
| 7/11/2026 | Pending sale | $800,000$301/sqft |
Source: REcolorado as distributed by MLS GRID #5900173 Report a problem | ||
| 7/9/2026 | Listed for sale | $800,000$301/sqft |
Source: REcolorado as distributed by MLS GRID #5900173 Report a problem | ||
Public tax history
| Year | Property taxes | Tax assessment |
|---|---|---|
| 2025 | $4,182 +2.2% | $66,180 +25.3% |
| 2024 | $4,091 +15% | $52,800 -5.8% |
| 2023 | $3,556 +3.6% | $56,030 +25.3% |
| 2022 | $3,433 +18.4% | $44,720 -2.8% |
| 2021 | $2,900 +2.9% | $46,010 -0.5% |
| 2020 | $2,818 +25.1% | $46,232 -0.7% |
| 2019 | $2,254 | $46,555 +28.1% |
| 2018 | $2,254 +0.3% | $36,330 |
| 2017 | $2,247 +14.1% | $36,330 +9.5% |
| 2016 | $1,970 +19.6% | $33,170 |
| 2015 | $1,646 0% | $33,170 +19.4% |
| 2014 | $1,647 -19.6% | $27,780 +4.4% |
| 2011 | $2,048 +2.2% | $26,600 -13.5% |
| 2010 | $2,003 +47.2% | $30,750 |
| 2009 | $1,360 -0.2% | $30,750 +8.5% |
| 2008 | $1,363 +18.1% | $28,330 |
| 2007 | $1,154 -30.8% | $28,330 +12.4% |
| 2006 | $1,668 +1.7% | $25,200 |
| 2005 | $1,641 +64.7% | $25,200 -3.7% |
| 2003 | $997 -34.2% | $26,170 +1.4% |
| 2002 | $1,516 | $25,800 +19.1% |
| 2001 | -- | $21,670 |
Find assessor info on the county website
Neighborhood: University
Nearby homes
- $1,012,0005 bd3 ba2.4k sqft2792 S Race St, Denver, CO 80210Sold
- $892,5004 bd2 ba2.4k sqft2752 S Race St, Denver, CO 80210Off Market
- $753,8003 bd3 ba1.5k sqft2773 S Vine St, Denver, CO 80210Off Market
- $963,4005 bd3 ba2.6k sqft2793 S Vine St, Denver, CO 80210Off Market
- $712,0003 bd2 ba1.3k sqft2753 S Vine St, Denver, CO 80210Off Market
- $760,7003 bd2 ba1.5k sqft2771 S Race St, Denver, CO 80210Off Market
- $748,6003 bd2 ba1.7k sqft2732 S Race St, Denver, CO 80210Off Market
- $834,5003 bd2 ba2k sqft2791 S Race St, Denver, CO 80210Off Market
Nearby schools
GreatSchools rating
- 10/10Slavens K-8 SchoolGrades: K-8Distance: 0.6 mi
- 6/10Thomas Jefferson High SchoolGrades: 9-12Distance: 2.6 mi
- 10/10Merrill Middle SchoolGrades: 6-8Distance: 1.8 mi
Schools provided by the listing agent
- Elementary: Asbury
- Middle: Merrill
- High: Thomas Jefferson
- District: Denver 1
Source: REcolorado as distributed by MLS GRID. This data may not be complete. We recommend contacting the local school district to confirm school assignments for this home.


Get pre-qualified for a loan
At Zillow Home Loans, we can pre-qualify you in as little as 5 minutes with no impact to your credit score.An equal housing lender. NMLS #10287.
- Colorado
- Denver County
- Denver
- 80210
- University
- 2772 S Race Street
