Skip main navigation
Sold for $415,932
  • $415,932

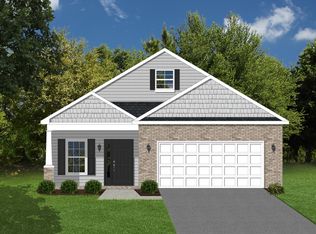
    2060 Heys Ln, Vinton, VA 24179

    4beds
    1,933sqft
    Single Family Residence
    Built in 2023
    6,969 Square Feet Lot
    $417,700 Zestimate®
    $215/sqft
    $2,556 Estimated rent

    Home value

    $417,700

    $388,000 - $447,000

    $2,556/mo

    Zestimate® history
    Loading
    Loading...

    Owner options

    List your home for rent

    $2,556/mo

    Rent Zestimate®

    Find your next renter with Zillow Rental Manager. Plus, with online applications, you can quickly screen prospective tenants – for free.

    Learn more

    $2,556/mo

    Rent Zestimate®

    Refinance and save

    $2,692/mo

    Est. payment

    Refinancing to a lower rate could help reduce your monthly payments and save thousands over the life of the loan.

    See today's rates

    $2,692/mo

    Est. payment

    Explore your selling options

    Work with a Zillow partner agent

    Leverage their expertise and Zillow's premium Showcase listings to get your home seen by more buyers.

    Get started

    List with your own agent

    Get your home in front of millions of buyers by listing it on Zillow.

    Learn how to do it

    Sell it yourself

    Take full control of how buyers see your home on Zillow by listing For Sale by Owner (FSBO).

    List your home

    What's special

    Refreshing poolModern tilingPrivate oasisRelaxing hot tubBeautiful granite countertopsElegant master bathroomLuxurious shower
    Welcome to your dream home in a desirable neighborhood! This stunning, newly built 2023 home features 4 spacious bedrooms and 2.5 bathrooms. The heart of the home boasts beautiful granite countertops, perfect for both cooking and entertaining. The elegant master bathroom includes modern tiling and a luxurious shower, providing a serene retreat.Step outside to your private oasis, complete with a refreshing pool and a relaxing hot tub -- ideal for unwinding after a long day. The basement offers endless possibilities with ample unfinished space that is already plumbed for an additional bathroom, allowing you to customize and expand to fit your needs.Don't miss this opportunity to own a beautiful home that combines modern design with functional living in a sought-after neighborhood!

    Zillow last checked:

    Listing updated:

    Listed by:

    JASON LEE BOOTHE 540-204-5818,

    MOUNTAIN VIEW REAL ESTATE LLC,

    DAVID KEITH BELL 540-537-6700

    Bought with:

    DAVID KEITH BELL, 0225257028

    MOUNTAIN VIEW REAL ESTATE LLC

    JASON LEE BOOTHE, 0225240064

    Source: RVAR,MLS#: 923336MLS Logo

    Facts & features

    Interior

    Bedrooms & bathrooms
    • Bedrooms: 4
    • Bathrooms: 3
    • Full bathrooms: 2
    • 1/2 bathrooms: 1
    Heating
    • Heat Pump Electric
    Cooling
    • Heat Pump Electric
    Appliances
    • Included: Dishwasher, Disposal, Microwave, Electric Range, Refrigerator
    Features
    • Breakfast Area, Storage
    • Flooring: Carpet, Ceramic Tile
    • Has basement: Yes
    Interior area
    • Total structure area: 2,788
    • Total interior livable area: 1,933 sqft
    • Finished area above ground: 1,933

    Property

    Parking
    • Parking features: Attached, Paved
    • Has attached garage: Yes
    Features
    • Levels: Two
    • Stories: 2
    • Patio & porch: Deck, Patio
    • Has private pool: Yes
    • Pool features: Above Ground
    • Has spa: Yes
    • Spa features: Heated
    • Fencing: Fenced
    • Has view: Yes
    Lot
    • Size: 6,969 Square Feet
    • Features: Cul-De-Sac, Gentle Sloping
    Details
    • Parcel number: 050.030621.000000

    Construction

    Type & style
    • Home type: SingleFamily
    • Property subtype: Single Family Residence
    Materials
    • Brick, Vinyl
    Condition
    • Completed
    • Year built: 2023

    Utilities & green energy

    • Electric: 0 Phase
    • Sewer: Public Sewer
    • Utilities for property: Cable

    Community & HOA

    Community
    • Features: Restaurant
    • Subdivision: Belmont
    HOA
    • Has HOA: Yes
    • HOA fee: $150 annually
    Location
    • Region: Vinton

    Financial & listing details

    • Price per square foot: $215/sqft
    • Tax assessed value: $364,400
    • Annual tax amount: $3,753
    • Date on market: 12/11/2025
    • Road surface type: Paved

    Price history

    DateEventPrice
    3/23/2026Sold$415,932$215/sqft
    Source: RVAR #923336 Report a problem
    2/19/2026Pending sale$415,932$215/sqft
    Source: RVAR #923336 Report a problem
    2/6/2026Price change$415,9320%$215/sqft
    Source: RVAR #923336 Report a problem
    12/11/2025Listed for sale$415,933+7%$215/sqft
    Source: RVAR #923336 Report a problem
    4/4/2023Sold$388,550+0.7%$201/sqft
    Source: RVAR #889539 Report a problem
    1/17/2023Pending sale$385,950$200/sqft
    Source: RVAR #889539 Report a problem
    5/16/2022Listed for sale$385,950$200/sqft
    Source: RVAR #889539 Report a problem

    Public tax history

    YearProperty taxesTax assessment
    2025$3,753 +1.7%$364,400 +2.7%
    2024$3,690 +500.2%$354,800 +511.7%
    2023$615 +12.8%$58,000 +16%
    2022$545 +8.7%$50,000 +8.7%
    2021$501 +7%$46,000 +7%
    2020$469 $43,000
    Find assessor info on the county website

    Neighborhood: 24179

    Nearby schools

    GreatSchools rating
    Schools provided by the listing agent
    • Elementary: Herman L. Horn
    • Middle: William Byrd
    • High: William Byrd

    Source: RVAR. This data may not be complete. We recommend contacting the local school district to confirm school assignments for this home.

    Get pre-qualified for a loan
    At Zillow Home Loans, we can pre-qualify you in as little as 5 minutes with no impact to your credit score.

    An equal housing lender. NMLS #10287.

    Sell for more on Zillow
    Get a Zillow Showcase℠ listing at no additional cost and you could sell for .
    $417,700
    2% more
    +$8,354
    With Zillow Showcase(estimated)
    $426,054