Skip main navigation
Sold for $419,900
  • $419,900

    2081 Heys Ln, Vinton, VA 24179

    4beds
    2,780sqft
    Single Family Residence
    Built in 2022
    0.33 Acres Lot
    $464,500 Zestimate®
    $151/sqft
    $3,135 Estimated rent

    Home value

    $464,500

    $441,000 - $488,000

    $3,135/mo

    Zestimate® history
    Loading
    Loading...

    Owner options

    List your home for rent

    $3,135/mo

    Rent Zestimate®

    Find your next renter with Zillow Rental Manager. Plus, with online applications, you can quickly screen prospective tenants – for free.

    Learn more

    $3,135/mo

    Rent Zestimate®

    Refinance and save

    $2,760/mo

    Est. payment

    Refinancing to a lower rate could help reduce your monthly payments and save thousands over the life of the loan.

    See today's rates

    $2,760/mo

    Est. payment

    Explore your selling options

    Work with a Zillow partner agent

    Leverage their expertise and Zillow's premium Showcase listings to get your home seen by more buyers.

    Get started

    List with your own agent

    Get your home in front of millions of buyers by listing it on Zillow.

    Learn how to do it

    Sell it yourself

    Take full control of how buyers see your home on Zillow by listing For Sale by Owner (FSBO).

    List your home

    What's special

    Spacious great roomBlue ridge parkwayGiant islandNearby dining spaceOversized custom kitchenHuge laundry roomFull - sized foyer
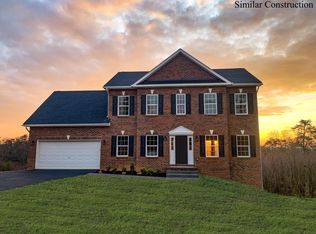
    Freshly listed with a brand-new price! This 4BR, 2.5 bath, 2022-built home is the crown of the cul-de-sac on a deep lot backing up to the Blue Ridge Parkway. With an expanded floorplan totally unique to the neighborhood, this one offers a full-sized foyer to welcome you & your guests, plus a light-filled front room that makes for a perfect home office or formal DR. Breeze through to the back of the home, where a spacious great room opens to an oversized custom kitchen with giant island and nearby dining space. The windows overlook your big, sunny back yard and a breezy screened porch for summer sitting. Upstairs, you've got four bedrooms and two full baths, an owner's suite with a truly enormous (!) closet, a huge laundry room, & a cozy reading nook at the top of the stairs. An attached two-car garage and a semi-finished lower level give you all the storage space you could possibly want ... or the perfect foundation for a future game room, home theater or guest space. Ready for you to move right in and start enjoying your new life, just minutes from trails, parks, library, and shopping and dining in downtown Vinton.

    Zillow last checked:

    Listing updated:

    Listed by:

    THOMAS J FELLERS 540-632-3374,

    MKB, REALTORS®

    Bought with:

    DAVID SPANGLER, 0225250577

    KELLER WILLIAMS REALTY ROANOKE

    Source: RVAR,MLS#: 906962MLS Logo

    Facts & features

    Interior

    Bedrooms & bathrooms
    • Bedrooms: 4
    • Bathrooms: 3
    • Full bathrooms: 2
    • 1/2 bathrooms: 1
    Primary bedroom
    • Level: Upper
    Bedroom 2
    • Level: Upper
    Bedroom 3
    • Level: Upper
    Bedroom 4
    • Level: Upper
    Other
    • Level: Entry
    Dining room
    • Description: currently shown as music room(could be ofc)
    • Level: Entry
    Foyer
    • Level: Entry
    Great room
    • Level: Entry
    Kitchen
    • Level: Entry
    Laundry
    • Level: Upper
    Recreation room
    • Description: Floor coverings convey with sale
    • Level: Lower
    Heating
    • Heat Pump Electric
    Cooling
    • Heat Pump Electric
    Appliances
    • Included: Microwave Oven (Built In)
    Features
    • Walk-In Closet(s)
    • Flooring: Carpet, Other, Tile, Luxury Vinyl Plank
    • Doors: Fiberglass, French Doors
    • Windows: Insulated Windows, Low-Emissivity Windows, Tilt-In
    • Basement: Full
    Interior area
    • Total structure area: 3,460
    • Total interior livable area: 2,780 sqft

    Property

    Parking
    • Total spaces: 4
    • Parking features: Paved Driveway, Garage Door Opener
    • Has garage: Yes
    • Covered spaces: 2
    • Uncovered spaces: 2
    • Details: Off Street Parking
    Features
    • Levels: Two
    • Stories: 2
    • Patio & porch: Front Porch, Rear Porch, Covered Porch, Screened Porch, Patio
    • Has view: Yes
    • View description: Mountain(s)
    Lot
    • Size: 0.33 Acres
    • Features: Cul-De-Sac
    Details
    • Parcel number: 050.030613.000000

    Construction

    Type & style
    • Home type: SingleFamily
    • Architectural style: Colonial
    • Property subtype: Single Family Residence
    Materials
    • Brick, Vinyl Siding
    Condition
    • Year built: 2022

    Utilities & green energy

    • Sewer: Public Sewer
    • Water: Public
    • Utilities for property: Underground Utilities

    Community & HOA

    Community
    • Subdivision: Belmont
    HOA
    • Has HOA: Yes
    • HOA fee: $134 annually
    Location
    • Region: Vinton

    Financial & listing details

    • Price per square foot: $151/sqft
    • Tax assessed value: $407,400
    • Annual tax amount: $4,058
    • Date on market: 4/24/2024
    • Cumulative days on market: 48 days

    Price history

    DateEventPrice
    6/11/2024Sold$419,900$151/sqft
    Source: RVAR #906962 Report a problem
    5/13/2024Pending sale$419,900$151/sqft
    Source: RVAR #906962 Report a problem
    5/3/2024Price change$419,900-3.4%$151/sqft
    Source: RVAR #906962 Report a problem
    4/24/2024Listed for sale$434,900-3.4%$156/sqft
    Source: RVAR #906962 Report a problem
    4/22/2024Listing removed--
    Source: RVAR #905744 Report a problem
    3/21/2024Listed for sale$450,000+4.8%$162/sqft
    Source: RVAR #905744 Report a problem
    11/4/2022Sold$429,504+1.5%$154/sqft
    Source: RVAR #887146 Report a problem
    2/22/2022Pending sale$422,950$152/sqft
    Source: RVAR #887146 Report a problem

    Public tax history

    YearProperty taxesTax assessment
    2025$4,196 +4.7%$407,400 +5.7%
    2024$4,008 +551.9%$385,400 +564.5%
    2023$615 +12.8%$58,000 +16%
    2022$545 +8.7%$50,000 +8.7%
    2021$501 +7%$46,000 +7%
    2020$469 $43,000
    Find assessor info on the county website

    Neighborhood: 24179

    Nearby schools

    GreatSchools rating
    Schools provided by the listing agent
    • Elementary: Herman L. Horn
    • Middle: William Byrd
    • High: William Byrd

    Source: RVAR. This data may not be complete. We recommend contacting the local school district to confirm school assignments for this home.

    Sell for more on Zillow
    Get a Zillow Showcase℠ listing at no additional cost and you could sell for .
    $464,500
    2% more
    +$9,290
    With Zillow Showcase(estimated)
    $473,790
    Sell for more on Zillow
    Get a Zillow Showcase℠ listing at no additional cost and you could sell for .
    $464,500
    2% more
    +$9,290
    With Zillow Showcase(estimated)
    $473,790