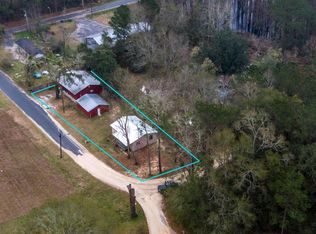
Opportunity is knocking! This unique .17-acre property is packed with potential and offers an exciting head start for an investor, renovator, or entrepreneur with a vision. The property features three separate dwellings: a fenced 2-bedroom, 1-bath residence; a fenced 3-bedroom, 1-bath residence; and an unfinished studio ready to be completed to suit your plans. Survey available! Wrap up the remaining renovations and unlock the possibility of three rental units--all conveniently located on one parcel just 10 minutes from Ponce De Leon Springs state park! A newly constructed 32' x 22' metal building adds even more value, providing an excellent space for a workshop, equipment storage, or hobbies. With multiple structures already in place, this property presents a rare opportunity to create several income-producing spaces without starting from the ground up. Whether you envision a small rental portfolio, furnished rentals, housing for extended family, or a live-and-work setup, the possibilities are compelling. Bring your tools, creativity, and investment strategy to finish the transformation and maximize this property's full potential. Properties with this much versatility are hard to find--schedule your showing and imagine what you could create! Buyer to verify zoning, permitted uses, dwelling status, measurements, and rental potential.
For sale
Price cut: $8K (8/17)
$167,000
2060 Holly St #2060, Westville, FL 32464
2beds
954sqft
Single Family Residence
Built in 1984
7,405 Square Feet Lot
$-- Zestimate®
$175/sqft
$-- HOA
What's special
Three separate dwellingsUnfinished studio
- 26 days |
- 1,142 |
- 51 |
Likely to sell faster than
Zillow last checked:
Listing updated:
Listed by:
Athena K Carroll 850-520-8818,
Realty Pointe of Florida LLC
Source: ECAOR,MLS#: 1008751
Facts & features
Interior
Bedrooms & bathrooms
- Bedrooms: 2
- Bathrooms: 2
- Full bathrooms: 2
Primary bedroom
- Description: NA
- Level: First
- Area: 100 Square Feet
- Dimensions: 10 x 10
Bathroom
- Description: NA
- Level: First
- Area: 48 Square Feet
- Dimensions: 8 x 6
Living room
- Description: NA
- Level: First
- Area: 121 Square Feet
- Dimensions: 11 x 11
Workshop
- Description: NA
- Level: First
- Area: 704 Square Feet
- Dimensions: 32 x 22
Cooling
- Window Unit(s)
Features
- Common walls with other units/homes: No Common Walls
Interior area
- Total structure area: 954
- Total interior livable area: 954 sqft
Property
Features
- Stories: 1
Lot
- Size: 7,405 Square Feet
- Dimensions: 50 x 150
- Features: Level, Survey Available
Details
- Parcel number: 1405.04001065006.000
- Zoning description: Resid Single Family
Construction
Type & style
- Home type: SingleFamily
- Architectural style: A-Frame
- Property subtype: Single Family Residence
Condition
- Construction Complete
- New construction: No
- Year built: 1984
Utilities & green energy
- Sewer: Septic Tank
Community & HOA
Community
- Subdivision: Westville
Location
- Region: Westville
Financial & listing details
- Price per square foot: $175/sqft
- Date on market: 7/29/2026
- Road surface type: Paved
Estimated market value
Not available
Estimated sales range
Not available
Not available
Price history
| Date | Event | Price |
|---|---|---|
| 8/17/2026 | Price change | $167,000-4.6%$175/sqft |
Source:  ECAOR #1008751 Report a problem ECAOR #1008751 Report a problem | ||
| 7/29/2026 | Listed for sale | $175,000$183/sqft |
Source: ECAOR #1008751 Report a problem | ||
Public tax history
Tax history is unavailable.
Monthly payment
Est. payment
Payment breakdown
Explore the cost of this home by adjusting the details. Changes won't be saved.Climate risks
Neighborhood: 32464
Nearby schools
GreatSchools rating
- 4/10Ponce De Leon Elementary SchoolGrades: PK-5Distance: 6.7 mi
- 5/10Ponce De Leon High SchoolGrades: 6-12Distance: 6.6 mi
- 3/10Holmes County High SchoolGrades: 9-12Distance: 9.6 mi
Schools provided by the listing agent
- Elementary: Ponce De Leon (HC)
- High: Ponce de Leon (HC)
Source: ECAOR. This data may not be complete. We recommend contacting the local school district to confirm school assignments for this home.
- $37,4512 bd2 ba1.2k sqft2060 Holly St, Westville, FL 32464Off Market
- $17,671-- bd1 ba1k sqft2489 Lake St, Westville, FL 32464Off Market
- $2,019-- bd1 ba576 sqft2474 N Pine St, Westville, FL 32464Off Market
- $127,100-- bd2 ba1.6k sqft2470 N Pine St, Westville, FL 32464Off Market
- $7813,746 sqftN Pine St, Westville, FL 32464Off Market
- $1,4067,492 sqftPine St N, Westville, FL 32464Off Market
- $28,001-- bd1 ba836 sqft2468 N Pine St, Westville, FL 32464Off Market
- $128,900-- bd2 ba1.1k sqft2514 Hawkins St, Westville, FL 32464Off Market
A local agent can set up tours, give advice and negotiate with sellers.
Similar homes
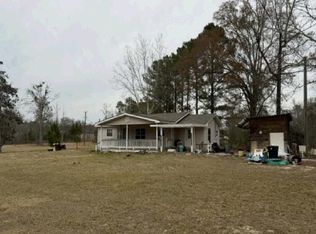
- $--3 bd2 ba1.2k sqft1425 Lake Victor Rd, Westville, FL 32464Auction
 Auction.com 1
 - $171,0003 bd1 ba1k sqft3200 Boone Dr, Vernon, FL 32462For Sale By Owner

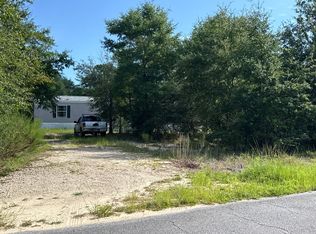
- $--2 bd2 ba1k sqft145 Juniper Lake Dr, Defuniak Springs, FL 32433Auction
 Auction.com 2
 - $149,9993 bd2 ba1.1k sqft3601 Metcalf Rd, Vernon, FL 32462For Sale
 MLS ID #794452, Matthew R Finch. CPAR
 - $179,9002 bd3 ba1.1k sqft2471 Barefield Ln, Bonifay, FL 32425For SaleMLS ID #792509, Denise Myers. CPAR
- $135,0003 bd2 ba1k sqft1710 Highway 2, Westville, FL 32464For Sale
 MLS ID #1004575, The Proper Group, Coldwell Banker Realty. ECAOR
 - $165,0003 bd1 ba972 sqft406 S Hubbard St, Bonifay, FL 32425For SaleMLS ID #790635, Leigh Clark. CPAR
- $144,0003 bd2 ba1k sqftNone, Bonifay, FL 32425For Sale
 MLS ID #A12069415, Aundrea Hair, Legacy Global Realty LLC. MIAMI
 - $149,0002 bd1 ba1.2k sqft2757 Muir Ln, Bonifay, FL 32425For SaleMLS ID #792329, Moe Mossa. CPAR
- $189,9993 bd2 ba1.1k sqft3035 Culpepper Ln, Vernon, FL 32462For SaleMLS ID #794093, Matthew R Finch. CPAR
- $149,9002 bd1 ba873 sqft3426 Spoolmill Rd, Vernon, FL 32462For SaleMLS ID #787259, Thomas J Martini. CPAR
- $--3 bd1 ba1.1k sqft93 N 1st St, Defuniak Springs, FL 32433AuctionAuction.com 1
- $195,5003 bd2 ba1.2k sqft1500 Peel Rd, Chipley, FL 32428For SaleMLS ID #1009286, Kim D Francks, ERA American Real Estate. ECAOR
- $225,0002 bd2 ba1k sqft1549 Highway 177a, Bonifay, FL 32425For SaleMLS ID #793738, Tyler W Everett. CPAR
- $152,9003 bd1 ba1.2k sqft308 S Depot St, Bonifay, FL 32425For SaleMLS ID #783831, Houston L Jernigan. CPAR
- $137,0002 bd1 ba1.4k sqft117 Buster Cowan Rd, Geneva, AL 36340For SaleMLS ID #557943, Maria Cordell, Epique Realty. Wiregrass BOR
- $149,9993 bd1 ba1.3k sqft1395 Warren Ave, Chipley, FL 32428For SaleMLS ID #788162, Casey Owens. CPAR
- $149,0003 bd2 ba1.2k sqft3216 Boone Dr, Vernon, FL 32462For Sale By Owner
- $205,0003 bd2 ba1.4k sqft111 E Wisconsin Ave, Bonifay, FL 32425For SaleMLS ID #791729, Seamus J O'neill. CPAR
- $199,9003 bd1 ba1.3k sqft608 N Hamlin St, Bonifay, FL 32425For SaleMLS ID #793397, Houston L Jernigan. CPAR
