Welcome home to this spacious, peaceful, updated condo surrounded by wooded Lac Lawrann Conservancy & Rainbow Lake. Open concept floor plan with vaulted ceilings & a gas fireplace. Take in the views & cookout on balcony. Enjoy cooking & entertaining in stunning gourmet kitchen with high end appliances, Quartzite countertops & chevron backsplash, modern sink & faucet. Relaxing Primary bedroom with en suite bath. 2nd bedroom with bright nature views, hall bath, & laundry on main level. Upstairs Loft/3rd bedroom/flex space flooded with natural light features huge walk-in closet & separate closet. 2 heated underground parking spaces & storage make any weather easier. Pets welcome! UPDATES since 2020: NEW Water Heater-9/2024, LVP floors, appliances, lighting, baths updated, paint & more!
Closed
$263,000
2060 Rainbow Lake LANE #227, West Bend, WI 53090
3beds
1,575sqft
Condominium
Built in 2006
-- sqft lot
$276,000 Zestimate®
$167/sqft
$2,060 Estimated rent
Home value
$276,000
$248,000 - $306,000
$2,060/mo
Zestimate® history
Owner options
List your home for rent
$2,060/mo
Rent Zestimate®
Find your next renter with Zillow Rental Manager. Plus, with online applications, you can quickly screen prospective tenants – for free.
$2,060/mo
Rent Zestimate®
Refinance and save
$1,542/mo
Est. payment
Refinancing to a lower rate could help reduce your monthly payments and save thousands over the life of the loan.
$1,542/mo
Est. payment
Explore your selling options
Work with a Zillow partner agent
Leverage their expertise and Zillow's premium Showcase listings to get your home seen by more buyers.
Get startedList with your own agent
Get your home in front of millions of buyers by listing it on Zillow.
Learn how to do itSell it yourself
Take full control of how buyers see your home on Zillow by listing For Sale by Owner (FSBO).
List your homeWhat's special
Gas fireplaceModern sink and faucetBright nature viewsLaundry on main levelHall bathOpen concept floor planStunning gourmet kitchen
Zillow last checked:
Listing updated:
Listed by:
Janet Harris 414-491-8364,
ERA MyPro Realty
Bought with:
Troy D Hermanson
Source: WIREX MLS,MLS#: 1903144 Originating MLS: Metro MLS
Originating MLS: Metro MLSFacts & features
Interior
Bedrooms & bathrooms
- Bedrooms: 3
- Bathrooms: 2
- Full bathrooms: 2
- Main level bedrooms: 2
Rooms
- Room types: Loft
Primary bedroom
- Level: Main
- Area: 165
- Dimensions: 15 x 11
Bedroom 2
- Level: Main
- Area: 132
- Dimensions: 12 x 11
Bedroom 3
- Level: Upper
- Area: 165
- Dimensions: 15 x 11
Bathroom
- Features: Master Bedroom Bath: Tub/Shower Combo, Master Bedroom Bath, Shower Over Tub
Kitchen
- Level: Main
- Area: 150
- Dimensions: 15 x 10
Living room
- Level: Main
- Area: 266
- Dimensions: 19 x 14
Heating
- Natural Gas, Forced Air
Cooling
- Central Air
Appliances
- Included: Dishwasher, Disposal, Dryer, Microwave, Oven, Range, Refrigerator, Washer
- Laundry: In Unit
Features
- High Speed Internet, Cathedral/vaulted ceiling, Walk-In Closet(s)
- Flooring: Wood or Sim.Wood Floors
- Windows: Skylight(s)
- Basement: Full,Concrete,Walk-Out Access
Interior area
- Total structure area: 1,575
- Total interior livable area: 1,575 sqft
- Finished area above ground: 1,575
- Finished area below ground: 0
Property
Parking
- Total spaces: 2
- Parking features: Attached, Heated Garage, Underground, 2 Car, Assigned
- Attached garage spaces: 2
Features
- Levels: Midrise: 3-5 Stories,2 Story
- Stories: 3
- Exterior features: Balcony
Details
- Parcel number: 219 11190131227
- Zoning: RES
- Special conditions: Arms Length
Construction
Type & style
- Home type: Condo
- Property subtype: Condominium
- Attached to another structure: Yes
Materials
- Brick, Brick/Stone, Vinyl Siding
Condition
- 11-20 Years
- New construction: No
- Year built: 2006
Utilities & green energy
- Sewer: Public Sewer
- Water: Public
- Utilities for property: Cable Available
Community & HOA
HOA
- Has HOA: Yes
- Amenities included: Common Green Space, Trail(s)
- HOA fee: $220 monthly
Location
- Region: West Bend
- Municipality: West Bend
Financial & listing details
- Price per square foot: $167/sqft
- Tax assessed value: $242,000
- Annual tax amount: $3,243
- Date on market: 1/6/2025
- Inclusions: Range/Oven, Refrigerator, Microwave, Dishwasher, Disposal, Washer, Dryer
Price history
| Date | Event | Price |
|---|---|---|
| 3/14/2025 | Sold | $263,000$167/sqft |
Source:  WIREX MLS #1903144 Report a problem WIREX MLS #1903144 Report a problem | ||
| 2/4/2025 | Contingent | $263,000$167/sqft |
Source: WIREX MLS #1903144 Report a problem | ||
| 1/31/2025 | Price change | $263,000-3.1%$167/sqft |
Source: WIREX MLS #1903144 Report a problem | ||
| 1/14/2025 | Price change | $271,500-3%$172/sqft |
Source: WIREX MLS #1903144 Report a problem | ||
| 1/6/2025 | Listed for sale | $279,900+7.7%$178/sqft |
Source: WIREX MLS #1903144 Report a problem | ||
| 7/5/2023 | Sold | $260,000+4%$165/sqft |
Source: WIREX MLS #1836435 Report a problem | ||
| 6/4/2023 | Contingent | $249,900$159/sqft |
Source: WIREX MLS #1836435 Report a problem | ||
| 6/1/2023 | Listed for sale | $249,900+56.2%$159/sqft |
Source: WIREX MLS #1836435 Report a problem | ||
| 6/24/2020 | Sold | $160,000+0.1%$102/sqft |
Source: Public Record Report a problem | ||
| 5/5/2020 | Listed for sale | $159,900+33.4%$102/sqft |
Source: RE/MAX United - Port Washington #1687438 Report a problem | ||
| 4/5/2016 | Listing removed | $1,150$1/sqft |
Source: RentFeeder Report a problem | ||
| 3/8/2016 | Listed for rent | $1,150+4.5%$1/sqft |
Source: RentFeeder Report a problem | ||
| 10/8/2014 | Listing removed | $1,100$1/sqft |
Source: RentFeeder Report a problem | ||
| 8/31/2014 | Listed for rent | $1,100$1/sqft |
Source: RentFeeder Report a problem | ||
| 2/12/2012 | Listing removed | $119,900$76/sqft |
Source: First Weber Group #1217067 Report a problem | ||
| 8/14/2011 | Listed for sale | $119,900-20.3%$76/sqft |
Source: First Weber Group #1217067 Report a problem | ||
| 2/29/2008 | Sold | $150,400$95/sqft |
Source: Public Record Report a problem | ||
Public tax history
| Year | Property taxes | Tax assessment |
|---|---|---|
| 2024 | $3,243 +11.9% | $242,000 |
| 2023 | $2,898 +25.9% | $242,000 +89.8% |
| 2022 | $2,301 -3.1% | $127,500 |
| 2021 | $2,375 +3.3% | $127,500 |
| 2020 | $2,300 +2.8% | $127,500 |
| 2019 | $2,236 +3.5% | $127,500 |
| 2018 | $2,161 +7.2% | $127,500 +18.4% |
| 2017 | $2,016 +120.8% | $107,700 +115.4% |
| 2016 | $913 +0.7% | $50,000 |
| 2015 | $907 -0.1% | $50,000 |
| 2014 | $908 -47.8% | $50,000 -42.1% |
| 2013 | $1,740 +2.2% | $86,400 |
| 2012 | $1,703 -0.7% | $86,400 |
| 2011 | $1,716 -32.4% | $86,400 -32.4% |
| 2010 | $2,539 +1.1% | $127,800 |
| 2009 | $2,512 +17.1% | $127,800 +12.8% |
| 2008 | $2,146 +495.5% | $113,300 +502.7% |
| 2007 | $360 | $18,800 |
Find assessor info on the county website
Neighborhood: 53090
Nearby homes
- $241,2002 bd2 ba1.5k sqft2135 Rainbow Lake Ln APT 122, West Bend, WI 53090Off Market
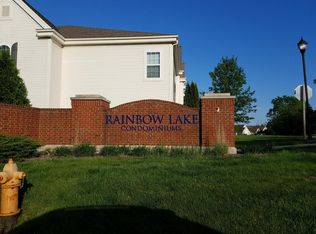
- $242,9002 bd2 ba1.5k sqft2135 Rainbow Lake Ln APT 127, West Bend, WI 53090Off Market
- $210,0002 bd2 ba1.2k sqft2135 Rainbow Lake Ln APT 111, West Bend, WI 53090Sold
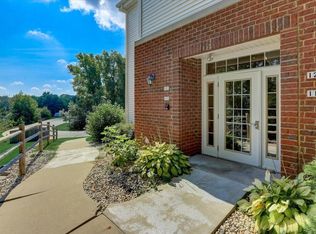
- $220,0002 bd2 ba1.2k sqft2060 Rainbow Lake Ln APT 221, West Bend, WI 53090Sold

- $240,0002 bd2 ba1.2k sqft2060 Rainbow Lake Ln APT 211, West Bend, WI 53090Sold
- $210,0002 bd2 ba1.2k sqft2135 Rainbow Lake Ln APT 113, West Bend, WI 53090Sold
- $208,3001 bd2 ba1.1k sqft2060 Rainbow Lake Ln APT 215, West Bend, WI 53090Off Market
- $213,8002 bd2 ba1.2k sqft2060 Rainbow Lake Ln APT 213, West Bend, WI 53090Off Market
- $230,0002 bd2 ba1.4k sqft2135 Rainbow Lake Ln APT 124, West Bend, WI 53090Sold
Nearby schools
GreatSchools rating
- 8/10Green Tree Elementary SchoolGrades: K-4Distance: 1.5 mi
- 4/10Badger Middle SchoolGrades: 7-8Distance: 2.3 mi
- 6/10West High SchoolGrades: 9-12Distance: 2.6 mi
Schools provided by the listing agent
- Middle: Badger
- District: West Bend
Source: WIREX MLS. This data may not be complete. We recommend contacting the local school district to confirm school assignments for this home.
Get a cash offer in 3 minutes
Find out how much your home could sell for in as little as 3 minutes with a no-obligation cash offer.
Estimated market value
$276,000
Get a cash offer in 3 minutes
Find out how much your home could sell for in as little as 3 minutes with a no-obligation cash offer.
Estimated market value
$276,000
- Wisconsin
- Washington County
- West Bend
- 53090
- 2060 Rainbow Lake LANE Unit 227
Nearby cities
Nearby zip codes
Other West Bend Topics
