So much room! Potential ADU possibility, fully fenced, .47 acre, conveniently located in Dixie Power service area. Cozy double facing wood fireplace, flex room or 2nd family room. 5th bedroom has partial kitchenette. Office space. Garage has been used as a wood shop. So much potential! Buyer to verify all info.
For sale
$525,000
2060 S Nichols Dr, Washington, UT 84780
5beds
3baths
2,601sqft
Single Family Residence
Built in 1994
0.47 Acres Lot
$513,400 Zestimate®
$202/sqft
$-- HOA
What's special
Fully fencedOffice space
- 20 hours
- 116
- 8
Zillow last checked:
Listing updated:
Listed by:
Clay W Brinkerhoff 435-313-7053,
UTAH LUXURY HOMES,
Tammy Brinkerhoff 435-313-4060,
UTAH LUXURY HOMES
Source: WCBR,MLS#: 26-278075
Facts & features
Interior
Bedrooms & bathrooms
- Bedrooms: 5
- Bathrooms: 3
Primary bedroom
- Level: Main
Bedroom 2
- Level: Main
Bedroom 3
- Level: Main
Bedroom 4
- Level: Main
Bedroom 5
- Level: Main
Bathroom
- Level: Main
Bathroom
- Level: Main
Dining room
- Level: Main
Family room
- Level: Main
Kitchen
- Level: Main
Laundry
- Level: Main
Living room
- Level: Main
Office
- Level: Main
Heating
- Electric, Heat Pump, Wood
Cooling
- Heat Pump
Features
- Number of fireplaces: 1
Interior area
- Total structure area: 2,601
- Total interior livable area: 2,601 sqft
- Finished area above ground: 2,601
Property
Parking
- Total spaces: 2
- Parking features: Attached, Garage Door Opener, See Remarks
- Attached garage spaces: 2
Features
- Stories: 1
Lot
- Size: 0.47 Acres
- Features: Level
Details
- Parcel number: WNPS14
- Zoning description: Residential
Construction
Type & style
- Home type: SingleFamily
- Property subtype: Single Family Residence
Materials
- Vinyl Siding
- Foundation: Slab
- Roof: Asphalt
Condition
- Built & Standing
- Year built: 1994
Utilities & green energy
- Sewer: Septic Tank
- Water: Culinary
- Utilities for property: Dixie Power
Community & HOA
Community
- Subdivision: NICHOLS PEAK
HOA
- Has HOA: No
Location
- Region: Washington
Financial & listing details
- Price per square foot: $202/sqft
- Tax assessed value: $510,200
- Annual tax amount: $1,872
- Date on market: 11/20/2026
- Cumulative days on market: 2 days
- Listing terms: FHA,Conventional,Cash,1031 Exchange
- Inclusions: Window, Double Pane, Window Coverings, Walk-in Closet(s), Sprinkler, Part, Sprinkler, Full, Sprinkler, Auto, Refrigerator, Patio, Covered, Oven/Range, Freestnd, Microwave, Landscaped, Partial, Garden Tub, Fenced, Full, Disposal, Dishwasher, Ceiling, Vaulted, Ceiling Fan(s), Bath, Sep Tub/Shwr
- Road surface type: Paved
Estimated market value
$513,400
$488,000 - $539,000
$3,220/mo
Price history
| Date | Event | Price |
|---|---|---|
| 11/20/2026 | Listed for sale | $525,000+76.2%$202/sqft |
Source: WCBR #26-278075 Report a problem | ||
| 3/24/2021 | Listing removed | -- |
Source: Owner Report a problem | ||
| 7/13/2017 | Listing removed | $298,000$115/sqft |
Source: Owner Report a problem | ||
| 6/19/2017 | Listed for sale | $298,000$115/sqft |
Source: Owner Report a problem | ||
| 2/24/2011 | Sold | -- |
Source: Public Record Report a problem | ||
| 9/23/2010 | Sold | -- |
Source: Public Record Report a problem | ||
Public tax history
| Year | Property taxes | Tax assessment |
|---|---|---|
| 2025 | $1,846 -1% | $280,610 +2% |
| 2024 | $1,864 +0.6% | $275,000 -1.1% |
| 2023 | $1,852 -14.2% | $278,025 -8.9% |
| 2022 | $2,160 +21.7% | $305,030 +48.8% |
| 2021 | $1,775 +8.8% | $204,985 +15.1% |
| 2020 | $1,631 +1.6% | $178,145 +4.1% |
| 2019 | $1,604 +2.9% | $171,160 +12.5% |
| 2018 | $1,560 +24.9% | $152,130 +24.9% |
| 2017 | $1,249 | $121,825 +3.2% |
| 2016 | $1,249 -5.4% | $118,030 +2.7% |
| 2015 | $1,321 | $114,950 +8.7% |
| 2014 | $1,321 +9.4% | $105,765 +5.8% |
| 2013 | $1,208 -1% | $99,935 +6.4% |
| 2012 | $1,219 +0.5% | $93,885 +0.8% |
| 2011 | $1,214 +2.7% | $93,115 -2.3% |
| 2010 | $1,182 +13% | $95,330 -19.5% |
| 2009 | $1,047 -22.5% | $118,380 -22.5% |
| 2008 | $1,350 | $152,685 +38.4% |
| 2006 | -- | $110,355 |
| 2005 | -- | -- |
Find assessor info on the county website
Monthly payment
Est. payment
Payment breakdown
Explore the cost of this home by adjusting the details. Changes won't be saved.Climate risks
Neighborhood: 84780
Nearby schools
Schools provided by the listing agent
- Elementary: Riverside Elementary
- High: Pine View High
Source: WCBR. This data may not be complete. We recommend contacting the local school district to confirm school assignments for this home.
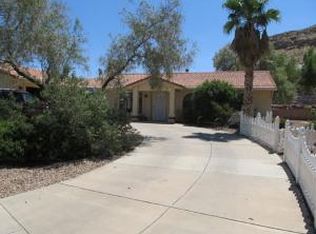


Similar homes
- $550,0004 bd2 ba2k sqft641 E Sonoran Dr, Washington, UT 84780For Sale
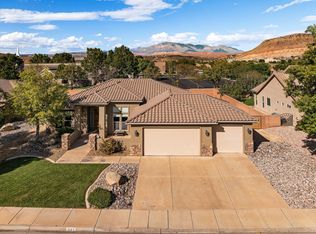 MLS ID #26-277365, SHAUNA JO PRUE, ERA BROKERS CONSOLIDATED SG. WCBR
- $525,0004 bd2 ba2k sqft519 E 1525 S, Washington, UT 84780For Sale
 MLS ID #26-277519, CHASE W AMES, RE/MAX ASSOCIATES SO UTAH. WCBR
- $600,0005 bd3 ba2.7k sqft59 W 1965 S, Washington, UT 84780For Sale
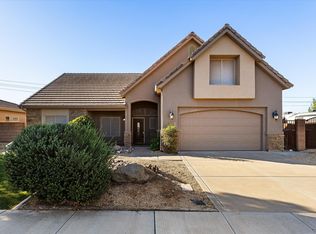 MLS ID #26-274699, LISA NELSON, ERA BROKERS CONSOLIDATED SG. WCBR
- $475,0004 bd3 ba2k sqft2545 S 450 West Cir #W, Washington, UT 84780For Sale
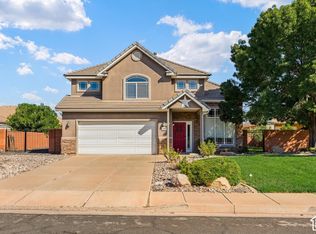
 MLS ID #2190214, Joseph Allen, Realty Absolute. UtahRealEstate.com
- $689,9005 bd4 ba2.7k sqft703 E Flag Stone Dr, Washington, UT 84780For SaleMLS ID #2192832, Skyler Cameron, Red Dot Realty PLLC. UtahRealEstate.com
