Skip main navigation
Sold for $359,000
  • $359,000

    2060 Stonewall Rd, Concord, VA 24538

    3beds
    1,500sqft
    Single Family Residence
    Built in 2026
    1.06 Acres Lot
    $359,100 Zestimate®
    $239/sqft
    $1,993 Estimated rent

    Home value

    $359,100

    Estimated sales range

    Not available

    $1,993/mo

    Zestimate® history
    Loading
    Loading...

    Owner options

    List your home for rent

    $1,993/mo

    Rent Zestimate®

    Find your next renter with Zillow Rental Manager. Plus, with online applications, you can quickly screen prospective tenants – for free.

    Learn more

    $1,993/mo

    Rent Zestimate®

    Refinance and save

    $2,234/mo

    Est. payment

    Refinancing to a lower rate could help reduce your monthly payments and save thousands over the life of the loan.

    See today's rates

    $2,234/mo

    Est. payment

    Explore your selling options

    Work with a Zillow partner agent

    Leverage their expertise and Zillow's premium Showcase listings to get your home seen by more buyers.

    Get started

    List with your own agent

    Get your home in front of millions of buyers by listing it on Zillow.

    Learn how to do it

    Sell it yourself

    Take full control of how buyers see your home on Zillow by listing For Sale by Owner (FSBO).

    List your home

    What's special

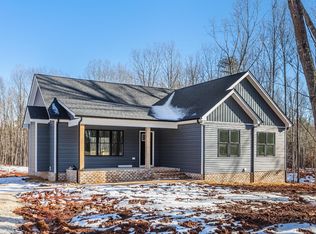
    Beautiful new construction by Barney and Sons Construction located on Stonewall Rd in Concord, VA! This quality-built 3 bedroom, 2 bath home offers approximately 1,500 finished sq ft with a thoughtfully designed split floor plan and classic Southern charm. Step inside from the inviting front porch into a spacious great room and oversized kitchen featuring quartz countertops and custom touches throughout, including rounded drywall corners that showcase superior craftsmanship. The private primary suite is tucked away on one side of the home, while two additional bedrooms and a full bath are located on the opposite side for added privacy. Functional mud room with laundry hookups, built-in drop zone station, and side stoop entrance. Enjoy the rear deck overlooking the peaceful setting. Situated on a crawl space and currently 80% complete, this home is ready for your finishing touches.

    Zillow last checked:

    Listing updated:

    Listed by:

    Thomas Nolen 434-939-2032 nolenrealestate@gmail.com,

    Nolen Real Estate

    Bought with:

    Schyler Coleman Higgins, 0225225837

    Cornerstone Realty Group Inc.

    Source: LMLS,MLS#: 366721MLS LogoOriginating MLS: Lynchburg Board of Realtors

    Facts & features

    Interior

    Bedrooms & bathrooms
    • Bedrooms: 3
    • Bathrooms: 2
    • Full bathrooms: 2
    Primary bedroom
    • Level: First
    • Area: 208
    • Dimensions: 13 x 16
    Bedroom
    • Dimensions: 0 x 0
    Bedroom 2
    • Level: First
    • Area: 168
    • Dimensions: 12 x 14
    Bedroom 3
    • Level: First
    • Area: 168
    • Dimensions: 12 x 14
    Bedroom 4
    • Area: 0
    • Dimensions: 0 x 0
    Bedroom 5
    • Area: 0
    • Dimensions: 0 x 0
    Dining room
    • Area: 0
    • Dimensions: 0 x 0
    Family room
    • Area: 0
    • Dimensions: 0 x 0
    Great room
    • Area: 0
    • Dimensions: 0 x 0
    Kitchen
    • Level: First
    • Area: 285
    • Dimensions: 15 x 19
    Living room
    • Level: First
    • Area: 266
    • Dimensions: 14 x 19
    Office
    • Area: 0
    • Dimensions: 0 x 0
    Heating
    • Heat Pump
    Cooling
    • Heat Pump
    Appliances
    • Included: Dishwasher, Electric Range, Electric Water Heater
    • Laundry: Dryer Hookup, Laundry Room, Washer Hookup
    Features
    • Ceiling Fan(s), Drywall, Main Level Bedroom, Primary Bed w/Bath, Walk-In Closet(s)
    • Flooring: Tile, Vinyl Plank
    • Windows: Insulated Windows
    • Basement: Crawl Space
    • Attic: Scuttle
    • Has fireplace: Yes
    • Fireplace features: Gas Log
    Interior area
    • Total structure area: 1,500
    • Total interior livable area: 1,500 sqft
    • Finished area above ground: 1,500
    • Finished area below ground: 0

    Property

    Features
    • Levels: One
    Lot
    • Size: 1.06 Acres
    • Features: Undergrnd Utilities
    Details
    • Parcel number: 601811
    • Zoning: A-1

    Construction

    Type & style
    • Home type: SingleFamily
    • Architectural style: Ranch
    • Property subtype: Single Family Residence
    Materials
    • Brick, Vinyl Siding
    • Roof: Shingle
    Condition
    • Year built: 2026

    Utilities & green energy

    • Electric: Central VA Electric
    • Sewer: Septic Tank
    • Water: Well

    Community & HOA

    Location
    • Region: Concord

    Financial & listing details

    • Price per square foot: $239/sqft
    • Annual tax amount: $2,350
    • Date on market: 5/20/2026
    • Cumulative days on market: 85 days

    Price history

    DateEventPrice
    9/16/2026Sold$359,000$239/sqft
    Source: LMLS #366721 Report a problem
    8/13/2026Pending sale$359,000$239/sqft
    Source: LMLS #366721 Report a problem
    6/24/2026Price change$359,000-4.3%$239/sqft
    Source: LMLS #366721 Report a problem
    5/20/2026Listed for sale$375,000$250/sqft
    Source: LMLS #366721 Report a problem

    Public tax history

    Tax history is unavailable.

    Neighborhood: 24538

    Nearby schools

    GreatSchools rating
    Sell for more on Zillow
    Get a Zillow Showcase℠ listing at no additional cost and you could sell for .
    $359,100
    2% more
    +$7,182
    With Zillow Showcase(estimated)
    $366,282
    Sell for more on Zillow
    Get a Zillow Showcase℠ listing at no additional cost and you could sell for .
    $359,100
    2% more
    +$7,182
    With Zillow Showcase(estimated)
    $366,282