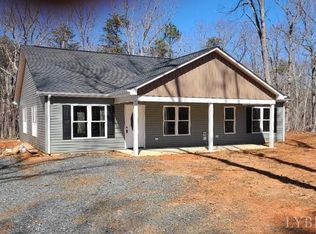
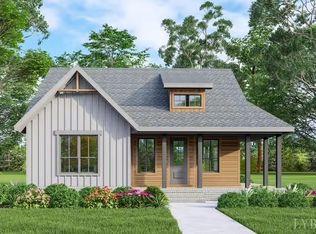
Enjoy quality craftsmanship and modern comfort in this beautiful new construction home by Barney & Sons Construction. Located on Stonewall Road in Concord, just 15-20 minutes from Lynchburg, this move-in-ready home offers 1,500 square feet with 3 bedrooms and 2 baths. The open living area features a spacious great room with a custom fireplace and a bright kitchen with quartz countertops. The kitchen is situated on one side of the home, with all three bedrooms on the other. Rounded drywall corners and carefully selected finishes highlight the attention to detail throughout. The full unfinished basement offers ample storage and room for future expansion. Experience peaceful country living with convenient access to Lynchburg.
New construction
$389,000
2226 Stonewall Rd, Concord, VA 24538
3beds
1,530sqft
Single Family Residence
Built in 2026
1.07 Acres Lot
$-- Zestimate®
$254/sqft
$-- HOA
What's special
Modern comfortCustom fireplaceQuality craftsmanshipCarefully selected finishesSpacious great roomRounded drywall cornersBright kitchen
- 2 days
- 78
- 8
Zillow last checked:
Listing updated:
Listed by:
Thomas Nolen 434-939-2032 nolenrealestate@gmail.com,
Nolen Real Estate 434-942-7653
Source: LMLS,MLS#: 369587 Originating MLS: Lynchburg Board of Realtors
Originating MLS: Lynchburg Board of RealtorsFacts & features
Interior
Bedrooms & bathrooms
- Bedrooms: 3
- Bathrooms: 2
- Full bathrooms: 2
Primary bedroom
- Level: First
- Area: 187.5
- Dimensions: 15 x 12.5
Bedroom
- Dimensions: 0 x 0
Bedroom 2
- Level: First
- Area: 132.25
- Dimensions: 11.5 x 11.5
Bedroom 3
- Level: First
- Area: 138
- Dimensions: 12 x 11.5
Bedroom 4
- Area: 0
- Dimensions: 0 x 0
Bedroom 5
- Area: 0
- Dimensions: 0 x 0
Dining room
- Area: 0
- Dimensions: 0 x 0
Family room
- Area: 0
- Dimensions: 0 x 0
Great room
- Area: 0
- Dimensions: 0 x 0
Kitchen
- Level: First
- Area: 253
- Dimensions: 22 x 11.5
Living room
- Level: First
- Area: 253
- Dimensions: 22 x 11.5
Office
- Area: 0
- Dimensions: 0 x 0
Heating
- Heat Pump
Cooling
- Heat Pump
Appliances
- Included: Dishwasher, Electric Range, Refrigerator, Electric Water Heater
- Laundry: Laundry Room
Features
- Ceiling Fan(s), Drywall, Main Level Bedroom, Primary Bed w/Bath
- Flooring: Vinyl Plank
- Basement: Exterior Entry,Full,Concrete
- Attic: Scuttle
- Number of fireplaces: 1
- Fireplace features: 1 Fireplace, Gas Log
Interior area
- Total structure area: 1,530
- Total interior livable area: 1,530 sqft
- Finished area above ground: 1,530
- Finished area below ground: 0
Property
Features
- Levels: One
Lot
- Size: 1.07 Acres
- Features: Undergrnd Utilities
Details
- Parcel number: 60187
- Zoning: A-1
Construction
Type & style
- Home type: SingleFamily
- Architectural style: Ranch
- Property subtype: Single Family Residence
Materials
- Vinyl Siding
- Roof: Shingle
Condition
- New construction: Yes
- Year built: 2026
Utilities & green energy
- Sewer: Septic Tank
- Water: Well
Community & HOA
Location
- Region: Concord
Financial & listing details
- Price per square foot: $254/sqft
- Annual tax amount: $2,350
- Date on market: 9/30/2026
Estimated market value
Not available
Estimated sales range
Not available
Not available
Price history
| Date | Event | Price |
|---|---|---|
| 9/30/2026 | Listed for sale | $389,000$254/sqft |
Source:  LMLS #369587 Report a problem LMLS #369587 Report a problem | ||
Public tax history
Tax history is unavailable.
Monthly payment
Est. payment
Payment breakdown
Explore the cost of this home by adjusting the details. Changes won't be saved.Climate risks
Neighborhood: 24538
Similar homes
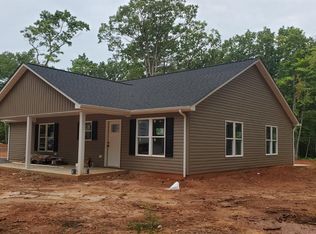
- $450,0003 bd2 ba1.7k sqft2250 Stonewall Rd, Concord, VA 24538New Construction
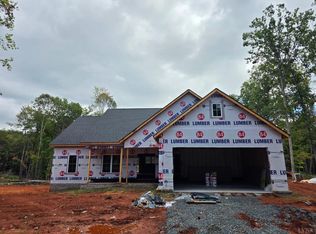 MLS ID #369592, Thomas Nolen, Nolen Real Estate. LMLS
 - $389,0003 bd2 ba1.5k sqft2182 Stonewall Rd, Concord, VA 24538New Construction
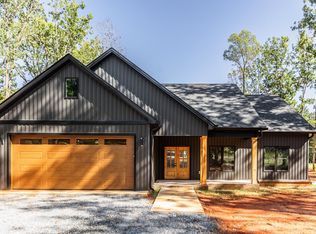 MLS ID #367952, Thomas Nolen, Nolen Real Estate. LMLS
 - $--4 bd3 ba2k sqft110 Hickory Ln, Concord, VA 24538Auction
 Auction.com 1
 - $399,9003 bd2 ba1.2k sqft3 Stage Rd, Concord, VA 24538New Construction
 MLS ID #366370, Shannon Sims, Keller Williams. LMLS
