Skip main navigation
Sold for $1,100,000
  • $1,100,000

    2060 Sutter St APT 202, San Francisco, CA 94115

    2beds
    988sqft
    Condominium
    Built in 1984
    -- sqft lot
    $1,263,700 Zestimate®
    $1,113/sqft
    $6,118 Estimated rent

    Home value

    $1,263,700

    $1.14M - $1.42M

    $6,118/mo

    Zestimate® history
    Loading
    Loading...

    Owner options

    List your home for rent

    $6,118/mo

    Rent Zestimate®

    Find your next renter with Zillow Rental Manager. Plus, with online applications, you can quickly screen prospective tenants – for free.

    Learn more

    $6,118/mo

    Rent Zestimate®

    Refinance and save

    $7,786/mo

    Est. payment

    Refinancing to a lower rate could help reduce your monthly payments and save thousands over the life of the loan.

    See today's rates

    $7,786/mo

    Est. payment

    Explore your selling options

    Work with a Zillow partner agent

    Leverage their expertise and Zillow's premium Showcase listings to get your home seen by more buyers.

    Get started

    List with your own agent

    Get your home in front of millions of buyers by listing it on Zillow.

    Learn how to do it

    Sell it yourself

    Take full control of how buyers see your home on Zillow by listing For Sale by Owner (FSBO).

    List your home

    What's special

    Wood-burning fireplaceWest-facing balconyBbq and picnic tablesWalk-in coat closetGleaming wood floorsStainless-steel appliancesGranite countertops
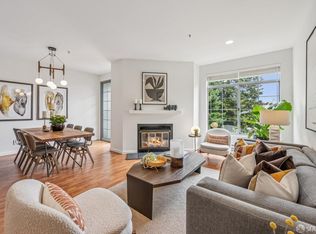
    This thoughtfully updated 2-bedroom, 2-bathroom condo offers a seamless blend of modern design and urban convenience. As you enter, you'll notice the gleaming wood floors and be pleasantly surprised by the walk-in coat closet. The open layout connects a sun-drenched living room with wood-burning fireplace, spacious dining area, and a remodeled kitchen boasting granite countertops and a suite of stainless-steel appliances. Just off the dining room is the west-facing balcony that enjoys lovely afternoon sun. Both bedrooms are filled with natural light, including a primary suite with an organized walk-in-closet. Additional highlights include a large deeded storage closet located on the same floor, in-unit laundry, and 1 garage parking space with an EV charger. Set within a well-maintained, elevator building, the home also offers access to an enormous, and beautifully landscaped, garden with a BBQ and picnic tables. With a Walk Score of 99 and just steps from vibrant Fillmore Street's shops, cafes, and public transit, this residence presents the perfect opportunity for the discerning buyer seeking elevated living in a premier San Francisco neighborhood. 77 Transit Score - Excellent Transit. 91 Bike Score - Biker's Paradise.

    Zillow last checked:

    Listing updated:

    Listed by:

    Tim J. Gullicksen DRE #01342750 415-370-5277,

    Corcoran Icon Properties 415-552-9500,

    Jonathan Davis DRE #01400324 415-317-2745,

    Corcoran Icon Properties

    Bought with:

    Joan F. Gordon, DRE #00331806

    City Real Estate

    Source: SFAR,MLS#: 425044256MLS LogoOriginating MLS: San Francisco Association of REALTORS

    Facts & features

    Interior

    Bedrooms & bathrooms
    • Bedrooms: 2
    • Bathrooms: 2
    • Full bathrooms: 2
    Primary bedroom
    • Features: Walk-In Closet
    • Area: 0
    • Dimensions: 0 x 0
    Bedroom 1
    • Area: 0
    • Dimensions: 0 x 0
    Bedroom 2
    • Area: 0
    • Dimensions: 0 x 0
    Bedroom 3
    • Area: 0
    • Dimensions: 0 x 0
    Bedroom 4
    • Area: 0
    • Dimensions: 0 x 0
    Primary bathroom
    • Features: Tub w/Shower Over
    Bathroom
    • Features: Tub w/Shower Over
    Dining room
    • Level: Main
    • Area: 0
    • Dimensions: 0 x 0
    Family room
    • Area: 0
    • Dimensions: 0 x 0
    Kitchen
    • Level: Main
    • Area: 0
    • Dimensions: 0 x 0
    Living room
    • Features: Deck Attached
    • Level: Main
    • Area: 0
    • Dimensions: 0 x 0
    Heating
    • Baseboard, Electric
    Appliances
    • Included: Dishwasher, Free-Standing Electric Range, Free-Standing Refrigerator, Microwave, Washer/Dryer Stacked
    • Laundry: Laundry Closet
    Features
    • Flooring: Vinyl, Wood
    • Number of fireplaces: 1
    • Fireplace features: Living Room, Wood Burning
    Interior area
    • Total structure area: 988
    • Total interior livable area: 988 sqft

    Property

    Parking
    • Total spaces: 1
    • Parking features: Attached, Covered, Garage Door Opener, Garage Faces Side, Side By Side, On Site - Mapped (Condo Only)
    • Attached garage spaces: 1
    Features
    • Levels: One
    • Stories: 5
    • Exterior features: Balcony
    Lot
    • Size: 0.82 Acres
    • Features: Greenbelt
    • Topography: Level
    Details
    • Additional structures: Pergola
    • Parcel number: 0678070
    • Special conditions: Standard

    Construction

    Type & style
    • Home type: Condo
    • Property subtype: Condominium
    • Attached to another structure: Yes
    Condition
    • Updated/Remodeled
    • New construction: No
    • Year built: 1984

    Utilities & green energy

    • Electric: 220 Volts in Kitchen, 220 Volts in Laundry

    Community & neighborhood

    Security
    • Security features: Smoke Detector(s)
    Location
    • Region: San Francisco

    HOA & financial

    HOA
    • Has HOA: Yes
    • HOA fee: $904 monthly
    • Amenities included: Barbecue, Greenbelt
    • Association name: Sutter Park West
    • Association phone: 415-920-2035
    Other financial information
    • Total actual rent: 0

    Price history

    DateEventPrice
    7/10/2025Sold$1,100,000+10.6%$1,113/sqft
    Source: SFAR #425044256 Report a problem
    6/11/2025Pending sale$995,000$1,007/sqft
    Source: SFAR #425044256 Report a problem
    5/29/2025Listed for sale$995,000+43.2%$1,007/sqft
    Source: SFAR #425044256 Report a problem
    8/29/2008Sold$695,000$703/sqft
    Source: Public Record Report a problem

    Public tax history

    YearProperty taxesTax assessment
    2025$11,344 +3%$894,977 +2%
    2024$11,017 +1.7%$877,429 +2%
    2023$10,832 +2%$860,226 +2%
    2022$10,615 +1.8%$843,360 +2%
    2021$10,423 -0.5%$826,825 +1%
    2020$10,479 +3.5%$818,348 +2%
    2019$10,121 +3.5%$802,303 +2%
    2018$9,780 +4.4%$786,573 +2%
    2017$9,365 +1.8%$771,151 +2%
    2016$9,200 +1.3%$756,026 +1.5%
    2015$9,084 +2.7%$744,672 +2%
    2014$8,844 $730,086 +0.5%
    2013-- $726,790 +2%
    2012-- $712,540 +2%
    2011-- $698,570 +0.8%
    2010-- $693,353 -0.2%
    2009-- $695,000 +141.6%
    2008-- $287,719 +2%
    2007-- $282,079 +2%
    2006-- $276,549 +2%
    2005-- $271,127 +3.9%
    2003-- $260,940 +2%
    2002-- $255,824 +2%
    2001-- $250,810 +2%
    2000-- $245,892

    Find assessor info on the county website

    Neighborhood: Lower Pacific Heights

    Nearby schools

    GreatSchools rating
    Get a cash offer in 3 minutes
    Find out how much your home could sell for in as little as 3 minutes with a no-obligation cash offer.
    Estimated market value
    $1,263,700
    Get a cash offer in 3 minutes
    Find out how much your home could sell for in as little as 3 minutes with a no-obligation cash offer.
    Estimated market value
    $1,263,700