Skip main navigation
Sold for $1,060,000
  • Tax assessed value
    $1,060,000

    2060 Sutter St APT 209, San Francisco, CA 94115

    2beds
    1,005sqft
    Condominium
    Built in 1984
    -- sqft lot
    $1,146,000 Zestimate®
    $1,055/sqft
    $6,115 Estimated rent

    Home value

    $1,146,000

    $1.07M - $1.24M

    $6,115/mo

    Zestimate® history
    Loading
    Loading...

    Owner options

    List your home for rent

    $6,115/mo

    Rent Zestimate®

    Find your next renter with Zillow Rental Manager. Plus, with online applications, you can quickly screen prospective tenants – for free.

    Learn more

    $6,115/mo

    Rent Zestimate®

    Refinance and save

    $7,536/mo

    Est. payment

    Refinancing to a lower rate could help reduce your monthly payments and save thousands over the life of the loan.

    See today's rates

    $7,536/mo

    Est. payment

    Explore your selling options

    Work with a Zillow partner agent

    Leverage their expertise and Zillow's premium Showcase listings to get your home seen by more buyers.

    Get started

    List with your own agent

    Get your home in front of millions of buyers by listing it on Zillow.

    Learn how to do it

    Sell it yourself

    Take full control of how buyers see your home on Zillow by listing For Sale by Owner (FSBO).

    List your home

    What's special

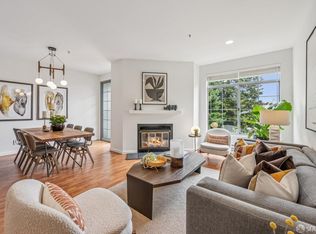
    Located in the heart of Lower Pacific Heights, this remodeled 2BR/2BA condo has an open-floor plan concept with the dining room and living room located directly off the kitchen. This layout is seamlessly connected, which is ideal for both hosting guests and comfortable at-home living. The renovated gourmet kitchen includes Caesarstone countertops, Viking stainless steel appliances, Bosch dishwasher, ample cabinetry and breakfast bar. A private balcony with all day sun exposure is located off the dining room and is perfect for your peaceful outdoor enjoyment. Two spacious bedrooms are bright with natural light and both bathrooms have been updated with quality finishes. Other highlights include bamboo hardwood floors, generous closet space, wood burning fireplace and in-unit washer and dryer. This well-maintained pet-friendly building has an inviting common entry, elevator for convenience, independent one car garage parking with EV charger and private storage room. Enjoy the beautiful shared common area garden with barbecue and lawn which is great for unwinding outdoors. Conveniently located near public transit and a block from the highly desirable and vibrant Fillmore Street. Walk Score of 99, a great home for those seeking the perfect blend of comfort, style and convenience.

    Zillow last checked:

    Listing updated:

    Listed by:

    Josh K. Burns DRE #01477796 415-307-2463,

    Sotheby's International Realty 415-901-1700

    Bought with:

    Alex M. Shvartsman, DRE #01362036

    Compass

    Source: SFAR,MLS#: 424039530MLS LogoOriginating MLS: San Francisco Association of REALTORS

    Facts & features

    Interior

    Bedrooms & bathrooms
    • Bedrooms: 2
    • Bathrooms: 2
    • Full bathrooms: 2
    Primary bedroom
    • Features: Walk-In Closet
    • Area: 0
    • Dimensions: 0 x 0
    Bedroom 1
    • Area: 0
    • Dimensions: 0 x 0
    Bedroom 2
    • Area: 0
    • Dimensions: 0 x 0
    Bedroom 3
    • Area: 0
    • Dimensions: 0 x 0
    Bedroom 4
    • Area: 0
    • Dimensions: 0 x 0
    Primary bathroom
    • Features: Tub w/Shower Over
    Bathroom
    • Features: Shower Stall(s)
    Dining room
    • Area: 0
    • Dimensions: 0 x 0
    Family room
    • Area: 0
    • Dimensions: 0 x 0
    Kitchen
    • Features: Breakfast Area, Stone Counters
    • Level: Main
    • Area: 0
    • Dimensions: 0 x 0
    Living room
    • Level: Main
    • Area: 0
    • Dimensions: 0 x 0
    Heating
    • Baseboard, Electric
    Cooling
    • None
    Appliances
    • Included: Dishwasher, Disposal, Free-Standing Electric Range, Free-Standing Refrigerator, Range Hood, Washer/Dryer Stacked
    • Laundry: Laundry Closet
    Features
    • Flooring: Bamboo, Carpet
    • Number of fireplaces: 1
    • Fireplace features: Living Room, Wood Burning
    Interior area
    • Total structure area: 1,005
    • Total interior livable area: 1,005 sqft

    Property

    Parking
    • Total spaces: 1
    • Parking features: Assigned, Garage Door Opener, Inside Entrance, Side By Side, On Site
    • Garage spaces: 1
    Features
    • Entry location: Unit Above
    • Exterior features: Balcony
    Lot
    • Size: 0.82 Acres
    • Topography: Level
    Details
    • Parcel number: 0678077
    • Special conditions: Standard

    Construction

    Type & style
    • Home type: Condo
    • Architectural style: Contemporary
    • Property subtype: Condominium
    • Attached to another structure: Yes
    Condition
    • Updated/Remodeled
    • New construction: No
    • Year built: 1984

    Utilities & green energy

    • Water: Public

    Community & neighborhood

    Location
    • Region: San Francisco

    HOA & financial

    HOA
    • Has HOA: Yes
    • HOA fee: $826 monthly
    • Amenities included: Barbecue, Dog Park, Greenbelt
    • Services included: Common Areas, Earthquake Insurance, Insurance, Management, Trash, Water
    • Association name: Sutter Park West Homeowners Association
    • Association phone: 415-401-2000
    Other financial information
    • Total actual rent: 0

    Other

    Other facts
    • Road surface type: Paved Sidewalk

    Price history

    DateEventPrice
    7/8/2024Sold$1,060,000+11.7%$1,055/sqft
    Source: SFAR #424039530 Report a problem
    6/19/2024Pending sale$949,000$944/sqft
    Source: SFAR #424039530 Report a problem
    6/10/2024Listed for sale$949,000+2%$944/sqft
    Source: SFAR #424039530 Report a problem
    5/15/2014Sold$930,000+3.4%$925/sqft
    Source: SFAR #418887 Report a problem
    3/29/2014Listed for sale$899,000+28.4%$895/sqft
    Source: Zephyr Real Estate #418887 Report a problem
    8/9/2006Sold$700,000+22.4%$697/sqft
    Source: Public Record Report a problem
    3/30/2004Sold$572,000+132%$569/sqft
    Source: Public Record Report a problem
    8/14/1996Sold$246,500+7.6%$245/sqft
    Source: Public Record Report a problem
    4/11/1996Sold$229,000$228/sqft
    Source: Public Record Report a problem

    Public tax history

    YearProperty taxesTax assessment
    2025$13,378 +17.1%$1,060,000 +17.1%
    2024$11,422 -9.2%$905,000 -9.7%
    2023$12,584 +0.2%$1,002,000 +0.1%
    2022$12,557 +2.3%$1,001,000 +2.6%
    2021$12,270 -7.7%$976,000 -6.4%
    2020$13,298 +3.9%$1,042,420 +2%
    2019$12,796 +3.5%$1,021,984 +2%
    2018$12,366 +3.7%$1,001,948 +2%
    2017$11,923 +1.7%$982,304 +2%
    2016$11,723 +1.3%$963,044 +1.5%
    2015$11,578 +24%$948,580 +24%
    2014$9,337 $765,050 +0.5%
    2013-- $761,594 +2%
    2012-- $746,662 +2%
    2011-- $732,022 +0.8%
    2010-- $726,554 -0.2%
    2009-- $728,280 -32%
    2008-- $1,071,000 +2%
    2007-- $1,050,000 +17.6%
    2006-- $892,662 +2%
    2005-- $875,160 +216.1%
    2003-- $276,890 +2%
    2002-- $271,463 +2%
    2001-- $266,140 +2%
    2000-- $260,922

    Find assessor info on the county website

    Neighborhood: Lower Pacific Heights

    Nearby schools

    GreatSchools rating
    Get a cash offer in 3 minutes
    Find out how much your home could sell for in as little as 3 minutes with a no-obligation cash offer.
    Estimated market value
    $1,146,000
    Get a cash offer in 3 minutes
    Find out how much your home could sell for in as little as 3 minutes with a no-obligation cash offer.
    Estimated market value
    $1,146,000