Welcome to Bridle Ridge & your dream family oasis in Cowboy Capital,Oakdale,CA!Tucked back on peaceful Tarpan Way in a sought-after community,this stunning home is perfect for pool lovers & growing families.School bus pickup right on Tarpan Way!Charming curb appeal,low-maint.landscaping,long driveway + spacious 2-car garage.Private backyard resort features a huge pebble-tech pool w/safety net fencing,Baja ledge to sunbathe or for littles to play,large pergola,raised flowerbeds,outdoor shower,pool shed & a gate for guest access(no wet footprints inside!)Inside,the open floor plan boasts engineered wood flooring,a spacious kitchen w/granite slab counters,stainless steel appliances,pantry,peninsula,& backyard pool views.The main level includes a pool-view guest rm & a powder rm.Upstairs,discover a spacious loft (potential 5th bedroom),full hall bath,laundry rm(washer/dryer included!)+ 3 more bedrooms,including a large primary suite w/dual closets & a spa-like bath.Enjoy no front neighbors,just pasture views & peaceful sounds of grazing cattle.Walk to parks,dog park & trails. Minutes to Hwy 108/120,shops,dining & downtown rodeo fun.With a tile roof,low-tier solar power-purchase agreement,low-maintenance yards,& room for everyone - this home is ready for backyard BBQ's & summer fun!
Closed
$580,000
2060 Tarpan Way #22, Oakdale, CA 95361
4beds
2,170sqft
Single Family Residence
Built in 2013
5,998 Square Feet Lot
$571,300 Zestimate®
$267/sqft
$2,679 Estimated rent
Home value
$571,300
$514,000 - $634,000
$2,679/mo
Zestimate® history
Owner options
List your home for rent
$2,679/mo
Rent Zestimate®
Find your next renter with Zillow Rental Manager. Plus, with online applications, you can quickly screen prospective tenants – for free.
$2,679/mo
Rent Zestimate®
Refinance and save
$3,689/mo
Est. payment
Refinancing to a lower rate could help reduce your monthly payments and save thousands over the life of the loan.
$3,689/mo
Est. payment
Explore your selling options
Work with a Zillow partner agent
Leverage their expertise and Zillow's premium Showcase listings to get your home seen by more buyers.
Get startedList with your own agent
Get your home in front of millions of buyers by listing it on Zillow.
Learn how to do itSell it yourself
Take full control of how buyers see your home on Zillow by listing For Sale by Owner (FSBO).
List your homeWhat's special
Spacious loftBaja ledgeCharming curb appealPrivate backyard resortSpa-like bathBackyard pool viewsPool lovers
Zillow last checked:
Listing updated:
Listed by:
Rachel Perkins DRE #02019652 209-400-4259,
RE/MAX GOLD Copperopolis
Bought with:
Coldwell Banker Realty
Source: MetroList Services of CA,MLS#: 225046779Originating MLS: MetroList Services, Inc.
Facts & features
Interior
Bedrooms & bathrooms
- Bedrooms: 4
- Bathrooms: 3
- Full bathrooms: 2
- Partial bathrooms: 1
Rooms
- Room types: Loft, Attic, Master Bathroom, Bathroom, Master Bedroom, Dining Room, Kitchen, Laundry, Workshop, Living Room
Primary bedroom
- Features: Closet, Walk-In Closet, Sitting Area
Primary bathroom
- Features: Shower Stall(s), Double Vanity, Soaking Tub, Window
Dining room
- Features: Bar, Dining/Living Combo
Kitchen
- Features: Breakfast Area, Pantry Closet, Granite Counters, Slab Counter, Kitchen Island
Heating
- Central, Gas
Cooling
- Ceiling Fan(s), Central Air
Appliances
- Included: Free-Standing Refrigerator, Built-In Gas Oven, Built-In Gas Range, Gas Water Heater, Range Hood, Dishwasher, Disposal, Microwave, Self Cleaning Oven, ENERGY STAR Qualified Appliances, Dryer, Washer
- Laundry: Laundry Room, Cabinets, Upper Level, Inside Room
Features
- Flooring: Carpet, Linoleum, Tile, Wood
- Attic: Room
- Has fireplace: No
Interior area
- Total interior livable area: 2,170 sqft
Property
Parking
- Total spaces: 2
- Parking features: Attached, Garage Door Opener, Garage Faces Front, Interior Access, Driveway
- Attached garage spaces: 2
- Has uncovered spaces: Yes
Features
- Stories: 2
- Exterior features: Entry Gate, Fire Pit
- Has private pool: Yes
- Pool features: In Ground, On Lot, Pool Sweep, Gunite, Heat None
- Fencing: Back Yard,Wood,Full
Lot
- Size: 5,998 Square Feet
- Features: Auto Sprinkler F&R, Curb(s)/Gutter(s), Shape Regular, Landscape Back, Landscape Front, Low Maintenance
Details
- Additional structures: Shed(s)
- Zoning description: SFR
- Special conditions: Standard
- Other equipment: Water Filter System
Construction
Type & style
- Home type: SingleFamily
- Architectural style: Contemporary
- Property subtype: Single Family Residence
Materials
- Ceiling Insulation, Stone, Stucco, Frame, Wall Insulation, Wood
- Foundation: Concrete, Slab
- Roof: Tile
Condition
- Year built: 2013
Utilities & green energy
- Sewer: Sewer in Street, In & Connected, Public Sewer
- Water: Meter on Site, Water District, Public
- Utilities for property: Cable Available, Public, Electric, Underground Utilities, Internet Available, Natural Gas Available
Community & HOA
Location
- Region: Oakdale
Financial & listing details
- Price per square foot: $267/sqft
- Price range: $580K - $580K
- Date on market: 4/23/2025
- Road surface type: Paved, Paved Sidewalk
Price history
| Date | Event | Price |
|---|---|---|
| 7/28/2025 | Sold | $580,000-3.2%$267/sqft |
Source: MetroList Services of CA #225046779 Report a problem | ||
| 7/25/2025 | Pending sale | $599,000$276/sqft |
Source: MetroList Services of CA #225046779 Report a problem | ||
| 7/3/2025 | Contingent | $599,000$276/sqft |
Source: MetroList Services of CA #225046779 Report a problem | ||
| 6/7/2025 | Price change | $599,000-1.6%$276/sqft |
Source: MetroList Services of CA #225046779 Report a problem | ||
| 5/30/2025 | Price change | $609,000-2.5%$281/sqft |
Source: MetroList Services of CA #225046779 Report a problem | ||
| 4/23/2025 | Listed for sale | $624,900$288/sqft |
Source: MetroList Services of CA #225046779 Report a problem | ||
Public tax history
Tax history is unavailable.
Neighborhood: 95361
Nearby homes
- $580,0004 bd3 ba2.1k sqft2060 Tarpan Way, Oakdale, CA 95361Sold
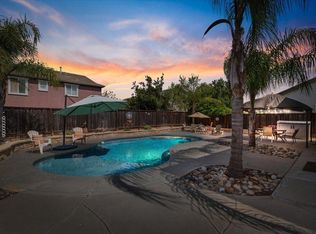
- $562,7005 bd2 ba2.1k sqft2074 Tarpan Way, Oakdale, CA 95361Off Market
- $509,7003 bd2 ba1.6k sqft2046 Tarpan Way, Oakdale, CA 95361Off Market
- $599,0003 bd3 ba2.8k sqft2061 Baluchi Way, Oakdale, CA 95361Off Market
- $630,0004 bd3 ba3.1k sqft2049 Baluchi Way, Oakdale, CA 95361For Sale
- $534,3003 bd2 ba1.8k sqft2088 Tarpan Way, Oakdale, CA 95361Off Market
- $548,9003 bd3 ba2k sqft2032 Tarpan Way, Oakdale, CA 95361Off Market
- $559,1004 bd2 ba2k sqft2073 Baluchi Way, Oakdale, CA 95361Off Market
- $545,0003 bd3 ba2.4k sqft2037 Baluchi Way, Oakdale, CA 95361Sold
Nearby schools
GreatSchools rating
- 9/10Fair Oaks Elementary SchoolGrades: K-6Distance: 0.9 mi
- 4/10Oakdale Junior High SchoolGrades: 7-8Distance: 2.4 mi
- 6/10Oakdale High SchoolGrades: 9-12Distance: 1.1 mi
Get a cash offer in 3 minutes
Find out how much your home could sell for in as little as 3 minutes with a no-obligation cash offer.
Estimated market value
$571,300
Get a cash offer in 3 minutes
Find out how much your home could sell for in as little as 3 minutes with a no-obligation cash offer.
Estimated market value
$571,300
- California
- Stanislaus County
- Oakdale
- 95361
- 2060 Tarpan Way Unit 22
Nearby cities
Nearby neighborhoods
Nearby zip codes
Other Oakdale Topics
