Skip main navigation
Off market
  • $797,700

    2060 Von List Way, Lexington, KY 40502

    4beds
    3,468sqft
    Single Family Residence
    Built in ----
    -- sqft lot
    $797,700 Zestimate®
    $230/sqft
    $4,835 Estimated rent

    Home value

    $797,700

    $726,000 - $869,000

    $4,835/mo

    Zestimate® history
    Loading
    Loading...

    Owner options

    List your home for rent

    $4,835/mo

    Rent Zestimate®

    Find your next renter with Zillow Rental Manager. Plus, with online applications, you can quickly screen prospective tenants – for free.

    Learn more

    $4,835/mo

    Rent Zestimate®

    Refinance and save

    $3,931/mo

    Est. payment

    Refinancing to a lower rate could help reduce your monthly payments and save thousands over the life of the loan.

    See today's rates

    $3,931/mo

    Est. payment

    Explore your selling options

    Work with a Zillow partner agent

    Leverage their expertise and Zillow's premium Showcase listings to get your home seen by more buyers.

    Get started

    List with your own agent

    Get your home in front of millions of buyers by listing it on Zillow.

    Learn how to do it

    Sell it yourself

    Take full control of how buyers see your home on Zillow by listing For Sale by Owner (FSBO).

    List your home

    What's special

    Pool table areaAdditional under-stair storageBuilt-in library-style shelvingLarger lotsSeparate utility roomOriginal retro bar

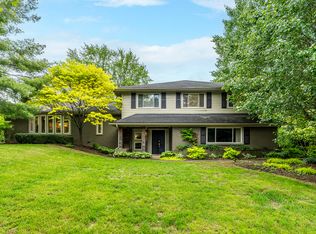
    4 bed/3bath/3 living/family room areas *in process of repainting and staining of interior rooms, and deck Situated on one of only a few courts in Lakeview known for its larger lots and established surrounding that back up to the reservoir, the home offers a sense of space and quiet that feels removed from the city while remaining just minutes from downtown Lexington, University of Kentucky, and major medical centers. Zoned for highly regarded schools including Cassidy Elementary School, Morton Middle School, and Henry Clay High School, with Henry Clay within walking distance. Located at the end of the street near Lakeview Park, enjoy immediate access to a tree-lined walking path and playground, adding to the home's natural, residential feel. Flexible lease options with furnished or unfurnished availability provide an exceptional opportunity for those in transition whether relocating, establishing roots in the community, or completing a custom home. The homeowner is also open to lease structures that include utilities, offering added ease for those in transition. The main level features a traditional entry opening to formal living and dining space, flowing into the kitchen and family room combination designed for everyday living. Two propane fireplaces create a warm, inviting atmosphere perfect for cool mornings or cozy evenings. Updated windows throughout enhance natural light and energy efficiency. A walkout connection leads to the lower level, that expanding the home's functionality. includes three generously sized bedrooms with large, lighted closets. The primary suite offers a spacious layout with a jacuzzi tub, easy step in shower with two heads, and a converted bedroom to walk in closet providing exceptional storage and flexibility. Brazilian cherry hardwood flooring runs throughout the main living areas and bedrooms, adding warmth and continuity. The walkout lower level offers a unique and inviting retreat, featuring a pool table area, original retro bar, built-in library-style shelving, and a comfortable family room. There is a separate utility room at end of stairs leading from upper level and hall to entry of garage. This level includes a bathroom which is located across from a flex/bedroom. The bath has a shower and updated sink and toilet. small office/flex room used as the 4th bedroom, and additional under-stair storage. Multiple access points including two separate doors open to a patio beneath the deck and to rear parking, enhancing indoor-outdoor flow. A rare highlight is the heated and cooled oversized 700 sq ft two-car garage, complemented by extensive storage with 4 closets, including 3 walk-in. The backyard provides a large, open setting framed by mature trees, with established landscaping that offers seasonal blooms and cut flowers creating a peaceful outdoor environment with a natural, private feel. Additional rear parking adds convenience for guests or multiple vehicles. For added convenience, televisions may remain with the home, creating a move-in-ready experience for incoming tenants. Owner flexible on furnished or unfurnished for the transitional tenant. Prefer 1 year minimum lease. Option for shorter term dependent on need which may require applicant to pay in advance term or first and last month rent at time of signing rental agreement. No smoking or vaping in home. No pets without landlord review and approval. Applicant must have good credit, references and financial stability. Background check at applicant expense.

    This property is off market, which means it's not currently listed for sale or rent on Zillow. This may be different from what's available on other websites or public sources.

    Zillow last checked:

    Listing updated:

    Source: Zillow Rentals

    Facts & features

    Interior

    Bedrooms & bathrooms
    • Bedrooms: 4
    • Bathrooms: 3
    • Full bathrooms: 3
    Heating
    • Forced Air, Heat Pump
    Cooling
    • Central Air
    Appliances
    • Included: Dishwasher, Dryer, Freezer, Microwave, Oven, Refrigerator, Stove, Washer
    • Laundry: In Unit, Shared
    Features
    • Storage, Walk In Closet
    • Flooring: Hardwood, Tile
    • Furnished: Yes
    Interior area
    • Total interior livable area: 3,468 sqft

    Property

    Parking
    • Parking features: Attached
    • Has attached garage: Yes
    • Details: Contact manager
    Features
    • Exterior features: Bicycle storage, Heating system: Forced Air, Heating: Propane / Butane, Walk In Closet
    Details
    • Parcel number: 14858195

    Construction

    Type & style
    • Home type: SingleFamily
    • Property subtype: Single Family Residence

    Community & neighborhood

    Security
    • Security features: Security System
    Location
    • Region: Lexington

    HOA & financial

    Other fees
    • Deposit fee: $5,400
    • Administrative fee: $43

    Other

    Other facts
    • Available date: 06/01/2026

    Price history

    DateEventPrice
    5/6/2026Listing removed$5,400$2/sqft
    Source: Zillow Rentals Report a problem
    4/19/2026Price change$5,400+9.1%$2/sqft
    Source: Zillow Rentals Report a problem
    4/10/2026Listed for rent$4,950$1/sqft
    Source: Zillow Rentals Report a problem
    6/7/2012Sold$325,000$94/sqft
    Source: Public Record Report a problem

    Public tax history

    YearProperty taxesTax assessment
    2024$5,415 $484,300
    2023$5,415 +14.2%$484,300 +17.6%
    2022$4,742 $411,700
    2021$4,742 -0.3%$411,700
    2020$4,757 -9.5%$411,700
    2019$5,259 +26.7%$411,700 +26.7%
    2018$4,152 +4.9%$325,000
    2017$3,957 +56.4%$325,000
    2015$2,529 $325,000
    2014$2,529 $325,000 +25%
    2012$2,529 $260,000
    2011-- --
    2010-- --
    2009-- --
    2008-- $260,000
    2006-- --
    2005-- --
    2004-- --

    Find assessor info on the county website

    Neighborhood: Reservoir

    Nearby schools

    GreatSchools rating
    Get pre-qualified for a loan
    At Zillow Home Loans, we can pre-qualify you in as little as 5 minutes with no impact to your credit score.

    An equal housing lender. NMLS #10287.

    Sell for more on Zillow
    Get a Zillow Showcase℠ listing at no additional cost and you could sell for .
    $797,700
    2% more
    +$15,954
    With Zillow Showcase(estimated)
    $813,654