Skip main navigation
Sold for $979,900
  • $979,900

    2071 Manor Dr, Lexington, KY 40502

    4beds
    4,286sqft
    Single Family Residence
    Built in 1975
    0.48 Acres Lot
    $981,800 Zestimate®
    $229/sqft
    $5,287 Estimated rent

    Home value

    $981,800

    $923,000 - $1.04M

    $5,287/mo

    Zestimate® history
    Loading
    Loading...

    Owner options

    List your home for rent

    $5,287/mo

    Rent Zestimate®

    Find your next renter with Zillow Rental Manager. Plus, with online applications, you can quickly screen prospective tenants – for free.

    Learn more

    $5,287/mo

    Rent Zestimate®

    Refinance and save

    $5,928/mo

    Est. payment

    Refinancing to a lower rate could help reduce your monthly payments and save thousands over the life of the loan.

    See today's rates

    $5,928/mo

    Est. payment

    Explore your selling options

    Work with a Zillow partner agent

    Leverage their expertise and Zillow's premium Showcase listings to get your home seen by more buyers.

    Get started

    List with your own agent

    Get your home in front of millions of buyers by listing it on Zillow.

    Learn how to do it

    Sell it yourself

    Take full control of how buyers see your home on Zillow by listing For Sale by Owner (FSBO).

    List your home

    What's special

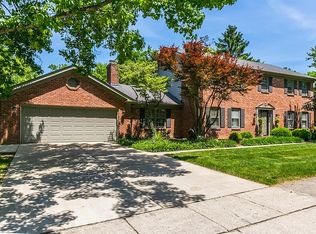
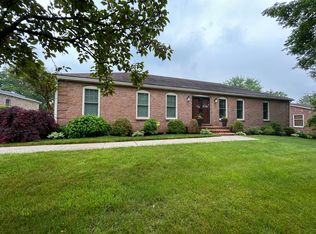
    All-brick homeSpacious family roomProfessionally designed landscapingFinished walkout lower levelExceptional curb appealWelcoming entry foyerFull irrigation system
    Step into timeless elegance and generous living space in this stunning 4,000+ square foot, two-story all-brick home, ideally situated on nearly half an acre (.48 acres) in the highly desirable 40502 area. Surrounded by professionally designed landscaping and equipped with a full irrigation system, this property offers exceptional curb appeal and year-round beauty. Inside, a welcoming entry foyer is gracefully flanked by a formal dining room and living room—perfect for entertaining or everyday sophistication. The spacious family room features a cozy fireplace framed by custom built-ins, creating a warm and inviting centerpiece for the home. The eat-in kitchen is thoughtfully designed with granite countertops, a wet bar, and ample space for gathering, while a convenient first-floor utility/laundry room adds everyday practicality. Upstairs, you'll find two generously sized bedrooms with excellent closet space and a well-appointed full bath featuring granite countertops and a double vanity. The primary suite is a true retreat, boasting oversized his-and-her closets and a beautifully updated en-suite bathroom with a large, tiled shower. The finished walkout lower level expands your living space even further, offering a sizable recreation room with built-in bookcase shelving, a dry bar, and a private fourth bedroom with its own en-suite bath—ideal for guests or multi-generational living. Outdoor living is just as impressive, with a covered back porch that's perfect for relaxing or entertaining in any season. Additional highlights include a stamped concrete driveway and a newer roof installed in 2023. This home seamlessly blends classic style, modern updates, and abundant space—an exceptional opportunity in a prime location.

    Zillow last checked:

    Listing updated:

    Listed by:

    D Bryan Wehrman 859-509-7513,

    Bluegrass Sotheby's International Realty

    Bought with:

    John Scott Durbin, 180410

    Bluegrass Sotheby's International Realty

    Source: Imagine MLS,MLS#: 26006964MLS Logo

    Facts & features

    Interior

    Bedrooms & bathrooms
    • Bedrooms: 4
    • Bathrooms: 4
    • Full bathrooms: 3
    • 1/2 bathrooms: 1
    Primary bedroom
    • Description: large primary closet
    • Level: Second
    Bedroom 2
    • Description: walk-in closet
    • Level: Second
    Bedroom 3
    • Description: double closets
    • Level: Second
    Bedroom 4
    • Level: Lower
    Primary bathroom
    • Description: large walk-in tile shower
    • Level: Second
    Bathroom 1
    • Description: half bathroom
    • Level: First
    Bathroom 2
    • Description: granite tops
    • Level: Second
    Bathroom 4
    • Level: Lower
    Dining room
    • Level: First
    Family room
    • Description: built-in shelving
    • Level: First
    Kitchen
    • Description: granite tops, walk-in pantry
    • Level: First
    Living room
    • Level: First
    Recreation room
    • Description: custom bookcase shelving
    • Level: Lower
    Utility room
    • Level: First
    Heating
    • Electric, Heat Pump, Zoned
    Cooling
    • Electric, Heat Pump, Zoned
    Appliances
    • Included: Dryer, Disposal, Dishwasher, Microwave, Refrigerator, Washer, Oven, Range
    • Laundry: Electric Dryer Hookup, Gas Dryer Hookup, Main Level, Washer Hookup
    Features
    • Entrance Foyer, Eat-in Kitchen, Wet Bar, Walk-In Closet(s), Ceiling Fan(s)
    • Flooring: Carpet, Hardwood, Tile
    • Windows: Insulated Windows
    • Basement: Concrete,Full,Partially Finished,Walk-Out Access
    • Number of fireplaces: 3
    • Fireplace features: Basement, Family Room, Gas Log, Living Room, Wood Burning
    Interior area
    • Total structure area: 4,286
    • Total interior livable area: 4,286 sqft
    • Finished area above ground: 2,967
    • Finished area below ground: 1,319

    Property

    Parking
    • Total spaces: 2
    • Parking features: Attached Garage, Driveway, Garage Faces Side
    • Garage spaces: 2
    • Has uncovered spaces: Yes
    Features
    • Levels: Two
    • Fencing: Chain Link,Other,Partial
    • Has view: Yes
    • View description: Neighborhood
    Lot
    • Size: 0.48 Acres
    • Features: Wooded
    Details
    • Parcel number: 11068200
    • Other equipment: Irrigation Equipment

    Construction

    Type & style
    • Home type: SingleFamily
    • Property subtype: Single Family Residence
    Materials
    • Brick Veneer
    • Foundation: Concrete Perimeter
    • Roof: Composition,Shingle
    Condition
    • New construction: No
    • Year built: 1975

    Utilities & green energy

    • Sewer: Public Sewer
    • Water: Public
    • Utilities for property: Electricity Connected, Water Connected

    Community & HOA

    Community
    • Features: Park
    • Subdivision: Lakeview
    HOA
    • Has HOA: No
    Location
    • Region: Lexington

    Financial & listing details

    • Price per square foot: $229/sqft
    • Tax assessed value: $752,100
    • Annual tax amount: $9,300
    • Date on market: 4/3/2026

    Price history

    DateEventPrice
    6/5/2026Sold$979,900$229/sqft
    Source: Imagine MLS #26006964 Report a problem
    4/20/2026Pending sale$979,900$229/sqft
    Source: Imagine MLS #26006964 Report a problem
    4/6/2026Contingent$979,900$229/sqft
    Source: Imagine MLS #26006964 Report a problem
    4/3/2026Listed for sale$979,900+55.8%$229/sqft
    Source: Imagine MLS #26006964 Report a problem
    8/20/2018Sold$629,000-3.1%$147/sqft
    Source: Imagine MLS #1812178 Report a problem
    6/19/2018Pending sale$649,000$151/sqft
    Source: Berkshire Hathaway de Movellan #1812178 Report a problem
    6/1/2018Listed for sale$649,000+26%$151/sqft
    Source: Berkshire Hathaway de Movellan #1812178 Report a problem
    4/12/2010Sold$515,000-6.3%$120/sqft
    Source: Public Record Report a problem
    11/19/2009Listing removed$549,900$128/sqft
    Source: Prudential Real Estate #914083 Report a problem
    9/6/2009Price change$549,900-1.8%$128/sqft
    Source: Prudential Real Estate #914083 Report a problem
    8/16/2009Price change$560,000-2.6%$131/sqft
    Source: Prudential Real Estate #914083 Report a problem
    8/6/2009Price change$575,000-4%$134/sqft
    Source: Prudential Real Estate #914083 Report a problem
    7/23/2009Price change$599,000-4.2%$140/sqft
    Source: Prudential Real Estate #914083 Report a problem
    7/12/2009Listed for sale$625,000+4.2%$146/sqft
    Source: Prudential Real Estate #914083 Report a problem
    8/4/2008Listing removed$599,900$140/sqft
    Source: Prudential Real Estate #726716 Report a problem
    5/29/2008Listed for sale$599,900$140/sqft
    Source: Prudential Real Estate #726716 Report a problem

    Public tax history

    YearProperty taxesTax assessment
    2024$9,300 $752,100
    2023$9,300 +15.8%$752,100 +19.6%
    2022$8,035 $629,000
    2021$8,035 $629,000
    2020$8,035 $629,000
    2019$8,035 +59.8%$629,000 +45.9%
    2018$5,028 +4.9%$431,200
    2017$4,792 -11%$431,200
    2015$5,383 $431,200 -10%
    2014$5,383 $479,000 -7%
    2012$5,383 $515,000
    2011-- --
    2010-- --
    2009-- --
    2008-- $445,000
    2006-- --
    2005-- --
    2004-- --
    Find assessor info on the county website

    Neighborhood: Reservoir

    Nearby schools

    GreatSchools rating
    Schools provided by the listing agent
    • Elementary: Cassidy
    • Middle: Morton
    • High: Henry Clay

    Source: Imagine MLS. This data may not be complete. We recommend contacting the local school district to confirm school assignments for this home.

    Get pre-qualified for a loan
    At Zillow Home Loans, we can pre-qualify you in as little as 5 minutes with no impact to your credit score.

    An equal housing lender. NMLS #10287.

    Sell for more on Zillow
    Get a Zillow Showcase℠ listing at no additional cost and you could sell for .
    $981,800
    2% more
    +$19,636
    With Zillow Showcase(estimated)
    $1,001,436