Skip main navigation
For sale
  • $1,195,000

    2063 Manor Dr, Lexington, KY 40502

    5beds
    4,315sqft
    : 
    Loading
    Get pre-qualified
    Single Family Residence
    Built in 1978
    0.48 Acres Lot
    $1,177,300 Zestimate®
    $277/sqft
    $-- HOA

    What's special

    Renovated kitchenCircular drivewayNewly poured drivewayImpressive vaulted great roomAbundant workspaceWet barTwo primary suites
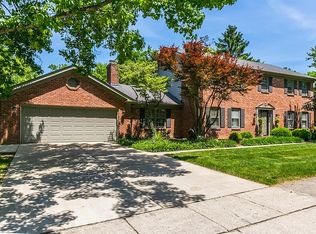
    Beautifully updated and designed for both comfortable living and effortless entertaining, this spacious 5-bedroom, 4.5-bath home is ideally located inside New Circle Road, just minutes from the University of Kentucky and downtown Lexington. The heart of the home is the renovated kitchen featuring premium Café appliances, abundant workspace, and seamless flow into the main living areas. A wet bar and impressive vaulted great room create the perfect setting for entertaining guests or hosting family gatherings. Offering exceptional flexibility, the home features two primary suites -- one conveniently located on the first floor and another on the second level. The walk-out basement provides additional living and recreation space, while the large deck overlooks a private, tree-lined backyard ideal for relaxing or outdoor entertaining. Curb appeal abounds with a circular driveway, newly poured driveway, and oversized 2-car garage offering ample parking and convenience. Combining space, updates, and an unbeatable location close to dining, shopping, parks, and UK, this home is truly a rare opportunity in the heart of Lexington.
    22 days
    |
    1,502
    |
    57
    |

    Zillow last checked:

    Listing updated:

    Listed by:

    Carla A Brown 859-361-4811,

    The Brokerage

    Source: Imagine MLS,MLS#: 26015083MLS Logo

    Loading...

      Facts & features

      Interior

      Bedrooms & bathrooms
      • Bedrooms: 5
      • Bathrooms: 5
      • Full bathrooms: 4
      • 1/2 bathrooms: 1
      Primary bedroom
      • Description: 1 of 2 Primary Bedrooms
      • Level: First
      Primary bedroom
      • Description: Large Walk In Closet and 2 Separate Closets
      • Level: Second
      Bedroom 3
      • Description: Large Closets and Jack N Jill Bath
      • Level: Second
      Bedroom 4
      • Description: Large Closet and Jack N Jill Bath
      • Level: Second
      Bedroom 5
      • Description: Large Windows and Closet
      • Level: Lower
      Primary bathroom
      • Description: Ensuite
      • Level: First
      Primary bathroom
      • Description: Ensuite
      • Level: Second
      Bathroom 1
      • Description: Half Bath
      • Level: First
      Bathroom 2
      • Description: Jack N Jill Bathroom
      • Level: Second
      Bathroom 3
      • Level: Lower
      Dining room
      • Level: First
      Great room
      • Description: Masonry Fireplace and Vaulted Ceiling
      • Level: First
      Kitchen
      • Level: First
      Living room
      • Description: Ventless Fireplace
      • Level: First
      Recreation room
      • Description: Masonry Fireplace
      • Level: Lower
      Utility room
      • Level: First
      Heating
      • Electric
      Cooling
      • Attic Fan, Central Air, Ceiling Fan(s), Heat Pump, Multi Units
      Appliances
      • Included: Dryer, Disposal, Dishwasher, Gas Range, Microwave, Refrigerator, Washer, Vented Exhaust Fan
      • Laundry: Main Level
      Features
      • Breakfast Bar, Entrance Foyer, Eat-in Kitchen, In-Law Floorplan, Other, Wet Bar, Walk-In Closet(s), Ceiling Fan(s)
      • Flooring: Carpet, Hardwood, Marble, Tile
      • Doors: Storm Door(s)
      • Windows: Window Treatments, Blinds
      • Basement: Exterior Entry,Finished,Walk-Out Access
      • Number of fireplaces: 3
      • Fireplace features: Basement, Great Room, Living Room, Masonry, Ventless, Wood Burning
      Interior area
      • Total structure area: 4,315
      • Total interior livable area: 4,315 sqft
      • Finished area above ground: 3,237
      • Finished area below ground: 1,078

      Property

      Parking
      • Total spaces: 2
      • Parking features: Attached Carport, Basement, Garage Faces Side
      • Garage spaces: 2
      Features
      • Levels: Two
      • Fencing: Chain Link,Wood
      • Has view: Yes
      • View description: Trees/Woods
      Lot
      • Size: 0.48 Acres
      • Features: Landscaped, Secluded, Many Trees
      Details
      • Parcel number: 13185753

      Construction

      Type & style
      • Home type: SingleFamily
      • Architectural style: Colonial
      • Property subtype: Single Family Residence
      Materials
      • Brick Veneer
      • Foundation: Block, Slab
      • Roof: Shingle
      Condition
      • Year built: 1978

      Utilities & green energy

      • Sewer: Public Sewer
      • Water: Public
      • Utilities for property: Electricity Connected, Natural Gas Connected, Sewer Connected, Water Connected

      Community & HOA

      Community
      • Subdivision: Lakeview
      HOA
      • Has HOA: No
      Location
      • Region: Lexington

      Financial & listing details

      • Price per square foot: $277/sqft
      • Tax assessed value: $615,200
      • Annual tax amount: $7,608
      • Date on market: 6/26/2026

        Estimated market value

        $1,177,300

        $1.12M - $1.24M

        $5,679/mo

        Price history

        DateEventPrice
        6/26/2026Listed for sale$1,195,000-4.4%$277/sqft
        Source: Imagine MLS #26015083 Report a problem
        6/26/2026Listing removed$1,250,000$290/sqft
        Source: Imagine MLS #26011445 Report a problem
        5/23/2026Listed for sale$1,250,000+268.7%$290/sqft
        Source: Imagine MLS #26011445 Report a problem
        6/10/2003Sold$339,000$79/sqft
        Source: Imagine MLS #303606 Report a problem

        Public tax history

        YearProperty taxesTax assessment
        2024$7,608 $615,200
        2023$7,608 +13.8%$615,200 +17.5%
        2022$6,687 $523,500
        2021$6,687 $523,500
        2020$6,687 $523,500
        2019$6,687 +16.9%$523,500 +16.9%
        2018$5,723 +4.9%$448,000
        2017$5,454 +43.8%$448,000 +2.3%
        2015$3,794 $437,800 +29.1%
        2014$3,794 $339,000
        2012$3,794 $339,000
        2011-- --
        2010-- --
        2009-- --
        2008-- $339,000
        2006-- --
        2005-- --
        2004-- --
        Find assessor info on the county website

        Monthly payment

        Est. payment

        Payment breakdown

        Explore the cost of this home by adjusting the details. Changes won't be saved.
        All calculations are estimates and provided by Zillow, Inc. for informational purposes only. Actual amounts may vary.
        HOA fees may include property taxes on listings classified as Co-Ops. Contact the listing agent and/or owner for fee details.
        Mortgage interest rates are dependent on a number of factors, including credit score, down payment, and repayment length. Interest rate data provided by Zillow Group Marketplace, Inc. as of 1/1/1970 from various mortgage lenders with which we have lead or other similar arrangements; the Estimated Payment is an average of those rates.
        See how much you could borrow to make a competitive offer.

        Climate risks

        Neighborhood: Reservoir

        Getting around

        5 / 100
        Car-Dependent
        15 / 100
        Somewhat Bikeable

        Nearby schools

        GreatSchools rating
        Schools provided by the listing agent
        • Elementary: Cassidy
        • Middle: Morton
        • High: Henry Clay

        Source: Imagine MLS. This data may not be complete. We recommend contacting the local school district to confirm school assignments for this home.

        A local agent can set up tours, give advice and negotiate with sellers.

        A local lender can help you make sure your offer is ready when you are.

        Browse local experts

        Similar homes