Beautiful two-story home near Saddle Rock Golf Course & Grandview High School! This home is in a quiet, serene neighborhood in the Cherry Creek School District, backing up to open space but just minutes from all of the retail, restaurants, and entertainment you want! Step inside to find soaring ceilings and natural light flowing throughout. The living room has ample windows and looks to the bright dining room with a sunny bay window. The kitchen features plenty of cabinetry, a breakfast bar, tile counters, and another bright dining area. The family room has two-story ceilings providing a view to the upstairs hallway and a cozy brick fireplace. There is an office space with an adjoining bathroom on the main level that could be used as a fully conforming bedroom if needed. The second-floor primary bedroom has vaulted ceilings, a large 5-piece en-suite bath, and a huge walk-in closet creating a perfect oasis for the new owners. There are three additional bedrooms and two full baths upstairs. The basement is the perfect space for entertaining, and the pride and joy of the previous owners! The wet bar, rec room, conforming bedroom, bathroom, and fully-equipped theatre/media room make this a space everyone will use and enjoy - custom-made theater seating is ready & waiting for you! The backyard faces southwest for ideal sunshine year round. The open space behind this home makes you feel like you're in the countryside, with the Piney Creek Trail leading you directly to Greenfield Park. Be sure to click the Virtual Tour link to view the 3D walkthrough. Welcome Home!
Sold for $735,860
$735,860
20602 E Euclid Drive, Centennial, CO 80016
6beds
4,782sqft
Single Family Residence
Built in 2002
8,276 Square Feet Lot
$842,700 Zestimate®
$154/sqft
$4,752 Estimated rent
Home value
$842,700
$801,000 - $885,000
$4,752/mo
Zestimate® history
Owner options
List your home for rent
$4,752/mo
Rent Zestimate®
Find your next renter with Zillow Rental Manager. Plus, with online applications, you can quickly screen prospective tenants – for free.
$4,752/mo
Rent Zestimate®
Refinance and save
$4,324/mo
Est. payment
Refinancing to a lower rate could help reduce your monthly payments and save thousands over the life of the loan.
$4,324/mo
Est. payment
Explore your selling options
Work with a Zillow partner agent
Leverage their expertise and Zillow's premium Showcase listings to get your home seen by more buyers.
Get startedList with your own agent
Get your home in front of millions of buyers by listing it on Zillow.
Learn how to do itSell it yourself
Take full control of how buyers see your home on Zillow by listing For Sale by Owner (FSBO).
List your homeWhat's special
Custom-made theater seatingTwo-story ceilingsSoaring ceilingsVaulted ceilingsOffice spaceTwo-story homeAmple windows
Zillow last checked:
Listing updated:
Listed by:
Bruce Tharnish 720-386-7433,
Orchard Brokerage LLC
Bought with:
Karen King, 40044474
Keller Williams DTC
Source: REcolorado as distributed by MLS GRID,MLS#: 4367551
Facts & features
Interior
Bedrooms & bathrooms
- Bedrooms: 6
- Bathrooms: 5
- Full bathrooms: 5
- Main level bathrooms: 1
- Main level bedrooms: 1
Primary bedroom
- Level: Upper
- Area: 308 Square Feet
- Dimensions: 22 x 14
Bedroom
- Level: Main
- Area: 196 Square Feet
- Dimensions: 14 x 14
Bedroom
- Level: Upper
- Area: 168 Square Feet
- Dimensions: 14 x 12
Bedroom
- Level: Upper
- Area: 168 Square Feet
- Dimensions: 14 x 12
Bedroom
- Level: Upper
- Area: 143 Square Feet
- Dimensions: 13 x 11
Bedroom
- Level: Basement
- Area: 144 Square Feet
- Dimensions: 12 x 12
Primary bathroom
- Level: Upper
- Area: 150 Square Feet
- Dimensions: 15 x 10
Bathroom
- Level: Main
- Area: 55 Square Feet
- Dimensions: 5 x 11
Bathroom
- Level: Upper
- Area: 50 Square Feet
- Dimensions: 5 x 10
Bathroom
- Level: Upper
- Area: 55 Square Feet
- Dimensions: 11 x 5
Bathroom
- Level: Basement
- Area: 60 Square Feet
- Dimensions: 5 x 12
Bonus room
- Description: Wet Bar
- Level: Basement
- Area: 189 Square Feet
- Dimensions: 21 x 9
Bonus room
- Description: Rec Room
- Level: Basement
- Area: 441 Square Feet
- Dimensions: 21 x 21
Dining room
- Level: Main
- Area: 168 Square Feet
- Dimensions: 14 x 12
Family room
- Level: Main
- Area: 270 Square Feet
- Dimensions: 18 x 15
Kitchen
- Level: Main
- Area: 154 Square Feet
- Dimensions: 11 x 14
Living room
- Level: Main
- Area: 192 Square Feet
- Dimensions: 16 x 12
Media room
- Level: Basement
- Area: 312 Square Feet
- Dimensions: 12 x 26
Heating
- Forced Air, Natural Gas
Cooling
- Central Air
Appliances
- Included: Dishwasher, Disposal, Dryer, Microwave, Range, Refrigerator, Washer
- Laundry: In Unit
Features
- Built-in Features, Ceiling Fan(s), Eat-in Kitchen, Entrance Foyer, Five Piece Bath, High Ceilings, High Speed Internet, Tile Counters, Vaulted Ceiling(s), Walk-In Closet(s), Wet Bar
- Flooring: Carpet, Tile, Wood
- Windows: Bay Window(s), Double Pane Windows
- Basement: Partial
- Number of fireplaces: 1
- Fireplace features: Family Room
- Common walls with other units/homes: No Common Walls
Interior area
- Total structure area: 4,782
- Total interior livable area: 4,782 sqft
- Finished area above ground: 3,122
- Finished area below ground: 1,088
Property
Parking
- Total spaces: 3
- Parking features: Concrete
- Attached garage spaces: 3
Features
- Levels: Two
- Stories: 2
- Patio & porch: Patio
- Exterior features: Private Yard, Rain Gutters
- Fencing: Full
Lot
- Size: 8,276 Square Feet
- Features: Landscaped, Level
- Residential vegetation: Grassed
Details
- Parcel number: 033992504
- Special conditions: Standard
Construction
Type & style
- Home type: SingleFamily
- Architectural style: Traditional
- Property subtype: Single Family Residence
Materials
- Frame, Stone, Wood Siding
- Foundation: Slab
- Roof: Composition
Condition
- Year built: 2002
Utilities & green energy
- Sewer: Public Sewer
- Water: Public
- Utilities for property: Cable Available, Electricity Connected, Internet Access (Wired), Phone Available
Community & HOA
Community
- Subdivision: Greenfield
HOA
- Has HOA: Yes
- Amenities included: Clubhouse, Park, Playground, Pond Seasonal, Pool, Tennis Court(s), Trail(s)
- Services included: Maintenance Grounds, Recycling, Snow Removal, Trash
- HOA fee: $75 monthly
- HOA name: Greenfield - Clifton Larson Allen
- HOA phone: 303-779-5710
Location
- Region: Aurora
Financial & listing details
- Price per square foot: $154/sqft
- Tax assessed value: $766,200
- Annual tax amount: $5,171
- Date on market: 7/8/2023
- Listing terms: Cash,Conventional,FHA,VA Loan
- Exclusions: Personal Property
- Ownership: Corporation/Trust
- Electric utility on property: Yes
- Road surface type: Paved
Price history
| Date | Event | Price |
|---|---|---|
| 8/25/2023 | Sold | $735,860-17.3%$154/sqft |
Source:  REcolorado as distributed by MLS GRID #4367551 Report a problem REcolorado as distributed by MLS GRID #4367551 Report a problem | ||
| 10/24/2022 | Sold | $890,000+87.4%$186/sqft |
Source: Public Record Report a problem | ||
| 4/25/2014 | Sold | $475,000-1%$99/sqft |
Source: Public Record Report a problem | ||
| 3/1/2014 | Listed for sale | $479,900+6.3%$100/sqft |
Source: Steve Decker, Inc. #3379341 Report a problem | ||
| 10/3/2007 | Sold | $451,500+18.5%$94/sqft |
Source: Public Record Report a problem | ||
| 6/11/2003 | Sold | $380,928$80/sqft |
Source: Public Record Report a problem | ||
Public tax history
| Year | Property taxes | Tax assessment |
|---|---|---|
| 2025 | $6,586 +10.2% | $47,888 -8.5% |
| 2024 | $5,975 +16.5% | $52,354 -7.5% |
| 2023 | $5,128 -0.8% | $56,582 +34.3% |
| 2022 | $5,171 | $42,131 -2.8% |
| 2021 | -- | $43,343 +2.4% |
| 2020 | $5,083 +7.4% | $42,314 |
| 2019 | $4,731 | $42,314 +9.1% |
| 2018 | $4,731 +1.5% | $38,779 |
| 2017 | $4,659 | $38,779 +5.9% |
| 2016 | -- | $36,632 |
| 2015 | -- | $36,632 +18.4% |
| 2014 | $4,461 +7% | $30,933 -7.6% |
| 2013 | $4,169 | $33,470 |
| 2012 | -- | $33,470 |
| 2011 | $4,213 +1.9% | $33,470 -0.9% |
| 2010 | $4,135 +2.8% | $33,760 |
| 2009 | $4,024 | $33,760 +1.9% |
| 2008 | -- | $33,145 |
| 2007 | -- | $33,145 +6% |
| 2006 | -- | $31,267 |
| 2005 | -- | $31,267 +115.6% |
| 2002 | $1,502 +136.9% | $14,500 +188.8% |
| 2001 | $634 | $5,020 |
Find assessor info on the county website
Neighborhood: 80016
Nearby homes
- $741,1003 bd4 ba2.6k sqft20574 E Euclid Dr, Aurora, CO 80016Off Market
- $737,5004 bd3 ba4.6k sqft20612 E Euclid Dr, Aurora, CO 80016Off Market
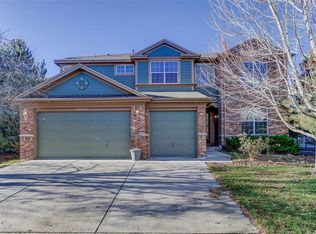
- $761,6005 bd4 ba4.7k sqft20554 E Euclid Dr, Aurora, CO 80016Off Market
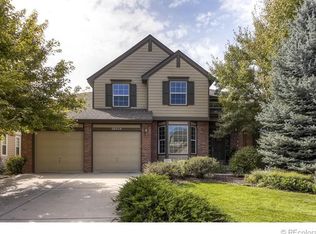
- $782,1004 bd4 ba3.9k sqft20632 E Euclid Dr, Aurora, CO 80016Off Market
- $695,9004 bd3 ba2.9k sqft20601 E Euclid Dr, Aurora, CO 80016Off Market
- $764,6004 bd4 ba3k sqft20611 E Euclid Dr, Aurora, CO 80016Off Market
- $706,1003 bd4 ba2.4k sqft20573 E Euclid Dr, Aurora, CO 80016Off Market
- $813,7005 bd4 ba4.7k sqft20544 E Euclid Dr, Aurora, CO 80016Off Market
Nearby schools
GreatSchools rating
- 7/10Rolling Hills Elementary SchoolGrades: PK-5Distance: 1.3 mi
- 7/10Falcon Creek Middle SchoolGrades: 6-8Distance: 0.7 mi
- 9/10Grandview High SchoolGrades: 9-12Distance: 0.4 mi
Schools provided by the listing agent
- Elementary: Rolling Hills
- Middle: Falcon Creek
- High: Grandview
- District: Cherry Creek 5
Source: REcolorado as distributed by MLS GRID. This data may not be complete. We recommend contacting the local school district to confirm school assignments for this home.
Get a cash offer in 3 minutes
Find out how much your home could sell for in as little as 3 minutes with a no-obligation cash offer.
Estimated market value
$842,700
Get a cash offer in 3 minutes
Find out how much your home could sell for in as little as 3 minutes with a no-obligation cash offer.
Estimated market value
$842,700
- Colorado
- Arapahoe County
- Aurora
- 80016
- 20602 E Euclid Drive
Nearby cities
Nearby neighborhoods
Nearby zip codes
Other Aurora Topics
