Skip main navigation
Off market
Street View
  • $786,400

    20632 E Euclid Dr, Aurora, CO 80016

    4beds
    3,972sqft
    SingleFamily
    Built in 2003
    10,018 Square Feet Lot
    $786,400 Zestimate®
    $198/sqft
    $4,006 Estimated rent

    Home value

    $786,400

    $747,000 - $826,000

    $4,006/mo

    Zestimate® history
    Loading
    Loading...

    Owner options

    List your home for rent

    $4,006/mo

    Rent Zestimate®

    Find your next renter with Zillow Rental Manager. Plus, with online applications, you can quickly screen prospective tenants – for free.

    Learn more

    $4,006/mo

    Rent Zestimate®

    Refinance and save

    $3,730/mo

    Est. payment

    Refinancing to a lower rate could help reduce your monthly payments and save thousands over the life of the loan.

    See today's rates

    $3,730/mo

    Est. payment

    Explore your selling options

    Work with a Zillow partner agent

    Leverage their expertise and Zillow's premium Showcase listings to get your home seen by more buyers.

    Get started

    List with your own agent

    Get your home in front of millions of buyers by listing it on Zillow.

    Learn how to do it

    Sell it yourself

    Take full control of how buyers see your home on Zillow by listing For Sale by Owner (FSBO).

    List your home

    What's special

    Looking for location?This is it*Stunning 2 Sty backing to OPEN SPACE w a 4 CAR GARAGE & lighted Porte-Cochere over driveway*Wonderful community w clubhouse/pool,tennis courts,duck pond&tons of walking trails with open space*HIghly rated schools*One of Village homes most popular floorplans THE AVALON w fantastic curb appeal w covered front porch & side deck*Spectacular views from lg.fenced lot w patio backing to Piney Creek Trails open space w trees& scenic views,walking biking path&nature trails connecting to community park*Extensive hardwood flrs thruout most of main floor*Main flr office w FP tucked n the back of home overlooking open space,4 big bedrms upstairs w a gorgeous master suite w 5 Pc bath overlooking open space & large walking closet, 2 other bedrooms w a jack and jill bath,along w the 4th bedrm w attached bath*Light & bright flrplan w HUGE windows thruout*Loaded w charm&character*Grand Foyer w staircase&french doors leading to side deck*Formal living room and dining room w coffered ceilings*Gourmet KIT w upgraded cherry cabinetry, lg island w room for bar stools, SSteel appl. w double oven/convection micro/combo,warming drawer, butler's pantry, natural stone counters & travertine backsplash& TONS OF CABINETRY*Lg.breakfast nook overlooking side deck brings in tons of light*2 Sty FamRm w soaring ceilings, HUGE picture windows overlooking open space, 2 sided FP,5pc speaker surround sound*Popular UPPER LAUNDRY w sink & cabinetry*Professionally fin.bsmt w tons of recessed lighting, huge open rec rm, 3/4 bath and lg.storage area&crawl space*4 CAR Tandem gar w work-shop cabinets&WiFi capable Gar door openers*2019 Rheem 2 Stage furnace*Central Air*New carpeting&paint 2020*Upgraded blinds*Cherry Creek schools,Walk to Grandview HS&Falcon Creek Middle,BusStop for RollingHills Elem 2 drs down*1 blk to Saddlerock public Golf Course*Near shopping,restaurants&more*Priced to sell YOU BETTER HURRY OR IT WILL BE GONE*ALL OFFERS DUE BY MON. 5;00 pm W RESPONSE TUE 5;00 pm

    This property is off market, which means it's not currently listed for sale or rent on Zillow. This may be different from what's available on other websites or public sources.
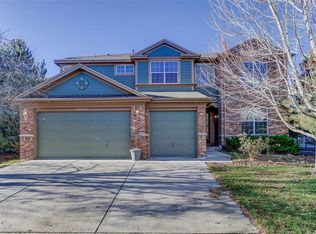
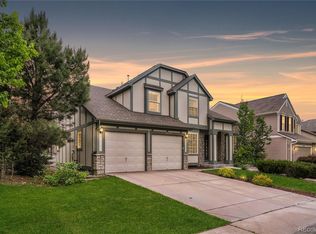
    Facts & features

    Interior

    Bedrooms & bathrooms
    • Bedrooms: 4
    • Bathrooms: 4
    • Full bathrooms: 3
    • 1/2 bathrooms: 1
    Heating
    • Forced air
    Cooling
    • Central
    Appliances
    • Included: Dishwasher, Dryer, Garbage disposal, Microwave, Range / Oven, Refrigerator, Washer
    • Laundry: In Unit
    Features
    • Kitchen Island, Jack & Jill Bath, Master Suite
    • Basement: Finished
    • Has fireplace: Yes
    • Fireplace features: Family Room
    Interior area
    • Total interior livable area: 3,972 sqft
    • Finished area below ground: 925.00

    Property

    Parking
    • Total spaces: 6
    • Parking features: Carport, Garage - Attached
    Features
    • Patio & porch: Patio
    • Exterior features: Brick
    • Fencing: Full
    • Has view: Yes
    • View description: Territorial
    Lot
    • Size: 10,018 Square Feet
    • Features: Level, Open Lot, Greenbelt
    Details
    • Parcel number: 207323312025
    • Zoning description: AMU

    Construction

    Type & style
    • Home type: SingleFamily
    • Architectural style: Contemporary
    Materials
    • Wood
    • Roof: Composition
    Condition
    • Year built: 2003

    Utilities & green energy

    • Sewer: Public Sewer
    • Water: Public

    Community & HOA

    HOA
    • Has HOA: Yes
    • Amenities included: Clubhouse, Pool, Tennis Court(s), Trail(s)
    • Services included: Trash, Maintenance Grounds, Recycling
    • HOA fee: $65 monthly
    Location
    • Region: Aurora

    Financial & listing details

    • Price per square foot: $198/sqft
    • Tax assessed value: $781,300
    • Annual tax amount: $6,497
    • Road surface type: Paved

    Price history

    DateEventPrice
    11/16/2020Sold$638,000+6.3%$161/sqft
    Source: Public Record Report a problem
    10/6/2020Pending sale$600,000$151/sqft
    Source: Re/max 100 Inc. #7692820 Report a problem
    10/2/2020Listed for sale$600,000+30.4%$151/sqft
    Source: Re/max 100 Inc. #7692820 Report a problem
    6/9/2005Sold$460,000+6%$116/sqft
    Source: Public Record Report a problem
    6/23/2004Sold$434,000+3.6%$109/sqft
    Source: Public Record Report a problem
    6/13/2003Sold$418,786$105/sqft
    Source: Public Record Report a problem

    Public tax history

    YearProperty taxesTax assessment
    2025$6,497 +10.2%$48,832 -4.8%
    2024$5,896 +18%$51,282 -7.6%
    2023$4,995 -1.9%$55,500 +36.4%
    2022$5,090 $40,685 -3.9%
    2021-- $42,321 +1.7%
    2020$5,038 +9.8%$41,614
    2019$4,586 $41,614 +11.6%
    2018$4,586 +1.5%$37,274
    2017$4,517 $37,274 +1.8%
    2016-- $36,624
    2015-- $36,624 +18.8%
    2014$4,492 +7.3%$30,829 -3%
    2013$4,187 $31,770
    2012-- $31,770
    2011$4,246 +1.9%$31,770 -6%
    2010$4,168 -5.3%$33,800
    2009$4,403 $33,800 -6.3%
    2008-- $36,090
    2007-- $36,090 +6.6%
    2006-- $33,862
    2005-- $33,862 +133.5%
    2002$1,502 +136.9%$14,500 +188.8%
    2001$634 $5,020
    Find assessor info on the county website

    Neighborhood: 80016

    Nearby schools

    GreatSchools rating
    Schools provided by the listing agent
    • Elementary: Rolling Hills
    • Middle: Falcon Creek
    • High: Grandview
    • District: Cherry Creek 5

    Source: The MLS. This data may not be complete. We recommend contacting the local school district to confirm school assignments for this home.

    Get a cash offer in 3 minutes
    Find out how much your home could sell for in as little as 3 minutes with a no-obligation cash offer.
    Estimated market value
    $786,400
    Get a cash offer in 3 minutes
    Find out how much your home could sell for in as little as 3 minutes with a no-obligation cash offer.
    Estimated market value
    $786,400