Welcome to 20602 E Jefferson Ave, a meticulously updated and cared-for home in Hampden Villas, nestled in the highly sought-after Cherry Creek School District. Boasting over $100,000 in updates in the past four years, this home is a showcase of modern comfort and style. The open-concept design features soaring ceilings, abundant natural light, and a seamless flow from the spacious living room to the dining area, which includes a custom bar with a wine fridge. The chef’s eat-in kitchen is outfitted with stainless steel appliances, a new hood vent, granite countertops, and ample space for culinary creations. Upstairs, the expansive primary suite offers high ceilings, a walk-in closet, and a luxurious 5-piece bath with a soaking tub and walk-in shower. Two additional sizable bedrooms, a loft (nonconforming 4th bedroom), a full bath, and a convenient laundry room complete the upper level. Outdoor living is equally impressive, with a large fenced yard, a recently stained deck, and a pergola perfect for entertaining. Energy-efficient features include a 7.36 kW solar panel system ($147/month with half paid off), Renewal by Andersen windows (2023), a new roof (2022), privacy-tinted Southern/Eastern windows, and a top-of-the-line Clopay garage door (2023). Additional upgrades include a 240V EV charger, an eufy smart security system with cameras, an Ecobee smart thermostat, and much more. With thoughtful updates and modern features throughout, this exceptional home offers unparalleled style and convenience in a prime Aurora location near schools, parks, and shopping.
Sold for $581,000
$581,000
20602 E Jefferson Avenue, Aurora, CO 80013
4beds
1,934sqft
Single Family Residence
Built in 2000
7,013 Square Feet Lot
$554,000 Zestimate®
$300/sqft
$3,037 Estimated rent
Home value
$554,000
$515,000 - $598,000
$3,037/mo
Zestimate® history
Owner options
List your home for rent
$3,037/mo
Rent Zestimate®
Find your next renter with Zillow Rental Manager. Plus, with online applications, you can quickly screen prospective tenants – for free.
$3,037/mo
Rent Zestimate®
Refinance and save
$3,448/mo
Est. payment
Refinancing to a lower rate could help reduce your monthly payments and save thousands over the life of the loan.
$3,448/mo
Est. payment
Explore your selling options
Work with a Zillow partner agent
Leverage their expertise and Zillow's premium Showcase listings to get your home seen by more buyers.
Get startedList with your own agent
Get your home in front of millions of buyers by listing it on Zillow.
Learn how to do itSell it yourself
Take full control of how buyers see your home on Zillow by listing For Sale by Owner (FSBO).
List your homeWhat's special
Large fenced yardRecently stained deckExpansive primary suiteStainless steel appliancesGranite countertopsAbundant natural lightWalk-in closet
Zillow last checked:
Listing updated:
Listed by:
Derek Schulze 720-955-7770 derek@symbiodenver.com,
Symbio Denver Corp.
Bought with:
Lora Quirk, 100049291
Your Castle Realty LLC
Source: REcolorado as distributed by MLS GRID,MLS#: 2070876
Facts & features
Interior
Bedrooms & bathrooms
- Bedrooms: 4
- Bathrooms: 3
- Full bathrooms: 2
- 1/2 bathrooms: 1
- Main level bathrooms: 1
Primary bedroom
- Level: Upper
Bedroom
- Level: Upper
Bedroom
- Description: Does Not Conform Loft
- Level: Upper
Bedroom
- Level: Upper
Primary bathroom
- Level: Upper
Bathroom
- Level: Main
Bathroom
- Level: Upper
Dining room
- Level: Main
Kitchen
- Level: Main
Living room
- Level: Main
Heating
- Forced Air
Cooling
- Central Air
Appliances
- Included: Bar Fridge, Dishwasher, Disposal, Oven, Range, Range Hood, Refrigerator
Features
- Eat-in Kitchen, Five Piece Bath, Granite Counters, High Ceilings, Open Floorplan, Primary Suite, Vaulted Ceiling(s), Walk-In Closet(s)
- Flooring: Laminate, Wood
- Windows: Triple Pane Windows
- Basement: Crawl Space
Interior area
- Total structure area: 1,934
- Total interior livable area: 1,934 sqft
- Finished area above ground: 1,934
Property
Parking
- Total spaces: 3
- Parking features: Heated Garage, Insulated Garage, Lighted, Oversized
- Attached garage spaces: 3
Features
- Levels: Two
- Stories: 2
- Patio & porch: Covered, Deck, Front Porch
- Exterior features: Barbecue, Dog Run, Garden, Private Yard, Rain Gutters, Smart Irrigation
- Fencing: Full
Lot
- Size: 7,013 Square Feet
- Features: Corner Lot, Cul-De-Sac, Level
Details
- Parcel number: 033989449
- Special conditions: Standard
Construction
Type & style
- Home type: SingleFamily
- Property subtype: Single Family Residence
Materials
- Vinyl Siding
Condition
- Updated/Remodeled
- Year built: 2000
Utilities & green energy
- Electric: 110V, 220 Volts, 220 Volts in Garage
- Sewer: Public Sewer
- Water: Public
Green energy
- Energy efficient items: Appliances, Doors, Insulation, Windows
Community & HOA
Community
- Security: Carbon Monoxide Detector(s), Security System, Smart Cameras, Smart Locks, Smart Security System, Smoke Detector(s), Video Doorbell
- Subdivision: Hampden Villa
HOA
- Has HOA: Yes
- Amenities included: Pool
- Services included: Maintenance Grounds, Snow Removal, Trash
- HOA fee: $110 monthly
- HOA name: Hampden Villas Assoc
- HOA phone: 303-671-2558
Location
- Region: Aurora
Financial & listing details
- Price per square foot: $300/sqft
- Tax assessed value: $563,500
- Annual tax amount: $3,509
- Date on market: 1/30/2025
- Listing terms: 1031 Exchange,Cash,Conventional,FHA,VA Loan
- Exclusions: Sellers Personal Property, Gun Safe, Washer, Dryer, Primary Bathroom Toilet To Be Replaced With New Toilet
- Ownership: Individual
Price history
| Date | Event | Price |
|---|---|---|
| 3/4/2025 | Sold | $581,000-1%$300/sqft |
Source:  REcolorado as distributed by MLS GRID #2070876 Report a problem REcolorado as distributed by MLS GRID #2070876 Report a problem | ||
| 2/3/2025 | Pending sale | $587,000$304/sqft |
Source: REcolorado as distributed by MLS GRID #2070876 Report a problem | ||
| 1/30/2025 | Price change | $587,000-0.3%$304/sqft |
Source: REcolorado as distributed by MLS GRID #2070876 Report a problem | ||
| 1/23/2025 | Listed for sale | $589,000+43%$305/sqft |
Source: REcolorado as distributed by MLS GRID #2070876 Report a problem | ||
| 11/22/2019 | Sold | $412,000+0.5%$213/sqft |
Source: Public Record Report a problem | ||
| 10/28/2019 | Pending sale | $410,000$212/sqft |
Source: STERLING REAL ESTATE GROUP INC #9755728 Report a problem | ||
| 10/24/2019 | Listed for sale | $410,000+30.3%$212/sqft |
Source: STERLING REAL ESTATE GROUP INC #9755728 Report a problem | ||
| 9/2/2015 | Sold | $314,750+61.4%$163/sqft |
Source: Public Record Report a problem | ||
| 12/27/2011 | Sold | $195,000-7.1%$101/sqft |
Source: Public Record Report a problem | ||
| 10/13/2011 | Price change | $209,900-2.3%$109/sqft |
Source: Coldwell Banker Residential Brokerage - Denver West #1042228 Report a problem | ||
| 8/11/2011 | Price change | $214,900-1.4%$111/sqft |
Source: Coldwell Banker Residential Brokerage - Denver West #1042228 Report a problem | ||
| 7/7/2011 | Listed for sale | $218,000+14.8%$113/sqft |
Source: Coldwell Banker Residential Brokerage - Denver West #1042228 Report a problem | ||
| 12/1/2008 | Sold | $189,900-19.2%$98/sqft |
Source: Public Record Report a problem | ||
| 8/24/2004 | Sold | $234,950+9.7%$121/sqft |
Source: Public Record Report a problem | ||
| 2/2/2001 | Sold | $214,175$111/sqft |
Source: Public Record Report a problem | ||
Public tax history
| Year | Property taxes | Tax assessment |
|---|---|---|
| 2025 | $3,946 +12.5% | $35,219 -5.7% |
| 2024 | $3,509 +21.8% | $37,359 -9.9% |
| 2023 | $2,882 -0.4% | $41,442 +43.3% |
| 2022 | $2,893 | $28,919 -2.8% |
| 2021 | -- | $29,751 +14.3% |
| 2020 | $2,564 -1.4% | $26,040 |
| 2019 | $2,599 | $26,040 +6.1% |
| 2018 | $2,599 +1.7% | $24,538 |
| 2017 | $2,556 | $24,538 +14.5% |
| 2016 | -- | $21,428 |
| 2015 | -- | $21,428 +36.4% |
| 2014 | $2,277 +23.3% | $15,705 +0.5% |
| 2013 | $1,846 | $15,630 |
| 2012 | -- | $15,630 |
| 2011 | $1,811 +2% | $15,630 -6.5% |
| 2010 | $1,776 -12.1% | $16,710 |
| 2009 | $2,020 | $16,710 -11.9% |
| 2008 | -- | $18,977 |
| 2007 | -- | $18,977 +3.3% |
| 2006 | -- | $18,364 |
| 2005 | -- | $18,364 +3.9% |
| 2002 | $1,074 +851% | $17,670 +1248.9% |
| 2001 | $113 | $1,310 |
Find assessor info on the county website
Neighborhood: 80013
Nearby homes
- $493,0003 bd3 ba1.9k sqft20602 E Jefferson, Aurora, CO 80013Off Market
- $545,9004 bd3 ba2.2k sqft20632 E Jefferson Ave, Aurora, CO 80013Off Market
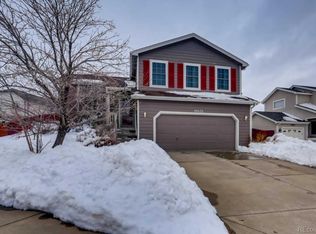
- $533,5004 bd3 ba1.9k sqft20603 E Jefferson Pl, Aurora, CO 80013Off Market
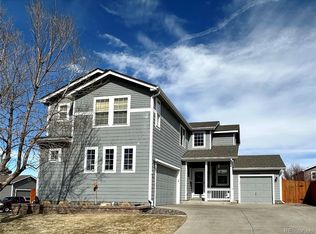
- $497,8003 bd3 ba1.7k sqft20633 E Jefferson Pl, Aurora, CO 80013Off Market
- $520,0004 bd3 ba1.8k sqft20662 E Jefferson Ave, Aurora, CO 80013Sold
- $484,2003 bd2 ba1.6k sqft3619 S Killarney St, Aurora, CO 80013Off Market
- $462,1003 bd2 ba1.2k sqft3609 S Killarney St, Aurora, CO 80013Off Market
- $516,8003 bd3 ba1.9k sqft20601 E Jefferson Ave, Aurora, CO 80013Off Market
Nearby schools
GreatSchools rating
- 4/10Dakota Valley Elementary SchoolGrades: PK-5Distance: 0.4 mi
- 6/10Sky Vista Middle SchoolGrades: 6-8Distance: 1.3 mi
- 9/10Eaglecrest High SchoolGrades: 9-12Distance: 2 mi
Schools provided by the listing agent
- Elementary: Dakota Valley
- Middle: Sky Vista
- High: Eaglecrest
- District: Cherry Creek 5
Source: REcolorado as distributed by MLS GRID. This data may not be complete. We recommend contacting the local school district to confirm school assignments for this home.
Get a cash offer in 3 minutes
Find out how much your home could sell for in as little as 3 minutes with a no-obligation cash offer.
Estimated market value
$554,000
Get a cash offer in 3 minutes
Find out how much your home could sell for in as little as 3 minutes with a no-obligation cash offer.
Estimated market value
$554,000
- Colorado
- Arapahoe County
- Aurora
- 80013
- 20602 E Jefferson Avenue
Nearby cities
Nearby neighborhoods
Nearby zip codes
Other Aurora Topics
