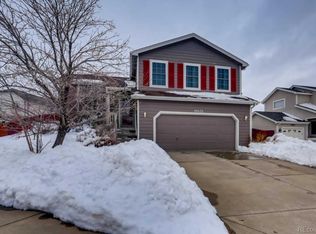
Phenomenal cul de sac location in Cherry Creek School District, close to neighborhood pool, parks, trails, shopping and dining. The minute you walk into the living room you’ll notice the abundance of natural light throughout. The kitchen is beautiful with quartz countertops, stainless appliances, pantry and eat-in dining space. Entertaining is a dream with large family room featuring a cozy gas fireplace and sliding glass door. Step into your private backyard oasis with lush green grass, and generous patio, ideal for hosting gatherings and entertaining. Just as you had hoped, there’s a hot tub to enjoy those beautiful Colorado nights. Upstairs you’ll find three bedrooms. The primary suite has a 3/4 bath with quartz countertops. The full bath in the hall also has quartz countertops. Newer flooring and paint inside and out, means no maintenance for years to come. Totally move-in ready with window coverings, washer and dryer. The basement has a fourth bedroom and half bath, laundry and gear storage. The attached two-car garage completes the package. All you have to do is unpack and start enjoying that Colorado lifestyle.
Sold for $520,000
Street View
$520,000
20662 E Jefferson Avenue, Aurora, CO 80013
4beds
1,826sqft
Single Family Residence
Built in 2001
6,098 Square Feet Lot
$508,100 Zestimate®
$285/sqft
$2,993 Estimated rent
Home value
$508,100
$483,000 - $534,000
$2,993/mo
Zestimate® history
Owner options
List your home for rent
$2,993/mo
Rent Zestimate®
Find your next renter with Zillow Rental Manager. Plus, with online applications, you can quickly screen prospective tenants – for free.
$2,993/mo
Rent Zestimate®
Refinance and save
$3,188/mo
Est. payment
Refinancing to a lower rate could help reduce your monthly payments and save thousands over the life of the loan.
$3,188/mo
Est. payment
Explore your selling options
Work with a Zillow partner agent
Leverage their expertise and Zillow's premium Showcase listings to get your home seen by more buyers.
Get startedList with your own agent
Get your home in front of millions of buyers by listing it on Zillow.
Learn how to do itSell it yourself
Take full control of how buyers see your home on Zillow by listing For Sale by Owner (FSBO).
List your homeWhat's special
Hot tubLush green grassGenerous patioPrivate backyard oasisPrimary suiteStainless appliancesQuartz countertops
Zillow last checked:
Listing updated:
Listed by:
Gail Wheeler 303-726-7202 gwheeler@livsothebysrealty.com,
LIV Sotheby's International Realty,
Kelly Baca 303-748-3295,
LIV Sotheby's International Realty
Bought with:
Katie Knop, 40030888
Milehimodern
Source: REcolorado as distributed by MLS GRID,MLS#: 1678163
Facts & features
Interior
Bedrooms & bathrooms
- Bedrooms: 4
- Bathrooms: 3
- Full bathrooms: 1
- 3/4 bathrooms: 1
- 1/2 bathrooms: 1
Bedroom
- Level: Upper
Bedroom
- Level: Upper
Bedroom
- Level: Upper
Bedroom
- Level: Basement
Bathroom
- Level: Upper
Bathroom
- Level: Upper
Bathroom
- Level: Basement
Dining room
- Level: Main
Family room
- Description: Gas Fireplace
- Level: Lower
Kitchen
- Description: Stainless Appliances, Quartz Countertops
- Level: Main
Laundry
- Level: Basement
Living room
- Level: Main
Heating
- Forced Air, Natural Gas
Cooling
- Central Air
Appliances
- Included: Dishwasher, Disposal, Dryer, Microwave, Oven, Range, Refrigerator, Washer
Features
- Ceiling Fan(s), Granite Counters, Walk-In Closet(s)
- Flooring: Carpet, Vinyl
- Windows: Window Treatments
- Basement: Finished
- Number of fireplaces: 1
- Fireplace features: Family Room, Gas
Interior area
- Total structure area: 1,826
- Total interior livable area: 1,826 sqft
- Finished area above ground: 1,442
- Finished area below ground: 284
Property
Parking
- Total spaces: 2
- Parking features: Garage - Attached
- Attached garage spaces: 2
Features
- Levels: Multi/Split
- Patio & porch: Patio
- Exterior features: Balcony, Garden, Private Yard
- Has spa: Yes
- Spa features: Spa/Hot Tub
- Fencing: Full
Lot
- Size: 6,098 Square Feet
- Features: Cul-De-Sac, Landscaped, Level
Details
- Parcel number: 033989465
- Special conditions: Standard
Construction
Type & style
- Home type: SingleFamily
- Property subtype: Single Family Residence
Materials
- Frame, Wood Siding
- Roof: Composition
Condition
- Year built: 2001
Utilities & green energy
- Electric: 220 Volts
- Sewer: Public Sewer
- Water: Public
- Utilities for property: Electricity Connected, Natural Gas Connected
Community & HOA
Community
- Subdivision: Hampden Villas
HOA
- Has HOA: Yes
- Amenities included: Pool
- HOA fee: $110 monthly
- HOA name: Hampden Villas Association
- HOA phone: 303-369-0800
Location
- Region: Aurora
Financial & listing details
- Price per square foot: $285/sqft
- Tax assessed value: $512,000
- Annual tax amount: $3,817
- Date on market: 9/18/2025
- Listing terms: Cash,Conventional,FHA,Other,VA Loan
- Exclusions: Seller's Personal Property
- Ownership: Individual
- Electric utility on property: Yes
- Road surface type: Paved
Price history
| Date | Event | Price |
|---|---|---|
| 1/12/2026 | Sold | $520,000-5.5%$285/sqft |
Source:  REcolorado as distributed by MLS GRID #1678163 Report a problem REcolorado as distributed by MLS GRID #1678163 Report a problem | ||
| 12/16/2025 | Pending sale | $550,000$301/sqft |
Source: REcolorado as distributed by MLS GRID #1678163 Report a problem | ||
| 11/17/2025 | Price change | $550,000-4.3%$301/sqft |
Source: REcolorado as distributed by MLS GRID #1678163 Report a problem | ||
| 9/24/2025 | Price change | $575,000-1.7%$315/sqft |
Source: REcolorado as distributed by MLS GRID #1678163 Report a problem | ||
| 9/18/2025 | Listed for sale | $585,000-2.7%$320/sqft |
Source: REcolorado as distributed by MLS GRID #1678163 Report a problem | ||
| 3/10/2022 | Sold | $601,101+68.8%$329/sqft |
Source: Public Record Report a problem | ||
| 6/13/2018 | Sold | $356,000+1.7%$195/sqft |
Source: Public Record Report a problem | ||
| 5/8/2018 | Pending sale | $350,000$192/sqft |
Source: RE/MAX 100 INC. #9180494 Report a problem | ||
| 5/1/2018 | Listed for sale | $350,000+68.3%$192/sqft |
Source: RE/MAX 100 INC. #9180494 Report a problem | ||
| 7/20/2006 | Sold | $208,000-6.7%$114/sqft |
Source: Public Record Report a problem | ||
| 1/3/2005 | Sold | $222,900+10.9%$122/sqft |
Source: Public Record Report a problem | ||
| 8/1/2001 | Sold | $200,975$110/sqft |
Source: Public Record Report a problem | ||
Public tax history
| Year | Property taxes | Tax assessment |
|---|---|---|
| 2025 | $3,817 +12.5% | $32,001 -12% |
| 2024 | $3,392 +36.1% | $36,381 -10.1% |
| 2023 | $2,492 -0.4% | $40,454 +61% |
| 2022 | $2,502 | $25,124 -2.8% |
| 2021 | -- | $25,847 +0.1% |
| 2020 | $2,519 +8.5% | $25,833 |
| 2019 | $2,322 | $25,833 +17.2% |
| 2018 | $2,322 +1.7% | $22,046 |
| 2017 | $2,283 | $22,046 +12.1% |
| 2016 | -- | $19,661 |
| 2015 | -- | $19,661 +37.7% |
| 2014 | $2,075 +24.5% | $14,280 -6.6% |
| 2013 | $1,666 | $15,290 |
| 2012 | -- | $15,290 |
| 2011 | $1,693 +2% | $15,290 -1.9% |
| 2010 | $1,660 -7% | $15,580 |
| 2009 | $1,784 | $15,580 -6.7% |
| 2008 | -- | $16,692 |
| 2007 | -- | $16,692 +1.6% |
| 2006 | -- | $16,429 |
| 2005 | -- | $16,429 +2% |
| 2002 | $473 +318.5% | $16,100 +1129% |
| 2001 | $113 | $1,310 |
Find assessor info on the county website
Neighborhood: 80013
Nearby homes
- $545,9004 bd3 ba2.2k sqft20632 E Jefferson Ave, Aurora, CO 80013Off Market
- $509,6004 bd3 ba1.4k sqft20692 E Jefferson Ave, Aurora, CO 80013Off Market
- $465,0003 bd2 ba1.4k sqft20663 E Jefferson Pl, Aurora, CO 80013Off Market
- $497,8003 bd3 ba1.7k sqft20633 E Jefferson Pl, Aurora, CO 80013Off Market
- $581,0004 bd3 ba1.9k sqft20602 E Jefferson Ave, Aurora, CO 80013Sold
- $493,0003 bd3 ba1.9k sqft20602 E Jefferson, Aurora, CO 80013Off Market
- $526,4004 bd3 ba1.9k sqft20691 E Jefferson Ave, Aurora, CO 80013Off Market
- $483,9003 bd3 ba1.7k sqft20661 E Jefferson Ave, Aurora, CO 80013Off Market
Nearby schools
GreatSchools rating
- 4/10Dakota Valley Elementary SchoolGrades: PK-5Distance: 0.4 mi
- 6/10Sky Vista Middle SchoolGrades: 6-8Distance: 1.3 mi
- 9/10Eaglecrest High SchoolGrades: 9-12Distance: 2 mi
Schools provided by the listing agent
- Elementary: Dakota Valley
- Middle: Sky Vista
- High: Cherokee Trail
- District: Cherry Creek 5
Source: REcolorado as distributed by MLS GRID. This data may not be complete. We recommend contacting the local school district to confirm school assignments for this home.
Get a cash offer in 3 minutes
Find out how much your home could sell for in as little as 3 minutes with a no-obligation cash offer.
Estimated market value
$508,100
Get a cash offer in 3 minutes
Find out how much your home could sell for in as little as 3 minutes with a no-obligation cash offer.
Estimated market value
$508,100
- Colorado
- Arapahoe County
- Aurora
- 80013
- 20662 E Jefferson Avenue
Nearby cities
Nearby neighborhoods
Nearby zip codes
Other Aurora Topics
