Welcome to this beautiful home in Royal Highlands a highly sought after active over 55+ community! This beautiful 3 bedroom and 2 bathroom home is nestled on a generous lot with conservation view, this inviting home boasts a refreshing pool and is impeccably maintained, ready for you to move in. Home has an oversized garage for extra storage or workshop area. Enjoy the New outdoor kitchen with sitting area. The living room, dining room, kitchen, and laundry room feature newer laminate flooring, while the bedrooms are adorned with plush new carpeting. Crown molding graces the tall ceilings, adding an elegant touch throughout the house. The roof was replaced in 2015. The living room is enhanced by a triple slider that seamlessly disappears into the wall, creating a seamless flow to the screened lanai and pool spa area. The kitchen is a chefs dream with LG stainless appliances, including a range with an air fryer feature, and a refrigerator with dual freezers, in-door ice, and water dispenser. Leathered granite countertops extend up the wall to serve as a stylish backsplash. Built-in pantry and pull-out shelves in several cabinets optimize storage space. The master bedroom offers both a walk-in closet and a regular closet, along with a slider leading out to the lanai. The master bath is equipped with ample cabinets and matching leathered granite countertops on both sides of the room, a large walk-in shower, and a separate tub. A recirculating pump ensures instant hot water in the master bath. The family room provides a picturesque view of the spacious backyard and also features a slider to the lanai. Guest rooms are conveniently located on the opposite side of the house from the master suite. The guest bath includes a tub/shower combo and the same luxurious leathered granite countertop as seen throughout the home. The laundry room offers additional storage cabinets and a storage closet. The community offers an array of amenities including softball, pickleball, bocce ball, tennis, shuffleboard, indoor and outdoor pools, a craft room, library, billiards room, card rooms, and meeting rooms. A grand hall provides space for large gatherings such as plays, concerts, and bingo nights. Residents can also enjoy fishing in the lakes and utilize the storage lot for RVs and boats.
Sold for $471,000
$471,000
20602 QUEEN ALEXANDRA DRIVE, LEESBURG, FL 34748
3beds
2,399sqft
Single Family Residence
Built in 2004
0.48 Acres Lot
$488,200 Zestimate®
$196/sqft
$2,635 Estimated rent
Home value
$488,200
$464,000 - $513,000
$2,635/mo
Zestimate® history
Owner options
List your home for rent
$2,635/mo
Rent Zestimate®
Find your next renter with Zillow Rental Manager. Plus, with online applications, you can quickly screen prospective tenants – for free.
$2,635/mo
Rent Zestimate®
Refinance and save
$3,409/mo
Est. payment
Refinancing to a lower rate could help reduce your monthly payments and save thousands over the life of the loan.
$3,409/mo
Est. payment
Explore your selling options
Work with a Zillow partner agent
Leverage their expertise and Zillow's premium Showcase listings to get your home seen by more buyers.
Get startedList with your own agent
Get your home in front of millions of buyers by listing it on Zillow.
Learn how to do itSell it yourself
Take full control of how buyers see your home on Zillow by listing For Sale by Owner (FSBO).
List your homeWhat's special
Zillow last checked:
Listing updated:
Listed by:
Joseph Wynkoop 407-622-2122,
CHARLES RUTENBERG REALTY ORLANDO 407-622-2122
Bought with:
Joseph Wynkoop, 3060182
CHARLES RUTENBERG REALTY ORLANDO
Source: Stellar MLS,MLS#: G5080821 Originating MLS: Orlando Regional
Originating MLS: Orlando Regional
Facts & features
Interior
Bedrooms & bathrooms
- Bedrooms: 3
- Bathrooms: 2
- Full bathrooms: 2
Primary bedroom
- Features: Walk-In Closet(s)
- Level: First
- Dimensions: 14x19
Bedroom 2
- Features: Ceiling Fan(s), Built-in Closet
- Level: First
- Dimensions: 13x13
Bedroom 3
- Features: Ceiling Fan(s), Built-in Closet
- Level: First
- Dimensions: 10x12
Balcony porch lanai
- Features: Ceiling Fan(s)
- Level: First
- Dimensions: 32x30
Dining room
- Level: First
- Dimensions: 11x12
Family room
- Features: Ceiling Fan(s)
- Level: First
- Dimensions: 12x17
Kitchen
- Features: Stone Counters
- Level: First
- Dimensions: 12x15
Living room
- Features: Ceiling Fan(s)
- Level: First
- Dimensions: 16x20
Heating
- Central, Natural Gas
Cooling
- Central Air
Appliances
- Included: Dishwasher, Disposal, Gas Water Heater, Microwave, Range, Refrigerator
- Laundry: Inside, Laundry Room
Features
- Ceiling Fan(s), Crown Molding, High Ceilings, Kitchen/Family Room Combo, Living Room/Dining Room Combo, Open Floorplan, Solid Wood Cabinets, Split Bedroom, Stone Counters, Walk-In Closet(s)
- Flooring: Carpet, Laminate, Tile
- Doors: Sliding Doors
- Windows: Window Treatments
- Has fireplace: Yes
- Fireplace features: Gas, Living Room
Interior area
- Total structure area: 3,306
- Total interior livable area: 2,399 sqft
Property
Parking
- Total spaces: 2
- Parking features: Garage - Attached
- Attached garage spaces: 2
- Details: Garage Dimensions: 24X21
Features
- Levels: One
- Stories: 1
- Exterior features: Irrigation System, Rain Gutters
- Has private pool: Yes
- Pool features: Auto Cleaner, Gunite, Heated, In Ground, Other, Salt Water, Screen Enclosure
- Has spa: Yes
- Spa features: Heated, In Ground
- On waterfront: Yes
- Waterfront features: Waterfront
Lot
- Size: 0.48 Acres
- Features: Conservation Area
Details
- Parcel number: 132124185600014010
- Zoning: A
- Special conditions: None
Construction
Type & style
- Home type: SingleFamily
- Property subtype: Single Family Residence
Materials
- Block, Stucco
- Foundation: Slab
- Roof: Shingle
Condition
- New construction: No
- Year built: 2004
Utilities & green energy
- Sewer: Public Sewer
- Water: Public
- Utilities for property: BB/HS Internet Available, Cable Connected, Electricity Connected, Natural Gas Connected, Public, Sewer Connected, Sprinkler Meter, Underground Utilities, Water Connected
Community & HOA
Community
- Features: Community Boat Ramp, Fishing, Waterfront, Association Recreation - Owned, Buyer Approval Required, Deed Restrictions, Fitness Center, Golf Carts OK, Golf, Handicap Modified, Pool, Sidewalks, Special Community Restrictions
- Pet fee: $0 monthly
- Senior community: Yes
- Subdivision: ROYAL HIGHLANDS PH 02-B LT 1317 PB 50 PG
HOA
- Has HOA: Yes
- Amenities included: Fence Restrictions, Optional Additional Fees, Pickleball Court(s), Recreation Facilities, Shuffleboard Court, Storage, Tennis Court(s)
- Services included: 24-Hour Guard, Cable TV, Common Area Taxes, Community Pool, Reserve Fund, Fidelity Bond, Internet, Manager, Private Road, Recreational Facilities, Security
- HOA fee: $212 monthly
- HOA name: Keneshia Shepherd
- HOA phone: 352-326-8007
Location
- Region: Leesburg
Financial & listing details
- Price per square foot: $196/sqft
- Tax assessed value: $362,256
- Annual tax amount: $5,183
- Date on market: 4/13/2024
- Cumulative days on market: 81 days
- Listing terms: Cash,Conventional,FHA,VA Loan
- Ownership: Fee Simple
- Total actual rent: 0
- Electric utility on property: Yes
- Road surface type: Paved
Price history
| Date | Event | Price |
|---|---|---|
| 8/12/2024 | Sold | $471,000-3.9%$196/sqft |
Source:  Stellar MLS #G5080821 Report a problem Stellar MLS #G5080821 Report a problem | ||
| 7/3/2024 | Pending sale | $489,900$204/sqft |
Source: Stellar MLS #G5080821 Report a problem | ||
| 6/22/2024 | Price change | $489,9000%$204/sqft |
Source: Stellar MLS #G5080821 Report a problem | ||
| 5/16/2024 | Price change | $489,999-2%$204/sqft |
Source: Stellar MLS #G5080821 Report a problem | ||
| 4/13/2024 | Listed for sale | $499,999+4.4%$208/sqft |
Source: Stellar MLS #G5080821 Report a problem | ||
| 8/3/2022 | Sold | $479,000$200/sqft |
Source: Public Record Report a problem | ||
| 5/18/2022 | Pending sale | $479,000$200/sqft |
Source: Stellar MLS #G5055365 Report a problem | ||
| 5/12/2022 | Listed for sale | $479,000+84.2%$200/sqft |
Source: Stellar MLS #G5055365 Report a problem | ||
| 6/30/2017 | Sold | $260,000-1.9%$108/sqft |
Source: Public Record Report a problem | ||
| 5/11/2017 | Listed for sale | $265,000-30.7%$110/sqft |
Source: ERA GRIZZARD REAL ESTATE #G4842376 Report a problem | ||
| 10/4/2005 | Sold | $382,500$159/sqft |
Source: Public Record Report a problem | ||
Public tax history
| Year | Property taxes | Tax assessment |
|---|---|---|
| 2025 | $5,515 +37.6% | $362,256 +27.1% |
| 2024 | $4,007 -22.7% | $285,089 -17.9% |
| 2023 | $5,184 +56.6% | $347,417 +36% |
| 2022 | $3,310 +0.3% | $255,510 +3% |
| 2021 | $3,299 +0.5% | $248,075 +1.4% |
| 2020 | $3,283 -2.8% | $244,650 +1.9% |
| 2019 | $3,378 +2.2% | $240,090 -0.1% |
| 2018 | $3,306 | $240,289 +21.3% |
| 2017 | $3,306 +23.4% | $198,155 +2.1% |
| 2016 | $2,678 +0.1% | $194,080 +0.7% |
| 2015 | $2,676 -2.6% | $192,731 +0.8% |
| 2014 | $2,748 +24.4% | $191,202 +1.5% |
| 2013 | $2,209 -1.4% | $188,377 -0.2% |
| 2012 | $2,240 -5.8% | $188,666 -4.8% |
| 2011 | $2,379 -12.5% | $198,117 -9% |
| 2010 | $2,719 -6.2% | $217,667 -5.3% |
| 2009 | $2,900 -25.5% | $229,866 -22.3% |
| 2008 | $3,892 -2.4% | $295,933 +2.4% |
| 2007 | $3,987 -5.6% | $289,058 +2.5% |
| 2006 | $4,225 +10.6% | $282,008 +22.6% |
| 2005 | $3,821 +417.7% | $230,077 |
| 2004 | $738 | -- |
Find assessor info on the county website
Neighborhood: 34748
Nearby homes
- $422,6003 bd2 ba2.5k sqft20554 Queen Alexandra Dr, Leesburg, FL 34748Off Market
- $440,0003 bd3 ba2.5k sqft20606 Queen Alexandra Dr, Leesburg, FL 34748Pending

- $318,4003 bd2 ba1.8k sqft20610 Queen Alexandra Dr, Leesburg, FL 34748Off Market
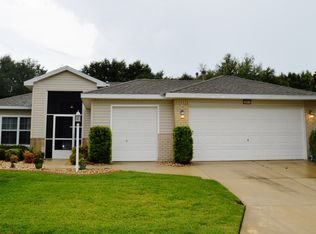
- $327,5003 bd2 ba2k sqft20551 Queen Alexandra Dr, Leesburg, FL 34748Off Market
- $413,0003 bd2 ba2.6k sqft20550 Queen Alexandra Dr, Leesburg, FL 34748Off Market
- $277,5003 bd2 ba1.4k sqft20607 Queen Alexandra Dr, Leesburg, FL 34748Off Market
- $313,2003 bd2 ba1.8k sqft20614 Queen Alexandra Dr, Leesburg, FL 34748Off Market
- $267,7003 bd2 ba1.4k sqft20611 Queen Alexandra Dr, Leesburg, FL 34748Off Market
Nearby schools
GreatSchools rating
- 2/10Leesburg Elementary SchoolGrades: PK-5Distance: 10.9 mi
- 3/10Oak Park Middle SchoolGrades: 6-8Distance: 10.9 mi
- 2/10Leesburg High SchoolGrades: 9-12Distance: 11.3 mi
Get a cash offer in 3 minutes
Find out how much your home could sell for in as little as 3 minutes with a no-obligation cash offer.
Estimated market value
$488,200
Get a cash offer in 3 minutes
Find out how much your home could sell for in as little as 3 minutes with a no-obligation cash offer.
Estimated market value
$488,200
- Florida
- Lake County
- Leesburg
- 34748
- 20602 QUEEN ALEXANDRA DRIVE
Nearby cities
Nearby neighborhoods
Nearby zip codes
Other Leesburg Topics
