Welcome to this custom Stirling model, ideally situated on a large, private pie-shaped lot with a peaceful wooded backdrop in the sought-after 55+ community of Royal Highlands. This spacious home offers 3 bedrooms, 3 full bathrooms, a dedicated office/den, a 3-car garage, and a brand-new roof for added peace of mind. Designed for both comfortable living and entertaining, the home features a 14' x 28' swimming pool surrounded by an expansive screened lanai with plenty of space for relaxing and dining. The outdoor area also includes a summer kitchen, dedicated pool-equipment room, and additional storage. The spacious primary suite features a luxurious bathroom with a walk-in ceramic-tile shower, dual marble vanities with maple cabinetry, and a jetted soaking tub. The second bathroom offers convenient private access from one guest bedroom and can also be entered from the hallway between bedrooms two and three. The third bathroom is easily accessible from the pool, lanai, and office/den, making it ideal for guests and outdoor entertaining. With its flexible floor plan, generous room sizes, private pool, oversized lot, 3-car garage, and numerous upgrades, this impressive home offers the space, privacy, and Florida lifestyle buyers are looking for. Royal Highlands is a gated 55+ active-adult community offering an impressive array of amenities and social opportunities. Residents enjoy indoor and outdoor pools, a clubhouse, fitness center, tennis and pickleball courts, bocce, softball, walking and biking trails, fishing, clubs, activities, and community events. The community also features an 18-hole golf course, with golf available separately, and is conveniently located near shopping, dining, medical facilities, and the attractions of Central Florida.
Pending
$440,000
20606 Queen Alexandra Dr, Leesburg, FL 34748
3beds
2,562sqft
:
Get pre-qualified$3,088/mo
Single Family Residence
Built in 2004
0.28 Acres Lot
$-- Zestimate®
$172/sqft
$229/mo HOA
What's special
Private poolBrand-new roofSummer kitchenFlexible floor planPeaceful wooded backdropDedicated pool-equipment roomAdditional storage
- 20 days |
- 726 |
- 59 |
Likely to sell faster than
Zillow last checked:
Listing updated:
Listed by:
Angela Phillips 240-462-0646,
VANGIE BERRY SIGNATURE REALTY 352-742-7355
Source: Stellar MLS,MLS#: G5114631 Originating MLS: Lake and Sumter
Originating MLS: Lake and Sumter
Facts & features
Interior
Bedrooms & bathrooms
- Bedrooms: 3
- Bathrooms: 3
- Full bathrooms: 3
Primary bedroom
- Features: Ceiling Fan(s), En Suite Bathroom, Walk-In Closet(s)
- Level: First
- Area: 247 Square Feet
- Dimensions: 13x19
Bedroom 2
- Features: Ceiling Fan(s), Built-in Closet
- Level: First
- Area: 144 Square Feet
- Dimensions: 12x12
Bedroom 3
- Features: Ceiling Fan(s), Built-in Closet
- Level: First
- Area: 196 Square Feet
- Dimensions: 14x14
Primary bathroom
- Features: Dual Sinks, Tub with Separate Shower Stall, Water Closet/Priv Toilet
- Level: First
- Area: 196 Square Feet
- Dimensions: 14x14
Bathroom 2
- Features: Shower No Tub
- Level: First
- Area: 55 Square Feet
- Dimensions: 11x5
Bathroom 3
- Features: Shower No Tub
- Level: First
- Area: 45 Square Feet
- Dimensions: 9x5
Balcony porch lanai
- Features: Ceiling Fan(s)
- Level: First
- Area: 1612 Square Feet
- Dimensions: 52x31
Dinette
- Level: First
- Area: 130 Square Feet
- Dimensions: 13x10
Dining room
- Level: First
- Area: 99 Square Feet
- Dimensions: 11x9
Foyer
- Level: First
- Area: 48 Square Feet
- Dimensions: 8x6
Great room
- Features: Built-In Shelving, Ceiling Fan(s)
- Level: First
- Area: 550 Square Feet
- Dimensions: 22x25
Kitchen
- Features: Breakfast Bar, Pantry
- Level: First
- Area: 165 Square Feet
- Dimensions: 11x15
Laundry
- Features: Storage Closet
- Level: First
- Area: 80 Square Feet
- Dimensions: 10x8
Office
- Features: Ceiling Fan(s)
- Level: First
- Area: 195 Square Feet
- Dimensions: 15x13
Heating
- Central, Natural Gas
Cooling
- Central Air
Appliances
- Included: Dishwasher, Disposal, Dryer, Gas Water Heater, Microwave, Range, Refrigerator, Washer
- Laundry: Laundry Room
Features
- Cathedral Ceiling(s), Ceiling Fan(s), Crown Molding, High Ceilings, Open Floorplan, Solid Surface Counters, Solid Wood Cabinets, Split Bedroom, Tray Ceiling(s), Vaulted Ceiling(s), Walk-In Closet(s)
- Flooring: Carpet, Ceramic Tile, Engineered Hardwood, Laminate
- Doors: Sliding Doors
- Has fireplace: No
Interior area
- Total structure area: 3,701
- Total interior livable area: 2,562 sqft
Video & virtual tour
Property
Parking
- Total spaces: 3
- Parking features: Garage Door Opener
- Attached garage spaces: 3
- Details: Garage Dimensions: 28x20
Features
- Levels: One
- Stories: 1
- Patio & porch: Covered, Patio, Screened
- Exterior features: Irrigation System, Rain Gutters
- Has private pool: Yes
- Pool features: Gunite
- Has view: Yes
- View description: Trees/Woods
Lot
- Size: 0.28 Acres
- Features: In County, Pasture
- Residential vegetation: Mature Landscaping
Details
- Parcel number: 132124185600014020
- Zoning: A
- Special conditions: None
Construction
Type & style
- Home type: SingleFamily
- Property subtype: Single Family Residence
Materials
- Block, Stucco
- Foundation: Slab
- Roof: Shingle
Condition
- New construction: No
- Year built: 2004
Details
- Builder model: Stirling
- Builder name: Pringle
Utilities & green energy
- Sewer: Public Sewer
- Water: Public
- Utilities for property: BB/HS Internet Available, Cable Connected, Electricity Connected, Natural Gas Connected, Public, Sewer Connected, Underground Utilities, Water Connected
Community & HOA
Community
- Features: Dock, Fishing, Association Recreation - Owned, Buyer Approval Required, Clubhouse, Deed Restrictions, Fitness Center, Gated Community - Guard, Golf Carts OK, Golf, Pool, Restaurant, Tennis Court(s)
- Security: Gated Community, Smoke Detector(s)
- Pet fee: $0 monthly
- Senior community: Yes
- Subdivision: ROYAL HIGHLANDS PH 02-B LT 1317 PB 50 PG
HOA
- Has HOA: Yes
- Amenities included: Cable TV, Clubhouse, Fitness Center, Gated, Golf Course, Pickleball Court(s), Pool, Recreation Facilities, Shuffleboard Court, Tennis Court(s)
- Services included: Cable TV, Community Pool, Reserve Fund, Internet, Manager, Private Road, Recreational Facilities
- HOA fee: $229 monthly
- HOA name: Keneshia Shepherd
- HOA phone: 352-326-8007
Location
- Region: Leesburg
Financial & listing details
- Price per square foot: $172/sqft
- Tax assessed value: $377,680
- Annual tax amount: $5,048
- Date on market: 7/3/2026
- Cumulative days on market: 21 days
- Listing terms: Cash,Conventional,FHA,VA Loan
- Ownership: Fee Simple
- Total actual rent: 0
- Electric utility on property: Yes
- Road surface type: Paved, Asphalt
Estimated market value
Not available
Estimated sales range
Not available
Not available
Price history
| Date | Event | Price |
|---|---|---|
| 7/11/2026 | Pending sale | $440,000$172/sqft |
Source:  Stellar MLS #G5114631 Report a problem Stellar MLS #G5114631 Report a problem | ||
| 7/3/2026 | Listed for sale | $440,000+25.7%$172/sqft |
Source: Stellar MLS #G5114631 Report a problem | ||
| 3/24/2021 | Listing removed | -- |
Source: Owner Report a problem | ||
| 11/9/2020 | Sold | $350,000-7.8%$137/sqft |
Source: Public Record Report a problem | ||
| 9/30/2020 | Pending sale | $379,500$148/sqft |
Source: Owner Report a problem | ||
| 8/14/2020 | Listed for sale | $379,500+5.4%$148/sqft |
Source: Owner Report a problem | ||
| 3/15/2019 | Listing removed | $360,000$141/sqft |
Source: Owner Report a problem | ||
| 1/16/2019 | Listed for sale | $360,000+1.4%$141/sqft |
Source: Owner Report a problem | ||
| 7/16/2009 | Sold | $355,000-11%$139/sqft |
Source: Public Record Report a problem | ||
| 2/15/2009 | Listed for sale | $399,000$156/sqft |
Source: ERA Tom Grizzard, Inc. #G4645239 Report a problem | ||
Public tax history
| Year | Property taxes | Tax assessment |
|---|---|---|
| 2025 | $5,048 +2.5% | $365,290 +2.9% |
| 2024 | $4,927 +6.2% | $355,000 +3% |
| 2023 | $4,638 +6.1% | $344,660 +3% |
| 2022 | $4,373 +0.5% | $334,626 +16.7% |
| 2021 | $4,353 +27.5% | $286,725 +12.8% |
| 2020 | $3,414 -2.5% | $254,136 +2.3% |
| 2019 | $3,500 +4.3% | $248,423 +1.9% |
| 2018 | $3,356 | $243,791 +2.1% |
| 2017 | $3,356 +2.7% | $238,777 +2.1% |
| 2016 | $3,268 +0% | $233,866 +0.7% |
| 2015 | $3,267 -2.7% | $232,241 +0.8% |
| 2014 | $3,357 +20.9% | $230,398 +1.5% |
| 2013 | $2,776 -1.9% | $226,994 -0.6% |
| 2012 | $2,829 -11.1% | $228,402 -9.5% |
| 2011 | $3,182 -6% | $252,327 -3.6% |
| 2010 | $3,383 +0.7% | $261,706 +0.5% |
| 2009 | $3,359 -10% | $260,306 -8.8% |
| 2008 | $3,732 -11.2% | $285,321 -5.9% |
| 2007 | $4,202 -5.6% | $303,342 +2.5% |
| 2006 | $4,454 +2.2% | $295,944 +3% |
| 2005 | $4,356 +505.4% | $287,325 |
| 2004 | $720 | -- |
Find assessor info on the county website
Monthly payment
Est. payment
Payment breakdown
Explore the cost of this home by adjusting the details. Changes won't be saved.Climate risks
Neighborhood: 34748
Nearby schools
GreatSchools rating
- 2/10Leesburg Elementary SchoolGrades: PK-5Distance: 10.9 mi
- 3/10Oak Park Middle SchoolGrades: 6-8Distance: 10.9 mi
- 2/10Leesburg High SchoolGrades: 9-12Distance: 11.3 mi
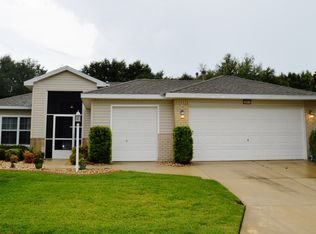
- $318,4003 bd2 ba1.8k sqft20610 Queen Alexandra Dr, Leesburg, FL 34748Off Market
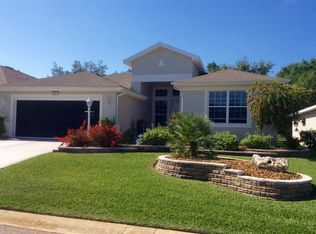
- $471,0003 bd2 ba2.3k sqft20602 Queen Alexandra Dr, Leesburg, FL 34748Sold

- $313,2003 bd2 ba1.8k sqft20614 Queen Alexandra Dr, Leesburg, FL 34748Off Market
- $326,1003 bd2 ba2k sqft20551 Queen Alexandra Dr, Leesburg, FL 34748Off Market
- $276,5003 bd2 ba1.4k sqft20607 Queen Alexandra Dr, Leesburg, FL 34748Off Market
- $424,1003 bd2 ba2.5k sqft20554 Queen Alexandra Dr, Leesburg, FL 34748Off Market
- $319,0003 bd2 ba1.9k sqft20618 Queen Alexandra Dr, Leesburg, FL 34748For Sale
- $266,4003 bd2 ba1.4k sqft20611 Queen Alexandra Dr, Leesburg, FL 34748Off Market
A local agent can set up tours, give advice and negotiate with sellers.
Similar homes
- $414,9993 bd2 ba2.3k sqft5607 Sir Churchill Dr, Leesburg, FL 34748For Sale

 MLS ID #G5111130, Tonya Tibbetts, FLORIDA PLUS REALTY, LLC. Stellar MLS
 - $428,0003 bd2 ba2.4k sqft3538 Mulberry Grove Loop, Leesburg, FL 34748For Sale
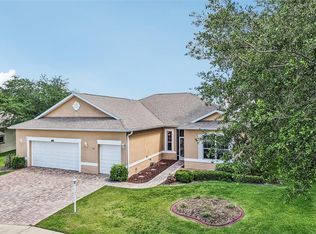 MLS ID #G5112827, Debra Askew, COLDWELL BANKER VANGUARD EDGE. Stellar MLS
 - $450,0003 bd2 ba2.2k sqft26645 Manassas Dr, Leesburg, FL 34748For Sale
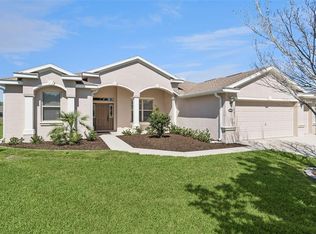 MLS ID #O6393296, Thomas Nickley, Jr, KELLER WILLIAMS REALTY AT THE PARKS. Stellar MLS
 - $330,0002 bd2 ba2.2k sqft4808 Kilt Ct, Leesburg, FL 34748For Sale
 MLS ID #G5114452, Angela Phillips, VANGIE BERRY SIGNATURE REALTY. Stellar MLS
 - $434,0003 bd2 ba2.2k sqft3637 Arlington Ridge Blvd, Leesburg, FL 34748For SaleMLS ID #G5107881, Steven Simpkins, LOKATION. Stellar MLS
- $381,0003 bd2 ba2k sqft4436 Antietam Creek Trl, Leesburg, FL 34748For SaleMLS ID #G5114380, Steven Simpkins, LOKATION. Stellar MLS
- $375,0003 bd2 ba2.3k sqft25517 Laurel Valley Rd, Leesburg, FL 34748For SaleMLS ID #G5114559, Karen LaMantia, CARLINO REAL ESTATE GROUP INC. Stellar MLS
- $349,9003 bd2 ba2.1k sqft21850 Tartan St, Leesburg, FL 34748For SaleMLS ID #G5109046, Mark Gunter, CENTURY 21 HANCOCK. Stellar MLS
- $419,9003 bd2 ba2.4k sqft27106 Camerons Run, Leesburg, FL 34748For SaleMLS ID #O6343489, Raymond Reyes, LPT REALTY, LLC. Stellar MLS
- $499,9004 bd3 ba2.5k sqft26617 Otter Creek Ln, Leesburg, FL 34748For SaleMLS ID #G5112796, Holly Price, REALTY EXECUTIVES IN THE VILLAGES. Stellar MLS
- $329,0003 bd3 ba2.4k sqft5036 Sawgrass Lake Cir, Leesburg, FL 34748For SaleMLS ID #O6395800, Robert Schott, TEAMCONNECT REALTY LLC. Stellar MLS
- $300,0003 bd2 ba2k sqft5825 Princess Caroline Pl, Leesburg, FL 34748For SaleMLS ID #G5112722, Tonya Tibbetts, FLORIDA PLUS REALTY, LLC. Stellar MLS
- $334,9003 bd2 ba1.9k sqft21811 King Henry Ave, Leesburg, FL 34748For SaleMLS ID #G5109896, Angela Phillips, VANGIE BERRY SIGNATURE REALTY. Stellar MLS
- $334,9004 bd2 ba1.8k sqft5911 Whisper Pine Dr, Leesburg, FL 34748For SaleMLS ID #G5115115, Adrienne Brown, KELLER WILLIAMS ELITE PARTNERS III REALTY. Stellar MLS
- $295,0003 bd2 ba1.6k sqft21725 King Richards Way, Leesburg, FL 34748For SaleMLS ID #G5114177, Angela Phillips, VANGIE BERRY SIGNATURE REALTY. Stellar MLS
- $279,5003 bd2 ba1.5k sqft4905 Kelso St, Leesburg, FL 34748For SaleMLS ID #TB8513986, Christine Smith, THE KEYES COMPANY. Stellar MLS
- $360,0003 bd2 ba2k sqft27102 Camerons Run, Leesburg, FL 34748For SaleMLS ID #OM722565, Jamie Mansene-Lingard, DISCOVER FLORIDA REALTY GROUP LLC. Stellar MLS
- $565,0003 bd3 ba2.5k sqft4334 Bent Creek Ln, Leesburg, FL 34748For SaleMLS ID #G5111367, Steven Simpkins, LOKATION. Stellar MLS
- $322,5003 bd2 ba2.1k sqft25904 Newcombe Cir, Leesburg, FL 34748For SaleMLS ID #G5112857, Sara Sutherland, COLDWELL BANKER REALTY. Stellar MLS
- $272,5003 bd2 ba1.4k sqft21630 Regency Park Ln, Leesburg, FL 34748For SaleMLS ID #O6402529, Kelly Butterfield, RE/MAX TOWN & COUNTRY REALTY. Stellar MLS
