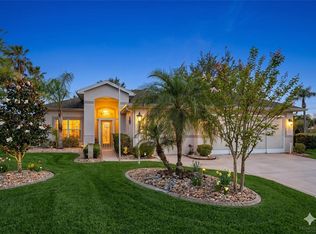
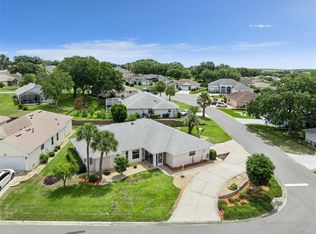
Under contract-accepting backup offers. Located in the premier 55+ community of Royal Highlands, this concrete block and stucco home features the highly sought after Huntly floor plan, including 3 bedrooms, 2 bathrooms, and a split layout with just under 2,000 square feet of living space. Situated with no rear neighbors, this home backs up directly to a nature preserve for added privacy and serene views. Exterior features include a screened front entry, an attached 2-car garage, a screened-in rear lanai with peaceful views of the preserve, and an additional open patio. The interior layout centers around a great room with volume ceilings that connects directly to the formal dining room. The kitchen includes a wrap-around breakfast bar, a gas stove, a closet pantry, an attached “Morning Room” dinette area, and access to the indoor laundry room. The primary suite features sliding glass door access to the rear outdoor space, double closets, and a large ensuite bathroom equipped with split double vanities, a garden tub, and a separate walk-in shower. Situated on the opposite side of the home for privacy, the two secondary bedrooms share a full guest bathroom. NEW ROOF 2025~NEW HVAC SYSTEM 2024~NEW CARPET IN ALL BEDROOMS 05/2026! HOA/COMMUNITY: Royal Highlands is a premier, guard-gated 55+ community located in “The Lakefront City” of Leesburg. Renowned for its natural beauty, this golf-cart-friendly neighborhood boasts 4 pristine lakes, dedicated conservation land, and a nature trail. Residents enjoy resort-style living featuring an 18-hole golf course, two clubhouses, indoor/outdoor pools, tennis and pickleball courts, a vibrant social calendar, and so much more! Ideally situated in South Leesburg off Hwy 27, Royal Highlands boasts the ultimate central location. Enjoy effortless commutes to popular spots including The Villages and Clermont, for prime shopping, endless dining options, medical facilities, and entertainment. Schedule your personal tour today!
Under contract
Price cut: $5.9K (6/23)
$319,000
20618 QUEEN ALEXANDRA DRIVE, LEESBURG, FL 34748
3beds
1,945sqft
:
Get pre-qualified$2,343/mo
Single Family Residence
Built in 2005
6,384 Square Feet Lot
$310,800 Zestimate®
$164/sqft
$229/mo HOA
What's special
Gas stoveGarden tubFormal dining roomAdditional open patioSeparate walk-in showerScreened front entryCloset pantry
- 59 days |
- 350 |
- 13 |
Likely to sell faster than
Zillow last checked:
Listing updated:
Listed by:
Missy Conway 352-804-9356,
BHHS FLORIDA REALTY 352-729-7325
Source: Stellar MLS,MLS#: G5113013 Originating MLS: Lake and Sumter
Originating MLS: Lake and Sumter
Facts & features
Interior
Bedrooms & bathrooms
- Bedrooms: 3
- Bathrooms: 2
- Full bathrooms: 2
Rooms
- Room types: Breakfast Room Separate, Dining Room, Utility Room
Primary bedroom
- Features: Ceiling Fan(s), En Suite Bathroom, Garden Bath, Split Vanities, Dual Closets
- Level: First
- Area: 208 Square Feet
- Dimensions: 16x13
Dinette
- Level: First
- Area: 108 Square Feet
- Dimensions: 12x9
Dining room
- Level: First
- Area: 72 Square Feet
- Dimensions: 12x6
Kitchen
- Features: Breakfast Bar, Pantry
- Level: First
- Area: 168 Square Feet
- Dimensions: 14x12
Living room
- Level: First
- Area: 342 Square Feet
- Dimensions: 19x18
Heating
- Central
Cooling
- Central Air
Appliances
- Included: Dishwasher, Dryer, Microwave, Range, Refrigerator, Washer
- Laundry: Inside, Laundry Room
Features
- Ceiling Fan(s), Living Room/Dining Room Combo, Split Bedroom, Walk-In Closet(s)
- Flooring: Carpet, Ceramic Tile, Laminate
- Doors: Sliding Doors
- Has fireplace: No
Interior area
- Total structure area: 2,702
- Total interior livable area: 1,945 sqft
Video & virtual tour
Property
Parking
- Total spaces: 2
- Parking features: Garage - Attached
- Attached garage spaces: 2
Features
- Levels: One
- Stories: 1
- Patio & porch: Covered, Front Porch, Patio, Porch, Rear Porch, Screened
- Exterior features: Rain Gutters
- Has view: Yes
- View description: Trees/Woods
Lot
- Size: 6,384 Square Feet
- Features: Conservation Area, In County
- Residential vegetation: Mature Landscaping, Trees/Landscaped
Details
- Parcel number: 132124185600014050
- Zoning: A
- Special conditions: None
Construction
Type & style
- Home type: SingleFamily
- Property subtype: Single Family Residence
Materials
- Block, Stucco
- Foundation: Slab
- Roof: Shingle
Condition
- New construction: No
- Year built: 2005
Details
- Builder model: Huntly
Utilities & green energy
- Sewer: Public Sewer
- Water: Public
- Utilities for property: Electricity Connected, Natural Gas Connected, Public, Sewer Connected, Underground Utilities, Water Connected
Community & HOA
Community
- Features: Association Recreation - Owned, Buyer Approval Required, Clubhouse, Community Mailbox, Deed Restrictions, Fitness Center, Gated Community - Guard, Golf Carts OK, Golf, Pool, Restaurant, Tennis Court(s)
- Pet fee: $0 monthly
- Senior community: Yes
- Subdivision: ROYAL HIGHLANDS PH 02-B LT 1317 PB 50 PG
HOA
- Has HOA: Yes
- Services included: Cable TV, Community Pool, Reserve Fund, Internet, Manager, Private Road, Recreational Facilities
- HOA fee: $229 monthly
- HOA name: Keneshia Shepherd
- HOA phone: 352-326-8007
Location
- Region: Leesburg
Financial & listing details
- Price per square foot: $164/sqft
- Tax assessed value: $301,605
- Annual tax amount: $2,520
- Date on market: 5/29/2026
- Cumulative days on market: 60 days
- Listing terms: Cash,Conventional,VA Loan
- Ownership: Fee Simple
- Total actual rent: 0
- Electric utility on property: Yes
- Road surface type: Paved
Estimated market value
$310,800
$295,000 - $326,000
$2,137/mo
Price history
| Date | Event | Price |
|---|---|---|
| 7/22/2026 | Pending sale | $319,000$164/sqft |
Source: BHHS broker feed #G5113013 Report a problem | ||
| 7/21/2026 | Contingent | $319,000$164/sqft |
Source:  Stellar MLS #G5113013 Report a problem Stellar MLS #G5113013 Report a problem | ||
| 6/23/2026 | Price change | $319,000-1.8%$164/sqft |
Source: Stellar MLS #G5113013 Report a problem | ||
| 5/29/2026 | Listed for sale | $324,900+858.4%$167/sqft |
Source: Stellar MLS #G5113013 Report a problem | ||
| 8/23/2004 | Sold | $33,900$17/sqft |
Source: Public Record Report a problem | ||
Public tax history
| Year | Property taxes | Tax assessment |
|---|---|---|
| 2025 | $2,520 +2.8% | $171,720 +2.9% |
| 2024 | $2,451 +10.8% | $166,880 +3% |
| 2023 | $2,213 +10.3% | $162,020 +3% |
| 2022 | $2,005 +0.9% | $157,310 +3% |
| 2021 | $1,988 +0.3% | $152,736 +1.4% |
| 2020 | $1,982 -1.6% | $150,628 +2.3% |
| 2019 | $2,015 +4.7% | $147,242 +1.9% |
| 2018 | $1,924 | $144,497 +2.1% |
| 2017 | $1,924 +3.7% | $141,525 +2.1% |
| 2016 | $1,856 +0.2% | $138,615 +0.7% |
| 2015 | $1,852 -2.4% | $137,652 +0.8% |
| 2014 | $1,898 +33.7% | $136,560 +1.5% |
| 2013 | $1,420 -2.4% | $134,542 -0.9% |
| 2012 | $1,455 -13.7% | $135,742 -10.3% |
| 2011 | $1,687 -10.2% | $151,377 -6.6% |
| 2010 | $1,879 -7.5% | $162,004 -6% |
| 2009 | $2,031 -17.2% | $172,268 -14.1% |
| 2008 | $2,455 -11.5% | $200,525 -3.9% |
| 2007 | $2,774 -5.5% | $208,710 +2.5% |
| 2006 | $2,936 +514.9% | $203,620 +608.1% |
| 2005 | $478 +32.3% | $28,756 |
| 2004 | $361 | -- |
Find assessor info on the county website
Monthly payment
Est. payment
Payment breakdown
Explore the cost of this home by adjusting the details. Changes won't be saved.Climate risks
Neighborhood: 34748
Nearby schools
GreatSchools rating
- 2/10Leesburg Elementary SchoolGrades: PK-5Distance: 10.9 mi
- 3/10Oak Park Middle SchoolGrades: 6-8Distance: 10.9 mi
- 2/10Leesburg High SchoolGrades: 9-12Distance: 11.3 mi
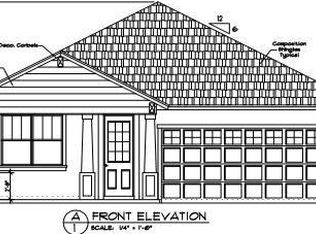
- $320,9003 bd2 ba1.6k sqft20622 Queen Alexandra Dr, Leesburg, FL 34748Off Market
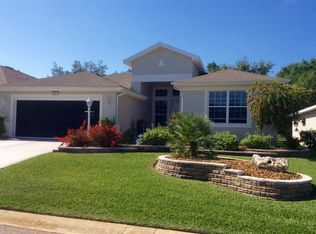
- $313,2003 bd2 ba1.8k sqft20614 Queen Alexandra Dr, Leesburg, FL 34748Off Market
- $299,3003 bd2 ba1.7k sqft20626 Queen Alexandra Dr, Leesburg, FL 34748Off Market
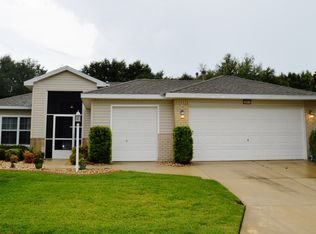
- $318,4003 bd2 ba1.8k sqft20610 Queen Alexandra Dr, Leesburg, FL 34748Off Market
- $256,3002 bd2 ba1.3k sqft20630 Queen Alexandra Dr, Leesburg, FL 34748Off Market
- $273,4003 bd2 ba1.5k sqft20619 Queen Alexandra Dr, Leesburg, FL 34748Off Market
- $267,7003 bd2 ba1.3k sqft20615 Queen Alexandra Dr, Leesburg, FL 34748Off Market
- $290,3003 bd2 ba1.6k sqft20623 Queen Alexandra Dr, Leesburg, FL 34748Off Market
A local agent can set up tours, give advice and negotiate with sellers.
Similar homes
- $337,5003 bd2 ba2.1k sqft20647 PRINCE RANIER PLACE, LEESBURG, FL 34748For Sale

 MLS ID #G5115452, Tonya Tibbetts, FLORIDA PLUS REALTY, LLC. Stellar MLS
 - $325,0003 bd2 ba1.9k sqft20639 PRINCE RANIER PLACE, LEESBURG, FL 34748For Sale
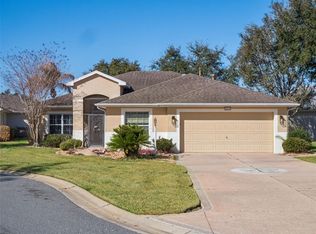 MLS ID #G5108192, Tonya Tibbetts, FLORIDA PLUS REALTY, LLC. Stellar MLS
 - $349,9003 bd2 ba2k sqft20631 PRINCE RANIER PLACE, LEESBURG, FL 34748For Sale
 MLS ID #G5095688, Angela Phillips, VANGIE BERRY SIGNATURE REALTY. Stellar MLS
 - $349,9993 bd3 ba2.2k sqft21101 BRAVEHEART DRIVE, LEESBURG, FL 34748For Sale
 MLS ID #G5112516, Tonya Tibbetts, FLORIDA PLUS REALTY, LLC. Stellar MLS
 - $285,0003 bd2 ba2.1k sqft4841 GLEN COE STREET, LEESBURG, FL 34748For SaleMLS ID #G5112234, Tracie Ruffolo, VANTAGE POINT REALTY CO.. Stellar MLS
- $299,9003 bd2 ba2k sqft4646 INVERNESS DRIVE, LEESBURG, FL 34748For SaleMLS ID #G5114682, Claire Brooks, FLORIDA PLUS REALTY, LLC. Stellar MLS
- $305,0002 bd2 ba2.2k sqft4808 KILT COURT, LEESBURG, FL 34748For SaleMLS ID #G5114452, Angela Phillips, VANGIE BERRY SIGNATURE REALTY. Stellar MLS
- $304,9993 bd2 ba1.8k sqft4738 ST ANDREWS ARCADE, LEESBURG, FL 34748For SaleMLS ID #O6323322, Robert Welker, III, CORCORAN PREMIER REALTY. Stellar MLS
- $336,5003 bd2 ba2k sqft4950 GLEN COE STREET, LEESBURG, FL 34748For SaleMLS ID #G5101915, Margaret Harrington, WEICHERT REALTORS-HALLMARK PR. Stellar MLS
- $313,0003 bd2 ba2k sqft6100 PRINCE FREDERICK COURT, LEESBURG, FL 34748For SaleMLS ID #G5109798, Tonya Tibbetts, FLORIDA PLUS REALTY, LLC. Stellar MLS
- $349,9003 bd2 ba2.3k sqft21325 ROYAL TROON DRIVE, LEESBURG, FL 34748For SaleMLS ID #O6412866, Suzanne Cox, LPT REALTY, LLC. Stellar MLS
- $299,0003 bd2 ba1.6k sqft4519 INVERNESS DRIVE, LEESBURG, FL 34748For SaleMLS ID #G5112943, Tonya Tibbetts, FLORIDA PLUS REALTY, LLC. Stellar MLS
- $300,0003 bd2 ba2k sqft5825 PRINCESS CAROLINE PLACE, LEESBURG, FL 34748For SaleMLS ID #G5112722, Tonya Tibbetts, FLORIDA PLUS REALTY, LLC. Stellar MLS
- $349,9003 bd2 ba2.2k sqft21830 KING EDWARD COURT, LEESBURG, FL 34748For SaleMLS ID #G5113678, April Kirkland, COLDWELL BANKER HUBBARD HANSEN. Stellar MLS
- $344,9993 bd2 ba1.9k sqft4741 INVERNESS DRIVE, LEESBURG, FL 34748For SaleMLS ID #S5143859, Viktor Concepcion, NONA LEGACY POWERED BY LA ROSA. Stellar MLS
- $295,0003 bd2 ba1.5k sqft21202 BRAVEHEART DRIVE, LEESBURG, FL 34748For SaleMLS ID #G5104368, Angela Phillips, VANGIE BERRY SIGNATURE REALTY. Stellar MLS
- $334,9003 bd2 ba1.9k sqft21811 KING HENRY AVENUE, LEESBURG, FL 34748For SaleMLS ID #G5109896, Angela Phillips, VANGIE BERRY SIGNATURE REALTY. Stellar MLS
- $295,0003 bd2 ba1.6k sqft21725 KING RICHARDS WAY, LEESBURG, FL 34748For SaleMLS ID #G5114177, Angela Phillips, VANGIE BERRY SIGNATURE REALTY. Stellar MLS
- $279,5003 bd2 ba1.5k sqft4905 KELSO STREET, LEESBURG, FL 34748For SaleMLS ID #TB8513986, Christine Smith, THE KEYES COMPANY. Stellar MLS
- $374,9003 bd3 ba2.2k sqft20751 QUEEN ALEXANDRA DRIVE, LEESBURG, FL 34748For SaleMLS ID #G5094138, Angela Phillips, VANGIE BERRY SIGNATURE REALTY. Stellar MLS
