Welcome to Lakeshore Condos in Ashburn Village! Lake Views, Light-Filled, and Great Location! This spacious and sun-filled 2 bedroom, 2 bathroom corner unit offers beautiful lake views from almost every window. Situated in the park-like Lakeshore community, the 1,184-square-foot condo offers a smart, functional layout designed for comfortable everyday living and easy entertainment. Enjoy the outdoors with two private Trex balconies, both offering calming water views. Inside, the thoughtfully designed living space includes a large living and dining area, a bright kitchen, and a bay window that fills the home with natural light. Both bedrooms are generously sized, each featuring an en-suite bathroom and a walk-in closet. The primary bedroom also offers direct access to one of the balconies perfect for relaxing. Additional conveniences include an in-unit front-loading washer and dryer, a private storage room, one assigned parking space, and ample visitor parking. As a Lakeshore resident, you'll have access to all of Ashburn Village’s exceptional amenities — miles of scenic walking trails, recreation centers, soccer and lacrosse fields, restaurants, shopping, and more. The state-of-the-art Ashburn Village Sports Pavilion is just a short walk away and features indoor and outdoor pools, a marina for fishing, kayaks and pedal boats, a full fitness center, guided activities and events, and courts for basketball, volleyball, year-round tennis, and pickleball. The Ashburn Shopping Plaza, with a grocery store and diverse dining options, is also within walking distance. Conveniently located near Routes 7 and 28, The Silver Line Metro, One Loudoun, Dulles Toll Road, Dulles Town Center and more. Don't miss this wonderful opportunity to live in one of Ashburn’s most desirable communities!
Sold for $385,000
$385,000
20605 Cornstalk Ter Unit 201, Ashburn, VA 20147
2beds
1,183sqft
Condominium
Built in 1997
-- sqft lot
$391,500 Zestimate®
$325/sqft
$2,596 Estimated rent
Home value
$391,500
$372,000 - $411,000
$2,596/mo
Zestimate® history
Owner options
List your home for rent
$2,596/mo
Rent Zestimate®
Find your next renter with Zillow Rental Manager. Plus, with online applications, you can quickly screen prospective tenants – for free.
$2,596/mo
Rent Zestimate®
Refinance and save
$2,454/mo
Est. payment
Refinancing to a lower rate could help reduce your monthly payments and save thousands over the life of the loan.
$2,454/mo
Est. payment
Explore your selling options
Work with a Zillow partner agent
Leverage their expertise and Zillow's premium Showcase listings to get your home seen by more buyers.
Get startedList with your own agent
Get your home in front of millions of buyers by listing it on Zillow.
Learn how to do itSell it yourself
Take full control of how buyers see your home on Zillow by listing For Sale by Owner (FSBO).
List your homeWhat's special
Two private trex balconiesThoughtfully designed living spaceCorner unitSmart functional layoutPrivate storage roomEn-suite bathroomWalk-in closet
Zillow last checked:
Listing updated:
Listed by:
Sandra Reynolds 240-277-1008,
Long & Foster Real Estate, Inc.
Bought with:
Kiran Morzaria, 77928
Redfin Corporation
Source: Bright MLS,MLS#: VALO2093620
Facts & features
Interior
Bedrooms & bathrooms
- Bedrooms: 2
- Bathrooms: 2
- Full bathrooms: 2
- Main level bathrooms: 2
- Main level bedrooms: 2
Rooms
- Room types: Living Room, Dining Room, Primary Bedroom, Bedroom 2, Kitchen, Foyer, Laundry, Utility Room, Bathroom 2, Primary Bathroom
Primary bedroom
- Features: Balcony Access, Flooring - Carpet, Walk-In Closet(s), Window Treatments
- Level: Main
Bedroom 2
- Features: Flooring - Carpet, Walk-In Closet(s), Window Treatments, Bathroom - Tub Shower
- Level: Main
Primary bathroom
- Features: Bathroom - Tub Shower, Flooring - Ceramic Tile
- Level: Main
Bathroom 2
- Features: Bathroom - Tub Shower, Flooring - Ceramic Tile
- Level: Main
Dining room
- Features: Flooring - Carpet, Lighting - Ceiling, Window Treatments
- Level: Main
Foyer
- Level: Main
Kitchen
- Features: Flooring - Engineered Wood
- Level: Main
Laundry
- Level: Main
Living room
- Features: Balcony Access, Flooring - Carpet, Lighting - Ceiling, Window Treatments
- Level: Main
Utility room
- Features: Balcony Access
- Level: Main
Heating
- Central, Natural Gas
Cooling
- Central Air, Electric
Appliances
- Included: Gas Water Heater
- Laundry: Dryer In Unit, Washer In Unit, Laundry Room, In Unit
Features
- Has basement: No
- Has fireplace: No
Interior area
- Total structure area: 1,183
- Total interior livable area: 1,183 sqft
- Finished area above ground: 1,183
- Finished area below ground: 0
Property
Parking
- Parking features: Assigned, General Common Elements, Off Street, Parking Lot
- Details: Assigned Parking
Accessibility
- Accessibility features: None
Features
- Levels: One
- Stories: 1
- Pool features: Community
- Has view: Yes
- View description: Garden, Water
- Has water view: Yes
- Water view: Water
Details
- Additional structures: Above Grade, Below Grade
- Parcel number: 085298588015
- Zoning: PDH4
- Special conditions: Standard
Construction
Type & style
- Home type: Condo
- Architectural style: Other,Colonial
- Property subtype: Condominium
- Attached to another structure: Yes
Materials
- Combination, Concrete, Other, Vinyl Siding
Condition
- New construction: No
- Year built: 1997
Details
- Builder model: TAHOE
Utilities & green energy
- Sewer: Public Sewer
- Water: Public
Community & HOA
Community
- Features: Pool
- Condo and coop fee: $577 monthly
- Subdivision: Ashburn Village
HOA
- Has HOA: Yes
- Amenities included: Baseball Field, Basketball Court, Bike Trail, Common Grounds, Community Center, Fitness Center, Game Room, Jogging Path, Lake, Meeting Room, Pier/Dock, Indoor Pool, Pool, Racquetball, Recreation Facilities, Soccer Field, Tennis Court(s), Tot Lots/Playground, Other
- Services included: Common Area Maintenance, Maintenance Grounds, Recreation Facility, Road Maintenance, Snow Removal, Sewer, Trash, Water, Health Club, Maintenance Structure, Insurance
- HOA fee: $112 monthly
- HOA name: ASHBURN VILLAGE ASSOCIATION
- Second HOA name: Lakeshore Condo
Location
- Region: Ashburn
Financial & listing details
- Price per square foot: $325/sqft
- Tax assessed value: $382,090
- Annual tax amount: $3,079
- Date on market: 4/30/2025
- Listing agreement: Exclusive Right To Sell
- Ownership: Condominium
Price history
| Date | Event | Price |
|---|---|---|
| 6/2/2025 | Sold | $385,000-1.3%$325/sqft |
Source:  Bright MLS #VALO2093620 Report a problem Bright MLS #VALO2093620 Report a problem | ||
| 5/5/2025 | Contingent | $389,900$330/sqft |
Source: Bright MLS #VALO2093620 Report a problem | ||
| 4/30/2025 | Listed for sale | $389,900+22.6%$330/sqft |
Source: Bright MLS #VALO2093620 Report a problem | ||
| 5/18/2021 | Sold | $318,000+169.5%$269/sqft |
Source: Public Record Report a problem | ||
| 1/20/1998 | Sold | $118,010$100/sqft |
Source: Public Record Report a problem | ||
Public tax history
| Year | Property taxes | Tax assessment |
|---|---|---|
| 2025 | $3,076 -0.1% | $382,090 +7.3% |
| 2024 | $3,080 +9% | $356,060 +10.3% |
| 2023 | $2,826 +3% | $322,940 +4.7% |
| 2022 | $2,744 -2.9% | $308,320 +6.9% |
| 2021 | $2,827 +3.6% | $288,510 +9.4% |
| 2020 | $2,729 | $263,650 +4.1% |
| 2019 | $2,729 +8.4% | $253,380 +9.2% |
| 2018 | $2,518 +0.5% | $232,070 +4.3% |
| 2017 | $2,504 -0.9% | $222,600 |
| 2016 | $2,527 | $222,600 +25.3% |
| 2015 | $2,527 -0.1% | $177,600 +2% |
| 2014 | $2,530 +7.5% | $174,050 +15.7% |
| 2013 | $2,354 | $150,370 |
| 2012 | -- | -- |
| 2011 | -- | -- |
| 2010 | -- | -- |
| 2009 | -- | $212,900 -17.1% |
| 2008 | -- | $256,800 -6.5% |
| 2007 | -- | $274,600 -13.6% |
| 2006 | -- | $318,000 +45.7% |
| 2005 | -- | $218,200 |
| 2004 | -- | $218,200 +26.9% |
| 2003 | -- | $171,900 +18.7% |
| 2002 | -- | $144,800 +21.5% |
| 2001 | -- | $119,200 |
Find assessor info on the county website
Neighborhood: 20147
Nearby homes
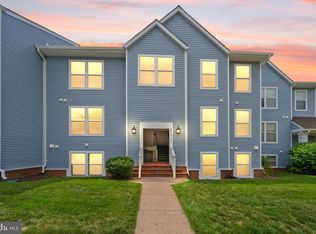
- $400,0002 bd2 ba1.1k sqft20605 Cornstalk Ter UNIT 101, Ashburn, VA 20147Sold

- $320,0002 bd1 ba798 sqft20603 Cornstalk Ter UNIT 201, Ashburn, VA 20147Sold
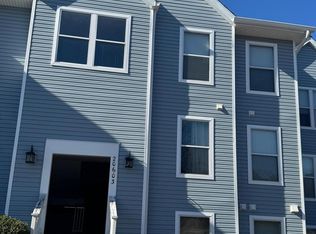
- $304,9902 bd1 ba798 sqft20603 Cornstalk Ter UNIT 302, Ashburn, VA 20147For Sale
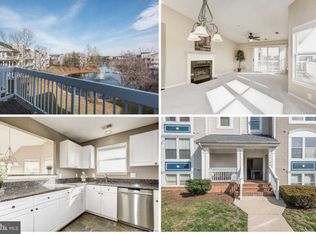
- $422,0003 bd2 ba1.3k sqft44106 Natalie Ter UNIT 302, Ashburn, VA 20147Off Market
- $400,0002 bd2 ba1.1k sqft20601 Cornstalk Ter UNIT 202, Ashburn, VA 20147Sold
- $303,8001 bd1 ba862 sqft20601 Cornstalk Ter UNIT 101, Ashburn, VA 20147Off Market
- $388,1002 bd2 ba1.1k sqft20601 Cornstalk Ter UNIT 102, Ashburn, VA 20147Off Market
- $380,4002 bd2 ba1.2k sqft20601 Cornstalk Ter UNIT 201, Ashburn, VA 20147Off Market
Nearby schools
GreatSchools rating
- 10/10Ashburn Elementary SchoolGrades: PK-5Distance: 0.4 mi
- 8/10Farmwell Station Middle SchoolGrades: 6-8Distance: 0.6 mi
- 8/10Broad Run High SchoolGrades: 9-12Distance: 1.8 mi
Schools provided by the listing agent
- Elementary: Ashburn
- Middle: Farmwell Station
- High: Broad Run
- District: Loudoun County Public Schools
Source: Bright MLS. This data may not be complete. We recommend contacting the local school district to confirm school assignments for this home.
Get a cash offer in 3 minutes
Find out how much your home could sell for in as little as 3 minutes with a no-obligation cash offer.
Estimated market value
$391,500
Get a cash offer in 3 minutes
Find out how much your home could sell for in as little as 3 minutes with a no-obligation cash offer.
Estimated market value
$391,500
- Virginia
- Loudoun County
- Ashburn
- 20147
- 20605 Cornstalk Ter Unit 201
Nearby cities
Nearby neighborhoods
Nearby zip codes
Other Ashburn Topics
