Skip main navigation
Sold for $850,000
  • $850,000

    20608 Middlecreek Ct, Sterling, VA 20165

    4beds
    2,948sqft
    Single Family Residence
    Built in 1993
    10,019 Square Feet Lot
    $880,400 Zestimate®
    $288/sqft
    $4,334 Estimated rent

    Home value

    $880,400

    $836,000 - $924,000

    $4,334/mo

    Zestimate® history
    Loading
    Loading...

    Owner options

    List your home for rent

    $4,334/mo

    Rent Zestimate®

    Find your next renter with Zillow Rental Manager. Plus, with online applications, you can quickly screen prospective tenants – for free.

    Learn more

    $4,334/mo

    Rent Zestimate®

    Refinance and save

    $5,441/mo

    Est. payment

    Refinancing to a lower rate could help reduce your monthly payments and save thousands over the life of the loan.

    See today's rates

    $5,441/mo

    Est. payment

    Explore your selling options

    Work with a Zillow partner agent

    Leverage their expertise and Zillow's premium Showcase listings to get your home seen by more buyers.

    Get started

    List with your own agent

    Get your home in front of millions of buyers by listing it on Zillow.

    Learn how to do it

    Sell it yourself

    Take full control of how buyers see your home on Zillow by listing For Sale by Owner (FSBO).

    List your home

    What's special

    Legal bedroomParty lightsPotomac riverHot tubAdditional living spaceMain level bathroom renovationPrivate oasis
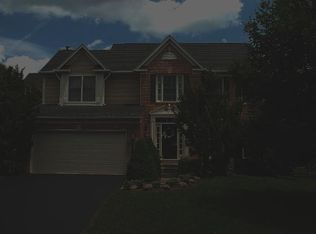
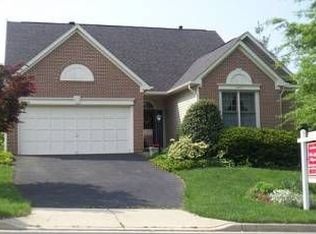
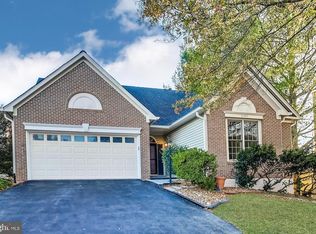
    Welcome to your entertainer's dream house! This rarely available Buckingham Model offers main level living with 3 bedrooms, including a luxurious primary suite, en-suite and two additional bedrooms and an additional full bathroom all on main level. The main level features an open floor plan with a light-filled 2-story family room and a cozy wood-burning fireplace. The gourmet kitchen boasts updated appliances, granite countertops, and a convenient butler's pantry with a beverage refrigerator. Enjoy the humidity-controlled wine closet, perfect for wine enthusiasts or convertible to a standard closet if preferred. Upstairs, a versatile loft space provides ample storage and room for an office, hobbies, or playroom. Step outside to your private oasis, complete with a deck and patio for seamless indoor-outdoor entertaining. Relax and unwind in the salt water 8-person hot tub with custom lights and cover, surrounded by mature landscaping and party lights in the fenced-in yard. The finished basement offers additional living space with a legal bedroom, full bathroom, and a large storage area with built-in shelving and a workshop. Located in an amazing community close to shopping, restaurants, Dulles, and major commuter roads, residents also enjoy access to 5 pools, 2 exercise rooms, tennis courts, pickleball, basketball, and the Potomac River and Park. With its perfect blend of luxury, functionality, and outdoor enjoyment, this home is sure to impress! 2022 NEW GUTTERS WITH SCREENS, 2019 NEW HVAC, 2020 DECK, PERGOLA AND HOT TUB, 2022 NEW DRYER, 2017 NEW WASHER AND DRYER, 2016 PRIMARY BATH/MAIN LEVEL BATHROOM RENOVATION, 2014 KITCHEN RENOVATED, 2013 NEW ROOF, 20 AMP CIRCUIT BREAKER ADDED. RADON SYSTEM. NO RENT BACK NEEDED, SOME ITEMS CAN BE AVAILABLE FOR PURCHASE/CONVEY.

    Zillow last checked:

    Listing updated:

    Listed by:

    Donna Lutkins 703-855-3071,

    Real Broker, LLC

    Bought with:

    Virginia Rowell, 0225216660

    Coldwell Banker Realty

    Source: Bright MLS,MLS#: VALO2067352MLS Logo

    Facts & features

    Interior

    Bedrooms & bathrooms
    • Bedrooms: 4
    • Bathrooms: 3
    • Full bathrooms: 3
    • Main level bathrooms: 2
    • Main level bedrooms: 3
    Rooms
    • Room types: Living Room, Dining Room, Bedroom 2, Bedroom 3, Bedroom 4, Kitchen, Family Room, Bedroom 1, Bathroom 1, Bathroom 2, Bathroom 3
    Basement
    • Area: 1060
    Heating
    • Central, Natural Gas
    Cooling
    • Central Air, Ceiling Fan(s), Electric
    Appliances
    • Included: Microwave, Built-In Range, Dishwasher, Disposal, Extra Refrigerator/Freezer, Ice Maker, Oven/Range - Gas, Refrigerator, Washer, Water Heater, Dryer, Humidifier, Gas Water Heater
    Features
    • Attic, Breakfast Area, Butlers Pantry, Cedar Closet(s), Ceiling Fan(s), Dining Area, Entry Level Bedroom, Family Room Off Kitchen, Open Floorplan, Eat-in Kitchen, Kitchen - Gourmet, Kitchen - Table Space, Upgraded Countertops, Walk-In Closet(s), Wine Storage, Other
    • Flooring: Carpet, Wood
    • Windows: Window Treatments
    • Basement: Full,Finished,Heated,Improved,Interior Entry,Shelving,Windows,Workshop,Other
    • Number of fireplaces: 1
    • Fireplace features: Mantel(s), Wood Burning
    Interior area
    • Total structure area: 2,948
    • Total interior livable area: 2,948 sqft
    • Finished area above ground: 1,888
    • Finished area below ground: 1,060

    Property

    Parking
    • Total spaces: 2
    • Parking features: Garage Faces Front, Driveway, Attached, On Street
    • Attached garage spaces: 2
    • Has uncovered spaces: Yes
    Accessibility
    • Accessibility features: None
    Features
    • Levels: Three
    • Stories: 3
    • Exterior features: Extensive Hardscape, Lighting, Flood Lights, Other
    • Pool features: Community
    • Has spa: Yes
    • Spa features: Hot Tub
    • Fencing: Back Yard,Wood
    Lot
    • Size: 10,019 Square Feet
    Details
    • Additional structures: Above Grade, Below Grade
    • Parcel number: 018293587000
    • Zoning: PDH4
    • Special conditions: Standard

    Construction

    Type & style
    • Home type: SingleFamily
    • Architectural style: Colonial
    • Property subtype: Single Family Residence
    Materials
    • Masonry
    • Foundation: Passive Radon Mitigation, Other
    Condition
    • New construction: No
    • Year built: 1993
    Details
    • Builder model: Buckingham

    Utilities & green energy

    • Sewer: Public Sewer
    • Water: Public

    Community & HOA

    Community
    • Subdivision: Cascades Lowes Island
    HOA
    • Has HOA: Yes
    • Amenities included: Basketball Court, Common Grounds, Community Center, Fitness Center, Jogging Path, Pool, Tennis Court(s), Tot Lots/Playground
    • Services included: Common Area Maintenance, Management, Pool(s), Reserve Funds, Snow Removal, Trash, Other
    • HOA fee: $292 quarterly
    • HOA name: CASCADES
    Location
    • Region: Sterling

    Financial & listing details

    • Price per square foot: $288/sqft
    • Tax assessed value: $706,420
    • Annual tax amount: $6,181
    • Date on market: 4/4/2024
    • Listing agreement: Exclusive Right To Sell
    • Listing terms: Cash,Conventional,FHA,VA Loan
    • Ownership: Fee Simple

    Price history

    DateEventPrice
    11/5/2025Sold$850,000+2.4%$288/sqft
    Source: Public Record Report a problem
    5/2/2024Sold$830,000+3.9%$282/sqft
    Source: Bright MLS #VALO2067352 Report a problem
    4/9/2024Pending sale$799,000$271/sqft
    Source: Bright MLS #VALO2067352 Report a problem
    4/4/2024Listed for sale$799,000+33.2%$271/sqft
    Source: Bright MLS #VALO2067352 Report a problem
    8/16/2019Sold$600,000+10.1%$204/sqft
    Source: Public Record Report a problem
    4/15/2016Sold$545,000+67.2%$185/sqft
    Source: Public Record Report a problem
    2/3/2003Sold$326,000$111/sqft
    Source: Public Record Report a problem

    Public tax history

    YearProperty taxesTax assessment
    2025$6,158 -0.8%$764,950 +6.6%
    2024$6,206 +0.4%$717,400 +1.6%
    2023$6,181 +3%$706,420 +4.8%
    2022$6,002 +2%$674,380 +12.3%
    2021$5,884 -0.7%$600,450 +4.9%
    2020$5,926 +0%$572,590 +4.4%
    2019$5,926 +1.9%$548,720 +2.4%
    2018$5,813 -0.1%$535,760 +3.5%
    2017$5,821 +3.9%$517,400 -2.9%
    2016$5,604 $533,100 +75.2%
    2015$5,604 -0.4%$304,310 +2.2%
    2014$5,627 +1%$297,800 +5.4%
    2013$5,573 $282,660
    2012-- --
    2011-- --
    2010-- --
    2009-- $404,400 -18.7%
    2008-- $497,700 -10.1%
    2007-- $553,400 -11.8%
    2006-- $627,200 +38.9%
    2005-- $451,400
    2004-- $451,400 +45.3%
    2003-- $310,700 +8%
    2002-- $287,700 +8.1%
    2001-- $266,100
    Find assessor info on the county website

    Neighborhood: 20165

    Nearby schools

    GreatSchools rating
    Schools provided by the listing agent
    • Elementary: Potowmack
    • Middle: River Bend
    • High: Potomac Falls
    • District: Loudoun County Public Schools

    Source: Bright MLS. This data may not be complete. We recommend contacting the local school district to confirm school assignments for this home.

    Get a cash offer in 3 minutes
    Find out how much your home could sell for in as little as 3 minutes with a no-obligation cash offer.
    Estimated market value
    $880,400
    Get a cash offer in 3 minutes
    Find out how much your home could sell for in as little as 3 minutes with a no-obligation cash offer.
    Estimated market value
    $880,400