Welcome to this alluring brick-front home that offers the ultimate in single-level living, blending style and spaciousness seamlessly. Upon entering, you're greeted by the warmth of gleaming Acacia hardwood floors and an inviting open floor plan that flows effortlessly from one space to another. This exquisite residence boasts three generously sized bedrooms and two modernized full baths on the main level. Relish the gourmet kitchen, where sleek quartz countertops glisten under soft lighting, complemented by an abundance of finely crafted cabinetry. The stylish cooktop, equipped with a range hood, invites culinary creativity. A cozy breakfast nook beckons for casual dining, perfect for morning coffee or lunches in a welcoming atmosphere. The expansive living room features a lovely wood-burning fireplace, the heart of the home, providing elegance and comfort. This space seamlessly connects to the tranquil screened-in porch and spacious deck, where the joys of alfresco dining and relaxation in the fresh air become a cherished part of life. Adjacent to the living area, the dining room offers a sophisticated setting for entertaining guests. Highlighted by a spectacular primary suite that feels like a retreat all its own, you'll discover impressive soaring ceilings that enhance the sense of space, along with a spacious walk-in closet. The luxurious bathroom includes custom tiling, a dual sink vanity with a marble countertop, a tub, and a separate shower. It’s the perfect retreat after a long day! The well-designed upper-level bonus loft is perfect for a home office, study, or craft room, overlooking the expansive living space below. This ensures you stay connected while enjoying your dedicated space. The home is flooded with natural light, thanks to the cathedral ceilings, skylights, and many windows, creating an uplifting atmosphere throughout. The impressive lower walkout level is a blank canvas just waiting for your imagination—plenty of storage and endless possibilities for customization await! Enjoy the amenities of the Cascades Community! Nestled amidst beautifully landscaped parks and green spaces, this community offers an array of amenities, including fitness centers, multiple outdoor pools, tennis courts, pickleball courts, multi-purpose courts, tot lots, facility rentals at two community centers, and extensive scenic trails. Residents enjoy a variety of clubs and community events. Conveniently located near major thoroughfares and local shopping, dining, and entertainment, the Cascades Community isn’t just a place to live—it’s a lifestyle filled with connection and fulfillment. Come discover this beautiful abode!
Sold for $820,000
$820,000
46405 Woodlake Pl, Sterling, VA 20165
3beds
1,888sqft
Single Family Residence
Built in 1993
7,405 Square Feet Lot
$834,800 Zestimate®
$434/sqft
$3,526 Estimated rent
Home value
$834,800
$793,000 - $877,000
$3,526/mo
Zestimate® history
Owner options
List your home for rent
$3,526/mo
Rent Zestimate®
Find your next renter with Zillow Rental Manager. Plus, with online applications, you can quickly screen prospective tenants – for free.
$3,526/mo
Rent Zestimate®
Refinance and save
$5,296/mo
Est. payment
Refinancing to a lower rate could help reduce your monthly payments and save thousands over the life of the loan.
$5,296/mo
Est. payment
Explore your selling options
Work with a Zillow partner agent
Leverage their expertise and Zillow's premium Showcase listings to get your home seen by more buyers.
Get startedList with your own agent
Get your home in front of millions of buyers by listing it on Zillow.
Learn how to do itSell it yourself
Take full control of how buyers see your home on Zillow by listing For Sale by Owner (FSBO).
List your homeWhat's special
Wood-burning fireplaceUpper-level bonus loftOpen floor planSleek quartz countertopsSoaring ceilingsOutdoor poolsScenic trails
Zillow last checked:
Listing updated:
Listed by:
Lisa Thompson 703-629-0063,
Weichert, REALTORS
Bought with:
Dilyara Daminova, 0225210659
Samson Properties
Source: Bright MLS,MLS#: VALO2083180
Facts & features
Interior
Bedrooms & bathrooms
- Bedrooms: 3
- Bathrooms: 2
- Full bathrooms: 2
- Main level bathrooms: 2
- Main level bedrooms: 3
Rooms
- Room types: Living Room, Dining Room, Primary Bedroom, Bedroom 2, Bedroom 3, Kitchen, Basement, Breakfast Room, Laundry, Loft, Bathroom 2, Primary Bathroom
Basement
- Area: 1368
Heating
- Forced Air, Natural Gas
Cooling
- Central Air, Ceiling Fan(s), Electric
Appliances
- Included: Microwave, Cooktop, Dishwasher, Disposal, Dryer, Exhaust Fan, Freezer, Humidifier, Ice Maker, Oven, Range Hood, Refrigerator, Stainless Steel Appliance(s), Washer, Water Heater, Gas Water Heater
- Laundry: Has Laundry, Main Level, Laundry Room
Features
- Attic, Bathroom - Tub Shower, Breakfast Area, Built-in Features, Ceiling Fan(s), Crown Molding, Dining Area, Entry Level Bedroom, Open Floorplan, Eat-in Kitchen, Kitchen - Gourmet, Pantry, Primary Bath(s), Recessed Lighting, Upgraded Countertops, Walk-In Closet(s), Other, 9'+ Ceilings, Cathedral Ceiling(s), Vaulted Ceiling(s)
- Flooring: Hardwood, Tile/Brick, Wood
- Doors: Storm Door(s)
- Windows: Skylight(s)
- Basement: Partial,Interior Entry,Exterior Entry,Rear Entrance,Rough Bath Plumb,Shelving,Sump Pump,Unfinished,Walk-Out Access
- Number of fireplaces: 1
- Fireplace features: Mantel(s)
Interior area
- Total structure area: 3,256
- Total interior livable area: 1,888 sqft
- Finished area above ground: 1,888
- Finished area below ground: 0
Property
Parking
- Total spaces: 2
- Parking features: Garage Faces Front, Garage Door Opener, Inside Entrance, Asphalt, Attached, Driveway
- Attached garage spaces: 2
- Has uncovered spaces: Yes
Accessibility
- Accessibility features: Other
Features
- Levels: Three
- Stories: 3
- Patio & porch: Deck, Porch, Screened
- Exterior features: Sidewalks
- Pool features: Community
- Has view: Yes
- View description: Trees/Woods
Lot
- Size: 7,405 Square Feet
- Features: Landscaped
Details
- Additional structures: Above Grade, Below Grade
- Parcel number: 018294295000
- Zoning: PDH4
- Special conditions: Standard
Construction
Type & style
- Home type: SingleFamily
- Architectural style: Colonial
- Property subtype: Single Family Residence
Materials
- Brick Front, Aluminum Siding, Combination
- Foundation: Other
Condition
- Very Good
- New construction: No
- Year built: 1993
- Major remodel year: 2014
Details
- Builder model: Buckingham with Loft
- Builder name: M/I Homes
Utilities & green energy
- Sewer: Public Sewer
- Water: Public
- Utilities for property: Cable Available
Community & HOA
Community
- Subdivision: Cascades
HOA
- Has HOA: Yes
- Amenities included: Basketball Court, Common Grounds, Community Center, Fitness Center, Jogging Path, Party Room, Picnic Area, Pool, Soccer Field, Tennis Court(s), Tot Lots/Playground, Other
- Services included: Common Area Maintenance, Management, Pool(s), Snow Removal, Trash
- HOA fee: $289 quarterly
- HOA name: CASCADES COMMUNITY ASSOCIATION
Location
- Region: Sterling
Financial & listing details
- Price per square foot: $434/sqft
- Tax assessed value: $680,030
- Annual tax amount: $5,882
- Date on market: 11/8/2024
- Listing agreement: Exclusive Right To Sell
- Inclusions: Grill On Deck, Living Room Mounted Tv, Garage Attached Shelving, And Standalone Metal Shelving.
- Ownership: Fee Simple
Price history
| Date | Event | Price |
|---|---|---|
| 12/10/2024 | Sold | $820,000+5.8%$434/sqft |
Source:  Bright MLS #VALO2083180 Report a problem Bright MLS #VALO2083180 Report a problem | ||
| 11/12/2024 | Contingent | $775,000$410/sqft |
Source: Bright MLS #VALO2083180 Report a problem | ||
| 11/8/2024 | Listed for sale | $775,000+66.7%$410/sqft |
Source: Bright MLS #VALO2083180 Report a problem | ||
| 7/1/2014 | Sold | $465,000-2.1%$246/sqft |
Source: Public Record Report a problem | ||
| 5/6/2014 | Pending sale | $475,000$252/sqft |
Source: Long & Foster Real Estate #LO8335669 Report a problem | ||
| 5/2/2014 | Listed for sale | $475,000+0.5%$252/sqft |
Source: Long & Foster Real Estate #LO8335669 Report a problem | ||
| 6/19/2008 | Listing removed | $472,500$250/sqft |
Source: Keller Williams Realty #LO6747095 Report a problem | ||
| 5/29/2008 | Price change | $472,500-2.1%$250/sqft |
Source: Keller Williams Realty #LO6747095 Report a problem | ||
| 5/3/2008 | Listed for sale | $482,500$256/sqft |
Source: Keller Williams Realty #LO6747095 Report a problem | ||
Public tax history
| Year | Property taxes | Tax assessment |
|---|---|---|
| 2025 | $6,209 +5.6% | $771,300 +13.4% |
| 2024 | $5,882 -1.4% | $680,030 -0.2% |
| 2023 | $5,964 +3.4% | $681,600 +5.2% |
| 2022 | $5,767 +3% | $648,010 +13.4% |
| 2021 | $5,600 -1.7% | $571,470 +3.8% |
| 2020 | $5,696 | $550,290 +3.8% |
| 2019 | $5,696 +1.4% | $530,340 +2.5% |
| 2018 | $5,615 -0.2% | $517,520 +3.5% |
| 2017 | $5,625 +7.6% | $500,020 -2% |
| 2016 | $5,229 | $510,430 +86.9% |
| 2015 | $5,229 -0.5% | $273,130 +2.2% |
| 2014 | $5,254 +1.5% | $267,290 +6.8% |
| 2013 | $5,174 | $250,190 |
| 2012 | -- | -- |
| 2011 | -- | -- |
| 2010 | -- | -- |
| 2009 | -- | $385,400 -18.5% |
| 2008 | -- | $472,600 -9.4% |
| 2007 | -- | $521,800 -11.5% |
| 2006 | -- | $589,500 +29.8% |
| 2005 | -- | $454,300 |
| 2004 | -- | $454,300 +45.4% |
| 2003 | -- | $312,500 +7.9% |
| 2002 | -- | $289,600 +8.1% |
| 2001 | -- | $267,800 |
Find assessor info on the county website
Neighborhood: 20165
Nearby homes
- $633,4003 bd2 ba1.9k sqft46405 Woodlake Pl, Potomac Falls, VA 20165Off Market
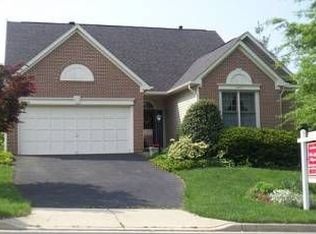
- $794,0004 bd3 ba2.3k sqft46409 Woodlake Pl, Sterling, VA 20165Sold
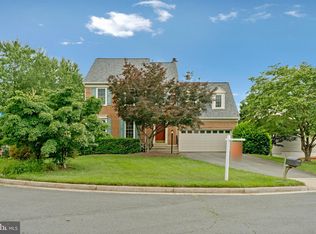
- $841,7003 bd3 ba2.3k sqft46401 Woodlake Pl, Sterling, VA 20165Off Market
- $850,0004 bd3 ba2.9k sqft20608 Middlecreek Ct, Sterling, VA 20165Sold
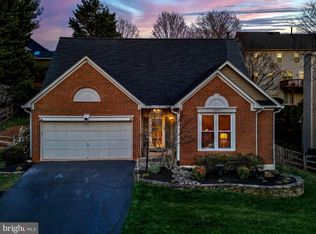
- $847,3004 bd4 ba2.1k sqft20607 Langford Ct, Sterling, VA 20165Off Market
- $828,6004 bd2 ba2.3k sqft46404 Woodlake Pl, Sterling, VA 20165Off Market
- $861,9004 bd4 ba2.8k sqft46400 Woodlake Pl, Sterling, VA 20165Off Market
- $858,0004 bd3 ba2.3k sqft20611 Langford Ct, Sterling, VA 20165Off Market
Nearby schools
GreatSchools rating
- 4/10Potowmack Elementary SchoolGrades: PK-5Distance: 0.4 mi
- 6/10River Bend Middle SchoolGrades: 6-8Distance: 0.5 mi
- 7/10Potomac Falls High SchoolGrades: 9-12Distance: 0.5 mi
Schools provided by the listing agent
- Elementary: Potowmack
- Middle: River Bend
- High: Potomac Falls
- District: Loudoun County Public Schools
Source: Bright MLS. This data may not be complete. We recommend contacting the local school district to confirm school assignments for this home.
Get a cash offer in 3 minutes
Find out how much your home could sell for in as little as 3 minutes with a no-obligation cash offer.
Estimated market value
$834,800
Get a cash offer in 3 minutes
Find out how much your home could sell for in as little as 3 minutes with a no-obligation cash offer.
Estimated market value
$834,800
- Virginia
- Loudoun County
- Sterling
- 20165
- 46405 Woodlake Pl
Nearby cities
Nearby neighborhoods
Nearby zip codes
Other Sterling Topics
