Big on Charm, Easy on Upkeep—Your NEXT Chapter Begins at 46409 Woodlake Place Dreaming of a home that feels just right—not too big, not too small, but full of possibilities? Whether you're buying for the first time or ready to right-size without sacrificing style, this beautiful brick-front Devon model by M/I Homes in the heart of Potomac Lakes/Cascades checks every box. With over 2,300 square feet of thoughtfully finished space and another 1,100+ square feet in the walk-out lower level (just waiting for your vision), this home offers flexibility and function in all the right places. Step inside to a soaring two-story foyer that sets a warm and elegant tone. Crown molding, chair rail, and hardwood floors add timeless appeal on the main level, while the home’s sunny southern exposure fills every room with natural light. At the heart of the home, the kitchen is a total standout—featuring 42-inch walnut-stained cabinets, granite countertops, a pantry for all your storage needs, and gas cooking for the home chef. The sunny breakfast room, nestled in a charming box bay window, is the perfect spot to start your day. The kitchen flows effortlessly into the inviting family room, where a gas fireplace with tile surround offers the perfect focal point for cozy evenings in. The formal living and dining rooms in the front of the home allow for those moments when you are feeling a little more fancy! The butler's pantry/bar with granite counters and cabinetry matching that in the kitchen adds even more class! The main level also includes a convenient laundry/mud room just off the garage—ideal for stashing shoes, backpacks, or pet gear—and a privately placed powder room that’s tucked away from the main living space for a little extra discretion. Outside, the multi-level composite deck with built-in lighting and stairs overlooks a grassy yard lined with mature trees—a peaceful backdrop for morning coffee or weekend barbecues. The deck was refreshed in 2025 and is truly an extension of your living space. Upstairs, has been freshly painted with new carpet in 2025. The primary suite includes a walk-in closet and an ensuite bath offering a soaking tub, stand up shower and two sink vanity. Need 3 bedrooms? You’ve got it. Need 4 ? Also handled, but with a catch. Bedrooms 2 and 3 share a thoughtfully designed full bath. Bedroom 4 currently does not have access to a bathroom on the upper level. So, consider adding that 3rd bathroom in the storage closet in that enormous 4th bedroom which has a water source below from the powder room and laundry room. Or use it as a bonus room/play room/office or whatever your heart desires! The unfinished walk-out basement is a blank canvas with a rough-in for a full bath, a workshop, a utility and storage room with a sink and loads of space to create whatever you’re missing—a media room, guest suite, gym, home office, foul weather play space or golf simulator! Get those creative juices thinking! Recent updates include: New carpet, updated light fixtures and fresh paint upstairs (2025) New roof, window trim, and screens (2024) Primary Bathroom updated and new laundry room flooring (2024) Hot water heater replaced (2019) Windows replaced by previous owner (2017-2018) All this in amenity-rich Cascades, one of Loudoun County’s most desirable communities, offering: 5 swimming pools 15 tennis courts 3 fitness centers 22 playgrounds and tot lots Miles of walking and biking trails And talk about location—you’re close to shopping and dining in the newly renovated Cascades Marketplace, the NOVA Loudoun campus, Algonkian Regional Park, the Sportsplex, Dulles Airport, Rt 7, Algonkian Parkway, and more. Top-rated public schools are just a short drive (or walk) away. 46409 Woodlake Place isn’t just a house—it’s a launchpad for your next chapter. Whether you're starting fresh or simplifying life, this Cascades classic is ready to welcome you home.
Sold for $794,000
$794,000
46409 Woodlake Pl, Sterling, VA 20165
4beds
2,316sqft
Single Family Residence
Built in 1993
9,148 Square Feet Lot
$804,400 Zestimate®
$343/sqft
$3,673 Estimated rent
Home value
$804,400
$764,000 - $845,000
$3,673/mo
Zestimate® history
Owner options
List your home for rent
$3,673/mo
Rent Zestimate®
Find your next renter with Zillow Rental Manager. Plus, with online applications, you can quickly screen prospective tenants – for free.
$3,673/mo
Rent Zestimate®
Refinance and save
$5,280/mo
Est. payment
Refinancing to a lower rate could help reduce your monthly payments and save thousands over the life of the loan.
$5,280/mo
Est. payment
Explore your selling options
Work with a Zillow partner agent
Leverage their expertise and Zillow's premium Showcase listings to get your home seen by more buyers.
Get startedList with your own agent
Get your home in front of millions of buyers by listing it on Zillow.
Learn how to do itSell it yourself
Take full control of how buyers see your home on Zillow by listing For Sale by Owner (FSBO).
List your homeWhat's special
Unfinished walk-out basementUtility and storage roomInviting family roomGranite countertopsBuilt-in lightingSunny southern exposureMulti-level composite deck
Zillow last checked:
Listing updated:
Listed by:
Kim Spear 703-618-6892,
Keller Williams Realty
Bought with:
Dina Azzam, 0225093372
RE/MAX Distinctive Real Estate, Inc.
Source: Bright MLS,MLS#: VALO2098558
Facts & features
Interior
Bedrooms & bathrooms
- Bedrooms: 4
- Bathrooms: 3
- Full bathrooms: 2
- 1/2 bathrooms: 1
- Main level bathrooms: 1
Rooms
- Room types: Living Room, Dining Room, Primary Bedroom, Bedroom 2, Bedroom 3, Bedroom 4, Kitchen, Family Room, Basement, Foyer, Breakfast Room, Laundry, Bathroom 2, Primary Bathroom, Half Bath
Primary bedroom
- Features: Flooring - Carpet, Attached Bathroom, Walk-In Closet(s)
- Level: Upper
- Area: 176 Square Feet
- Dimensions: 16 x 11
Bedroom 2
- Features: Flooring - Carpet, Attached Bathroom
- Level: Upper
- Area: 100 Square Feet
- Dimensions: 10 x 10
Bedroom 3
- Features: Flooring - Carpet, Attached Bathroom
- Level: Upper
- Area: 156 Square Feet
- Dimensions: 13 x 12
Bedroom 4
- Features: Flooring - Carpet, Walk-In Closet(s)
- Level: Upper
- Area: 252 Square Feet
- Dimensions: 18 x 14
Primary bathroom
- Features: Attached Bathroom, Soaking Tub, Bathroom - Walk-In Shower, Countertop(s) - Solid Surface, Double Sink, Lighting - Wall sconces, Flooring - Luxury Vinyl Tile
- Level: Upper
Bathroom 2
- Features: Attached Bathroom, Bathroom - Tub Shower, Countertop(s) - Solid Surface, Flooring - Ceramic Tile, Lighting - Wall sconces
- Level: Upper
Basement
- Features: Flooring - Concrete, Basement - Unfinished, Lighting - Ceiling
- Level: Lower
- Area: 875 Square Feet
- Dimensions: 35 x 25
Breakfast room
- Features: Flooring - HardWood, Lighting - Ceiling
- Level: Main
- Area: 54 Square Feet
- Dimensions: 6 x 9
Dining room
- Features: Flooring - HardWood, Chair Rail, Crown Molding, Lighting - Ceiling, Built-in Features
- Level: Main
- Area: 110 Square Feet
- Dimensions: 10 x 11
Family room
- Features: Flooring - HardWood, Fireplace - Gas, Balcony Access
- Level: Main
- Area: 280 Square Feet
- Dimensions: 20 x 14
Foyer
- Features: Flooring - HardWood, Lighting - Ceiling, Cathedral/Vaulted Ceiling
- Level: Main
Half bath
- Features: Lighting - Wall sconces, Flooring - Luxury Vinyl Tile
- Level: Main
Kitchen
- Features: Granite Counters, Dining Area, Flooring - HardWood, Kitchen - Gas Cooking, Lighting - Ceiling, Pantry, Recessed Lighting
- Level: Main
- Area: 110 Square Feet
- Dimensions: 11 x 10
Laundry
- Features: Flooring - Luxury Vinyl Tile, Lighting - Ceiling
- Level: Main
- Area: 56 Square Feet
- Dimensions: 8 x 7
Living room
- Features: Flooring - HardWood, Crown Molding
- Level: Main
- Area: 192 Square Feet
- Dimensions: 16 x 12
Heating
- Forced Air, Natural Gas
Cooling
- Central Air, Electric
Appliances
- Included: Dishwasher, Disposal, Exhaust Fan, Microwave, Oven/Range - Gas, Refrigerator, Range Hood, Stainless Steel Appliance(s), Water Heater, Gas Water Heater
- Laundry: Has Laundry, Main Level, Hookup, Washer/Dryer Hookups Only, Laundry Room
Features
- Attic, Family Room Off Kitchen, Breakfast Area, Chair Railings, Upgraded Countertops, Crown Molding, Primary Bath(s), Bar, Soaking Tub, Bathroom - Tub Shower, Bathroom - Walk-In Shower, Built-in Features, Butlers Pantry, Open Floorplan, Formal/Separate Dining Room, Kitchen - Gourmet, Kitchen - Table Space, Pantry, Recessed Lighting, Walk-In Closet(s), 2 Story Ceilings, Vaulted Ceiling(s)
- Flooring: Carpet, Ceramic Tile, Hardwood, Wood
- Doors: Atrium
- Windows: Vinyl Clad, Sliding, Screens, Replacement, Double Pane Windows
- Basement: Rear Entrance,Sump Pump,Unfinished,Walk-Out Access,Rough Bath Plumb,Full,Interior Entry
- Number of fireplaces: 1
- Fireplace features: Mantel(s), Glass Doors, Gas/Propane, Insert, Screen
Interior area
- Total structure area: 3,442
- Total interior livable area: 2,316 sqft
- Finished area above ground: 2,316
- Finished area below ground: 0
Property
Parking
- Total spaces: 4
- Parking features: Garage Door Opener, Garage Faces Front, Driveway, Off Street, Attached
- Attached garage spaces: 2
- Uncovered spaces: 2
- Details: Garage Sqft: 380
Accessibility
- Accessibility features: None
Features
- Levels: Three
- Stories: 3
- Patio & porch: Deck
- Pool features: Community
- Has view: Yes
- View description: Garden
Lot
- Size: 9,148 Square Feet
- Features: Corner Lot, Front Yard, Landscaped, No Thru Street, Rear Yard, SideYard(s), Suburban
Details
- Additional structures: Above Grade, Below Grade
- Parcel number: 018294995000
- Zoning: PDH4
- Special conditions: Standard
Construction
Type & style
- Home type: SingleFamily
- Architectural style: Colonial
- Property subtype: Single Family Residence
Materials
- Masonry, Vinyl Siding, Rough-In Plumbing
- Foundation: Slab, Concrete Perimeter
- Roof: Architectural Shingle
Condition
- Very Good
- New construction: No
- Year built: 1993
Details
- Builder model: Devon
- Builder name: M/I Homes
Utilities & green energy
- Sewer: Public Sewer
- Water: Public
- Utilities for property: Cable Available, Electricity Available, Natural Gas Available, Phone Available, Sewer Available, Underground Utilities, Water Available, Broadband, Cable, Fiber Optic, DSL, Fixed Wireless
Community & HOA
Community
- Subdivision: Potomac Lakes
HOA
- Has HOA: Yes
- Amenities included: Pool, Tennis Court(s), Tot Lots/Playground, Baseball Field, Basketball Court, Bike Trail, Clubhouse, Common Grounds, Community Center, Fitness Center, Jogging Path, Meeting Room, Party Room, Picnic Area
- Services included: Common Area Maintenance, Management, Pool(s), Recreation Facility, Reserve Funds, Road Maintenance, Snow Removal, Trash
- HOA fee: $296 quarterly
- HOA name: CASCADES COMMUNITY ASSOCIATION
Location
- Region: Sterling
Financial & listing details
- Price per square foot: $343/sqft
- Tax assessed value: $761,750
- Annual tax amount: $6,177
- Date on market: 7/22/2025
- Listing agreement: Exclusive Right To Sell
- Listing terms: Bank Portfolio,Cash,Conventional,FHA,Private Financing Available,VA Loan
- Ownership: Fee Simple
Price history
| Date | Event | Price |
|---|---|---|
| 8/25/2025 | Sold | $794,000+5.9%$343/sqft |
Source:  Bright MLS #VALO2098558 Report a problem Bright MLS #VALO2098558 Report a problem | ||
| 8/11/2025 | Pending sale | $749,888$324/sqft |
Source: Bright MLS #VALO2098558 Report a problem | ||
| 8/7/2025 | Listed for sale | $749,888$324/sqft |
Source: Bright MLS #VALO2098558 Report a problem | ||
| 7/28/2025 | Contingent | $749,888$324/sqft |
Source: Bright MLS #VALO2098558 Report a problem | ||
| 7/22/2025 | Listed for sale | $749,888+36.6%$324/sqft |
Source: Bright MLS #VALO2098558 Report a problem | ||
| 11/6/2018 | Sold | $549,000$237/sqft |
Source: Public Record Report a problem | ||
| 9/27/2018 | Listed for sale | $549,000+159.1%$237/sqft |
Source: Weichert Realtors #1007523330 Report a problem | ||
| 1/19/1994 | Sold | $211,890$91/sqft |
Source: Public Record Report a problem | ||
Public tax history
| Year | Property taxes | Tax assessment |
|---|---|---|
| 2026 | $6,347 +3.5% | $788,390 +3.5% |
| 2025 | $6,132 -0.7% | $761,750 +6.7% |
| 2024 | $6,177 -1.6% | $714,160 -0.5% |
| 2023 | $6,279 +6% | $717,590 +7.8% |
| 2022 | $5,924 +2.5% | $665,610 +12.9% |
| 2021 | $5,778 0% | $589,610 +5.6% |
| 2020 | $5,779 | $558,340 +4.7% |
| 2019 | $5,779 +2.3% | $533,100 +2.4% |
| 2018 | $5,649 -0.2% | $520,600 +3.5% |
| 2017 | $5,659 +1.7% | $503,010 -2% |
| 2016 | $5,562 | $513,470 +70.4% |
| 2015 | $5,562 -0.4% | $301,250 +2.2% |
| 2014 | $5,586 +2.3% | $294,810 +7.7% |
| 2013 | $5,462 | $273,650 |
| 2012 | -- | -- |
| 2011 | -- | -- |
| 2010 | -- | -- |
| 2009 | -- | $373,100 -18.3% |
| 2008 | -- | $456,500 -8.9% |
| 2007 | -- | $501,200 -11.3% |
| 2006 | -- | $564,900 +31.1% |
| 2005 | -- | $430,800 |
| 2004 | -- | $430,800 +35.9% |
| 2003 | -- | $317,100 +8.1% |
| 2002 | -- | $293,400 +13.3% |
| 2001 | -- | $259,000 |
Find assessor info on the county website
Neighborhood: 20165
Nearby homes
- $639,9003 bd2 ba1.9k sqft46405 Woodlake Pl, Potomac Falls, VA 20165Off Market
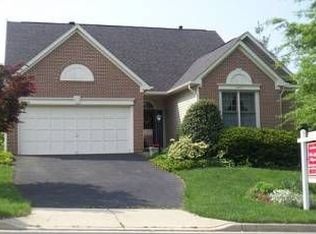
- $820,0003 bd2 ba1.8k sqft46405 Woodlake Pl, Sterling, VA 20165Sold
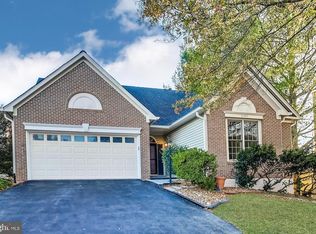
- $837,6004 bd4 ba2.1k sqft20607 Langford Ct, Sterling, VA 20165Off Market
- $751,0003 bd2 ba1.8k sqft20602 Langford Ct, Sterling, VA 20165Off Market
- $752,8004 bd2 ba2.1k sqft20606 Langford Ct, Sterling, VA 20165Off Market
- $841,0004 bd3 ba2.3k sqft20611 Langford Ct, Sterling, VA 20165Off Market
- $833,4003 bd3 ba2.3k sqft46401 Woodlake Pl, Sterling, VA 20165Off Market
- $820,8004 bd2 ba2.3k sqft46404 Woodlake Pl, Sterling, VA 20165Off Market
Nearby schools
GreatSchools rating
- 4/10Potowmack Elementary SchoolGrades: PK-5Distance: 0.4 mi
- 6/10River Bend Middle SchoolGrades: 6-8Distance: 0.6 mi
- 7/10Potomac Falls High SchoolGrades: 9-12Distance: 0.5 mi
Schools provided by the listing agent
- Elementary: Potowmack
- Middle: River Bend
- High: Potomac Falls
- District: Loudoun County Public Schools
Source: Bright MLS. This data may not be complete. We recommend contacting the local school district to confirm school assignments for this home.
Get a cash offer in 3 minutes
Find out how much your home could sell for in as little as 3 minutes with a no-obligation cash offer.
Estimated market value
$804,400
Get a cash offer in 3 minutes
Find out how much your home could sell for in as little as 3 minutes with a no-obligation cash offer.
Estimated market value
$804,400
- Virginia
- Loudoun County
- Sterling
- 20165
- 46409 Woodlake Pl
