Welcome to one of the most sought-after homes in the community - an exquisite Windsor estate, Del Webb's largest and most exclusive floor plan. This elegantly appointed residence showcases timeless upgrades and sophisticated design elements throughout. Inside, enjoy a thoughtfully designed split-bedroom layout, enhanced by crown molding, stylish tile in all the right places, plantation shutters, and modern interior paint with tasteful accent walls. The chef's kitchen is a culinary masterpiece with stainless steel appliances, luxurious slab granite countertops, and a premium Wolf gas range. The spacious main suite offers serene golf course views, overlooking the 17th hole of Cimarron Golf Course—your private retreat to relax and unwind. The indoor laundry room is generously sized with abundant cabinetry, counter space, and a utility sink. Washer and dryer are included for your convenience.
The oversized 3 car garage features built-in cabinets, a workbench, and has two newer air conditioners and two newer furnaces.
Entertain in style on the expanded raised patio, complete with a built-in barbecue and fire pitperfect for enjoying Arizona sunsets while watching golfers on the lush fairway below.
An extraordinary home in a premier locationexperience it for yourself! Set within a vibrant 55+ community offering four resident-owned golf courses, 22 pickleball courts, scenic walking and biking trails, lakes, and an active calendar of social eventsyou'll love the lifestyle as much as the home. In Sun City Grand, we make friends and make lots of memories!
Sold for $900,000
$900,000
20609 N CANYON WHISPER Drive, Surprise, AZ 85387
3beds
3baths
3,411sqft
Single Family Residence
Built in 2005
10,350 Square Feet Lot
$895,600 Zestimate®
$264/sqft
$2,669 Estimated rent
Home value
$895,600
$815,000 - $985,000
$2,669/mo
Zestimate® history
Owner options
List your home for rent
$2,669/mo
Rent Zestimate®
Find your next renter with Zillow Rental Manager. Plus, with online applications, you can quickly screen prospective tenants – for free.
$2,669/mo
Rent Zestimate®
Refinance and save
$7,058/mo
Est. payment
Refinancing to a lower rate could help reduce your monthly payments and save thousands over the life of the loan.
$7,058/mo
Est. payment
Explore your selling options
Work with a Zillow partner agent
Leverage their expertise and Zillow's premium Showcase listings to get your home seen by more buyers.
Get startedList with your own agent
Get your home in front of millions of buyers by listing it on Zillow.
Learn how to do itSell it yourself
Take full control of how buyers see your home on Zillow by listing For Sale by Owner (FSBO).
List your homeWhat's special
Zillow last checked:
Listing updated:
Listed by:
Leolinda Bowers 6024036865,
Leolinda Realty
Bought with:
James Braun, SA628685000
Coldwell Banker Realty
Source: ARMLS,MLS#: 6846724
Facts & features
Interior
Bedrooms & bathrooms
- Bedrooms: 3
- Bathrooms: 3
Heating
- Natural Gas
Cooling
- Central Air, Ceiling Fan(s)
Appliances
- Included: Gas Cooktop
Features
- High Speed Internet, Granite Counters, Double Vanity, Eat-in Kitchen, 9+ Flat Ceilings, No Interior Steps, Kitchen Island, Pantry, Full Bth Master Bdrm, Separate Shwr & Tub
- Flooring: Carpet, Tile
- Windows: Solar Screens, Double Pane Windows
- Has basement: No
- Has fireplace: Yes
- Fireplace features: Fire Pit, Family Room, Gas
Interior area
- Total structure area: 3,411
- Total interior livable area: 3,411 sqft
Property
Parking
- Total spaces: 3
- Parking features: Garage Door Opener, Direct Access, Attch'd Gar Cabinets
- Garage spaces: 3
Accessibility
- Accessibility features: Bath Grab Bars
Features
- Stories: 1
- Patio & porch: Covered, Patio
- Exterior features: Private Yard, Built-in Barbecue
- Pool features: None
- Spa features: None
- Fencing: None
Lot
- Size: 10,350 Square Feet
- Features: Sprinklers In Rear, Sprinklers In Front, On Golf Course, Gravel/Stone Front, Gravel/Stone Back, Auto Timer H2O Front, Auto Timer H2O Back
Details
- Parcel number: 23246548
- Special conditions: Age Restricted (See Remarks)
- Other equipment: Intercom
Construction
Type & style
- Home type: SingleFamily
- Property subtype: Single Family Residence
Materials
- Stucco, Wood Frame, Painted
- Roof: Tile
Condition
- Year built: 2005
Details
- Builder name: Pulte Del Webb
Utilities & green energy
- Sewer: Public Sewer
- Water: Pvt Water Company
Green energy
- Energy efficient items: Multi-Zones
- Water conservation: Recirculation Pump
Community & HOA
Community
- Features: Golf, Pickleball, Community Spa, Community Spa Htd, Tennis Court(s), Biking/Walking Path, Fitness Center
- Subdivision: SUN CITY GRAND ESCALANTE
HOA
- Has HOA: Yes
- Services included: Maintenance Grounds
- HOA fee: $1,861 annually
- HOA name: Sun City Grand
- HOA phone: 623-546-7444
Location
- Region: Surprise
Financial & listing details
- Price per square foot: $264/sqft
- Tax assessed value: $716,200
- Annual tax amount: $6,368
- Date on market: 5/2/2025
- Cumulative days on market: 83 days
- Listing terms: Cash,Conventional,1031 Exchange,FHA
- Ownership: Fee Simple
Price history
| Date | Event | Price |
|---|---|---|
| 8/8/2025 | Sold | $900,000$264/sqft |
Source:  ARMLS #6846724 Report a problem ARMLS #6846724 Report a problem | ||
| 7/25/2025 | Pending sale | $900,000$264/sqft |
Source: ARMLS #6846724 Report a problem | ||
| 6/21/2025 | Price change | $900,000-5.3%$264/sqft |
Source: ARMLS #6846724 Report a problem | ||
| 5/2/2025 | Listed for sale | $950,000+27%$279/sqft |
Source: ARMLS #6846724 Report a problem | ||
| 4/19/2013 | Sold | $748,000$219/sqft |
Source: ARMLS #4885131 Report a problem | ||
| 3/14/2013 | Price change | $748,000-9.3%$219/sqft |
Source: RE/MAX PROFESSIONALS #4885131 Report a problem | ||
| 2/5/2013 | Listed for sale | $824,900+17.5%$242/sqft |
Source: RE/MAX Integrity #4885131 Report a problem | ||
| 11/6/2009 | Sold | $702,000+11.5%$206/sqft |
Source: Public Record Report a problem | ||
| 8/12/2005 | Sold | $629,612$185/sqft |
Source: Public Record Report a problem | ||
Public tax history
| Year | Property taxes | Tax assessment |
|---|---|---|
| 2025 | $6,226 +0.2% | $71,620 -13% |
| 2024 | $6,212 +1.3% | $82,310 +29.9% |
| 2023 | $6,130 -1.9% | $63,347 +5% |
| 2022 | $6,251 -4.9% | $60,330 +3.1% |
| 2021 | $6,575 +2.9% | $58,520 +3.9% |
| 2020 | $6,389 -7.7% | $56,310 +5.5% |
| 2019 | $6,921 | $53,370 -4.8% |
| 2018 | $6,921 +6.4% | $56,060 +3.9% |
| 2017 | $6,503 +12.9% | $53,950 +4.5% |
| 2016 | $5,760 +1.1% | $51,650 +5.3% |
| 2015 | $5,697 | $49,070 +3.7% |
| 2014 | -- | $47,320 +6.1% |
| 2013 | -- | $44,580 -2.9% |
| 2012 | -- | $45,930 -1.2% |
| 2011 | -- | $46,470 -2.9% |
| 2010 | -- | $47,850 -8.6% |
| 2009 | -- | $52,370 -10.9% |
| 2008 | -- | $58,800 -0.1% |
| 2007 | -- | $58,850 +594% |
| 2006 | -- | $8,480 +562.5% |
| 2005 | -- | $1,280 |
Find assessor info on the county website
Neighborhood: 85387
Nearby homes
- $791,0002 bd2 ba2.3k sqft20559 N Canyon Whisper Dr, Surprise, AZ 85387Off Market
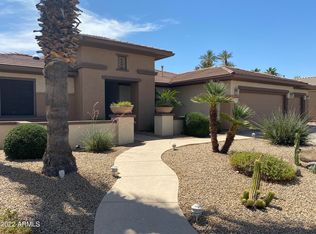
- $1,050,0003 bd3 ba3.4k sqft20621 N Canyon Whisper Dr, Surprise, AZ 85387Sold

- $454,9002 bd2 ba1.8k sqft17039 W Shady Pool Ct, Surprise, AZ 85387Off Market
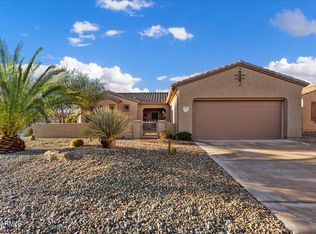
- $818,400-- bd3 ba2.4k sqft20547 N Canyon Whisper Dr, Surprise, AZ 85387Off Market
- $387,1002 bd1 ba1.5k sqft20572 N Vermillion Cliffs Dr, Surprise, AZ 85387Off Market
- $991,8002 bd3 ba2.7k sqft20633 N Canyon Whisper Dr, Surprise, AZ 85387Off Market
- $386,500-- bd2 ba1.5k sqft17051 W Shady Pool Ct, Surprise, AZ 85387Off Market
- $342,2002 bd2 ba1.2k sqft17038 W Shady Pool Ct, Surprise, AZ 85387Off Market
Nearby schools
GreatSchools rating
- 7/10Kingswood Elementary SchoolGrades: PK-8Distance: 3.1 mi
- 6/10Willow Canyon High SchoolGrades: 7-12Distance: 2.9 mi
Schools provided by the listing agent
- Elementary: Dysart Middle School
- Middle: Dysart Middle School
- High: Dysart High School
- District: Dysart Unified District
Source: ARMLS. This data may not be complete. We recommend contacting the local school district to confirm school assignments for this home.
Get a cash offer in 3 minutes
Find out how much your home could sell for in as little as 3 minutes with a no-obligation cash offer.
Estimated market value
$895,600
Get a cash offer in 3 minutes
Find out how much your home could sell for in as little as 3 minutes with a no-obligation cash offer.
Estimated market value
$895,600
- Arizona
- Maricopa County
- Surprise
- 85387
- 20609 N CANYON WHISPER Drive
Nearby cities
Nearby zip codes
Other Surprise Topics
