Concessions may be available if written into offer. Spectacular Windsor estate home on the golf course. Beautiful landscaping with water features in both front & back yards. As you enter this home, you have high end tile throughout the main living areas with carpet in the bedrooms. Extra-high ceilings with large windows look out onto the Cimarron golf course's 17th hole. All B/Rs, FR, & the office have custom ceiling fans with lights. The office has a wall length custom built in cabinetry and the Family Room has a huge custom built-in media center, pre-wired for surround sound.
The Living Room with French Doors opens to the massive, covered patio space. Formal Dining Room with copious built in cabinets. The chef's kitchen has upgraded cherry ....... cabinetry everywhere, granite countertops with stone backsplash, gas cooktop, built in wine cooler, stainless GE & Wolf appliances, & a large floor to ceiling walk-in pantry.
The eat-in kitchen area has a bay window & a French door out to your patio. Guest bedroom 1 has a large closet & great golf course view. The guest bathroom has a raised vanity with tiled step-in shower. Guest bedroom 2 has a large walk-in closet. Your over-sized master suite has large windows looking out to your patio & golf course. The Master bathroom has double raised vanities with double sinks, vanity area, soaking tub, & a large walk-in tiled shower. His & her walk-in closets with shelves complete the suite.
Your extended covered patio is exquisitely tiled & includes a custom BBQ area. The impressive water feature is encompassed by a large turf area. Your large laundry room has a utility sink & lots of cabinets and counter space. The extended, full 3 car garage also includes two golf cart plug-in locations, utility sink, and floor to ceiling storage cabinets. All blinds, shutters, and drapes convey.
This home is near the Cimarron Center, community pools, & pickleball courts. This home is one of a kind & a must see to appreciate all it has to offer!
Sold for $1,050,000
$1,050,000
20621 N CANYON WHISPER Drive, Surprise, AZ 85387
3beds
3baths
3,411sqft
Single Family Residence
Built in 2005
10,350 Square Feet Lot
$1,046,600 Zestimate®
$308/sqft
$2,698 Estimated rent
Home value
$1,046,600
$952,000 - $1.15M
$2,698/mo
Zestimate® history
Owner options
List your home for rent
$2,698/mo
Rent Zestimate®
Find your next renter with Zillow Rental Manager. Plus, with online applications, you can quickly screen prospective tenants – for free.
$2,698/mo
Rent Zestimate®
Refinance and save
$7,971/mo
Est. payment
Refinancing to a lower rate could help reduce your monthly payments and save thousands over the life of the loan.
$7,971/mo
Est. payment
Explore your selling options
Work with a Zillow partner agent
Leverage their expertise and Zillow's premium Showcase listings to get your home seen by more buyers.
Get startedList with your own agent
Get your home in front of millions of buyers by listing it on Zillow.
Learn how to do itSell it yourself
Take full control of how buyers see your home on Zillow by listing For Sale by Owner (FSBO).
List your homeWhat's special
Extended covered patioExtra-high ceilingsGas cooktopCustom built-in media centerCustom bbq areaFormal dining roomBuilt in wine cooler
Zillow last checked:
Listing updated:
Listed by:
Thomas Pawlenko 602-525-2131,
Keller Williams, Professional Partners
Bought with:
Patricia M. Johnson, SA655150000
Realty ONE Group
Source: ARMLS,MLS#: 6804849
Facts & features
Interior
Bedrooms & bathrooms
- Bedrooms: 3
- Bathrooms: 3
Heating
- Natural Gas
Cooling
- Central Air, Ceiling Fan(s), Programmable Thmstat
Appliances
- Included: Gas Cooktop, Built-In Electric Oven
Features
- High Speed Internet, Granite Counters, Double Vanity, Eat-in Kitchen, Breakfast Bar, No Interior Steps, Kitchen Island, Pantry, Full Bth Master Bdrm, Separate Shwr & Tub
- Flooring: Carpet, Tile
- Windows: Solar Screens, Double Pane Windows
- Has basement: No
- Has fireplace: Yes
- Fireplace features: Family Room, Gas
Interior area
- Total structure area: 3,411
- Total interior livable area: 3,411 sqft
Property
Parking
- Total spaces: 6
- Parking features: Garage Door Opener, Extended Length Garage, Direct Access, Attch'd Gar Cabinets, Over Height Garage
- Garage spaces: 3
- Uncovered spaces: 3
Accessibility
- Accessibility features: Mltpl Entries/Exits, Hard/Low Nap Floors
Features
- Stories: 1
- Patio & porch: Covered, Patio
- Exterior features: Built-in Barbecue
- Pool features: None
- Spa features: None
- Fencing: None
- On waterfront: Yes
- Waterfront features: Waterfront
Lot
- Size: 10,350 Square Feet
- Features: Waterfront, On Golf Course, Gravel/Stone Front, Gravel/Stone Back, Synthetic Grass Back, Auto Timer H2O Front, Auto Timer H2O Back
Details
- Parcel number: 23246547
- Special conditions: Age Restricted (See Remarks),Owner/Agent
- Other equipment: Intercom
Construction
Type & style
- Home type: SingleFamily
- Architectural style: Ranch
- Property subtype: Single Family Residence
Materials
- Stucco, Wood Frame, Painted, Stone
- Roof: Tile
Condition
- Year built: 2005
Details
- Builder name: Del Webb
Utilities & green energy
- Sewer: Public Sewer
- Water: Pvt Water Company
Green energy
- Water conservation: Low-Flow Fixtures, Recirculation Pump
Community & HOA
Community
- Features: Pool, Golf, Community Spa, Community Spa Htd, Community Media Room, Tennis Court(s), Biking/Walking Path, Fitness Center
- Security: Security System Owned
- Subdivision: SUN CITY GRAND ESCALANTE
HOA
- Has HOA: Yes
- Services included: Maintenance Grounds
- HOA fee: $1,861 annually
- HOA name: Sun City Grand CAM
- HOA phone: 623-546-7444
Location
- Region: Surprise
Financial & listing details
- Price per square foot: $308/sqft
- Tax assessed value: $728,800
- Annual tax amount: $5,881
- Date on market: 1/21/2025
- Cumulative days on market: 226 days
- Listing terms: Cash,Conventional
- Ownership: Fee Simple
Price history
| Date | Event | Price |
|---|---|---|
| 9/3/2025 | Sold | $1,050,000-4.5%$308/sqft |
Source:  ARMLS #6804849 Report a problem ARMLS #6804849 Report a problem | ||
| 6/16/2025 | Price change | $1,100,000-4.3%$322/sqft |
Source: ARMLS #6804849 Report a problem | ||
| 1/21/2025 | Listed for sale | $1,150,000+77.3%$337/sqft |
Source: ARMLS #6804849 Report a problem | ||
| 8/15/2005 | Sold | $648,494$190/sqft |
Source: Public Record Report a problem | ||
Public tax history
| Year | Property taxes | Tax assessment |
|---|---|---|
| 2025 | $5,736 +0.2% | $72,880 -13% |
| 2024 | $5,723 +1.5% | $83,760 +29.9% |
| 2023 | $5,639 -2.1% | $64,470 +5% |
| 2022 | $5,762 -3.6% | $61,400 +3.1% |
| 2021 | $5,975 +3.2% | $59,560 +4% |
| 2020 | $5,789 -8.4% | $57,250 +7.3% |
| 2019 | $6,321 | $53,370 -4.8% |
| 2018 | $6,321 +7.1% | $56,060 +3.9% |
| 2017 | $5,903 +14.4% | $53,950 +4.5% |
| 2016 | $5,160 +1.2% | $51,650 +5.3% |
| 2015 | $5,097 | $49,070 +3.7% |
| 2014 | -- | $47,320 +6.1% |
| 2013 | -- | $44,580 -2.9% |
| 2012 | -- | $45,930 -1.2% |
| 2011 | -- | $46,470 -2.9% |
| 2010 | -- | $47,850 -8.6% |
| 2009 | -- | $52,370 -10.9% |
| 2008 | -- | $58,800 -0.1% |
| 2007 | -- | $58,850 +594% |
| 2006 | -- | $8,480 +562.5% |
| 2005 | -- | $1,280 |
Find assessor info on the county website
Neighborhood: 85387
Nearby homes
- $900,0003 bd3 ba3.4k sqft20609 N Canyon Whisper Dr, Surprise, AZ 85387Sold

- $1,000,8002 bd3 ba2.7k sqft20633 N Canyon Whisper Dr, Surprise, AZ 85387Off Market
- $342,2002 bd2 ba1.2k sqft17038 W Shady Pool Ct, Surprise, AZ 85387Off Market
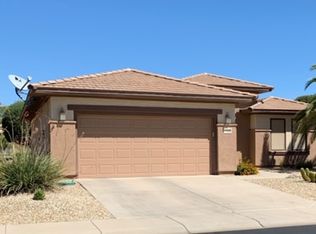
- $451,6002 bd2 ba1.8k sqft17039 W Shady Pool Ct, Surprise, AZ 85387Off Market
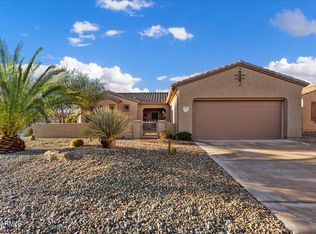
- $784,3002 bd2 ba2.3k sqft20559 N Canyon Whisper Dr, Surprise, AZ 85387Off Market
- $994,900-- bd3 ba3.3k sqft20645 N Canyon Whisper Dr, Surprise, AZ 85387Off Market
- $385,500-- bd2 ba1.5k sqft17050 W Shady Pool Ct, Surprise, AZ 85387Off Market
- $386,500-- bd2 ba1.5k sqft17051 W Shady Pool Ct, Surprise, AZ 85387Off Market
Nearby schools
GreatSchools rating
- 7/10Kingswood Elementary SchoolGrades: PK-8Distance: 3.1 mi
- 6/10Willow Canyon High SchoolGrades: 7-12Distance: 2.9 mi
Get a cash offer in 3 minutes
Find out how much your home could sell for in as little as 3 minutes with a no-obligation cash offer.
Estimated market value
$1,046,600
Get a cash offer in 3 minutes
Find out how much your home could sell for in as little as 3 minutes with a no-obligation cash offer.
Estimated market value
$1,046,600
- Arizona
- Maricopa County
- Surprise
- 85387
- 20621 N CANYON WHISPER Drive
Nearby cities
Nearby zip codes
Other Surprise Topics
